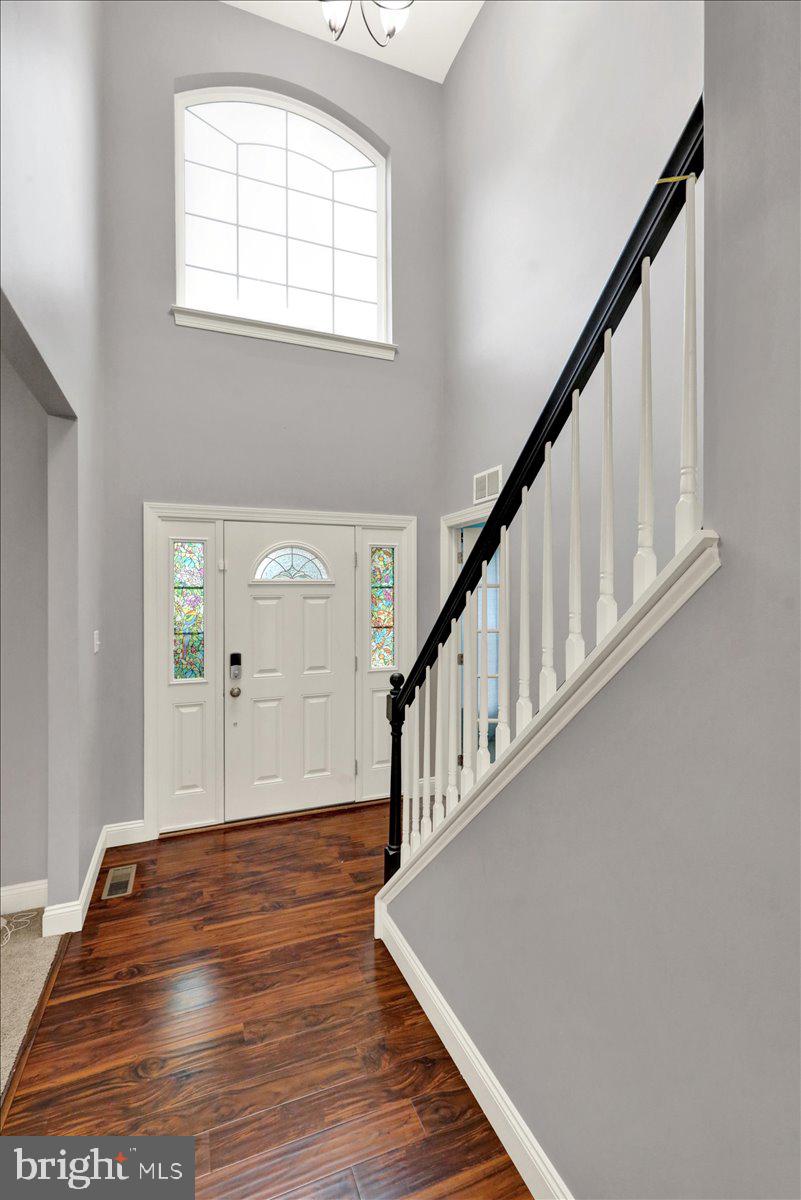
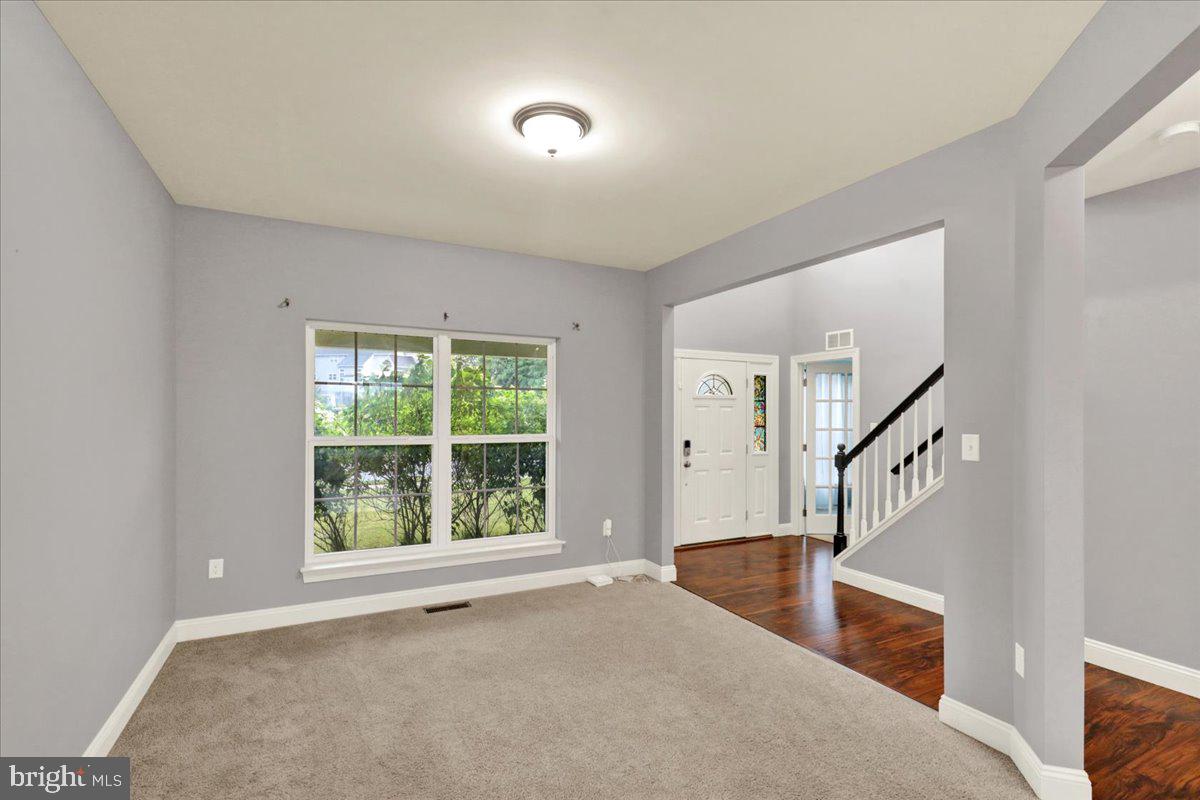
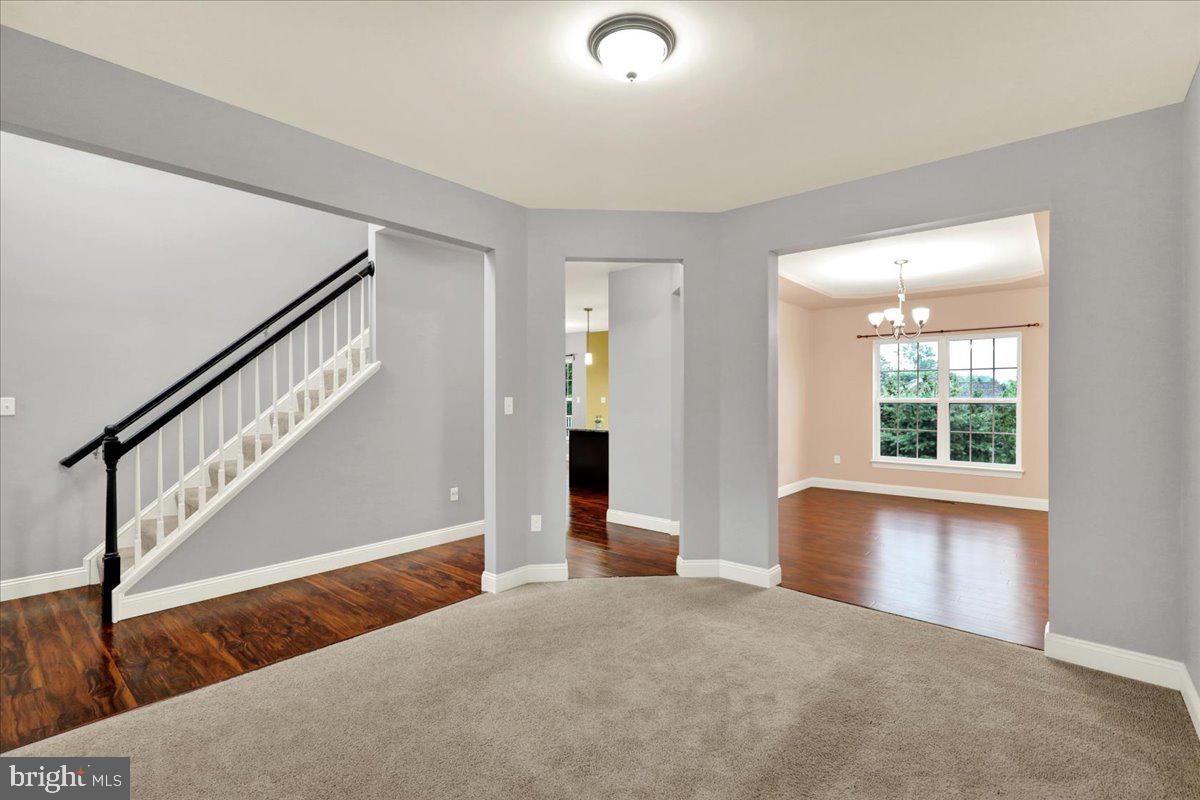
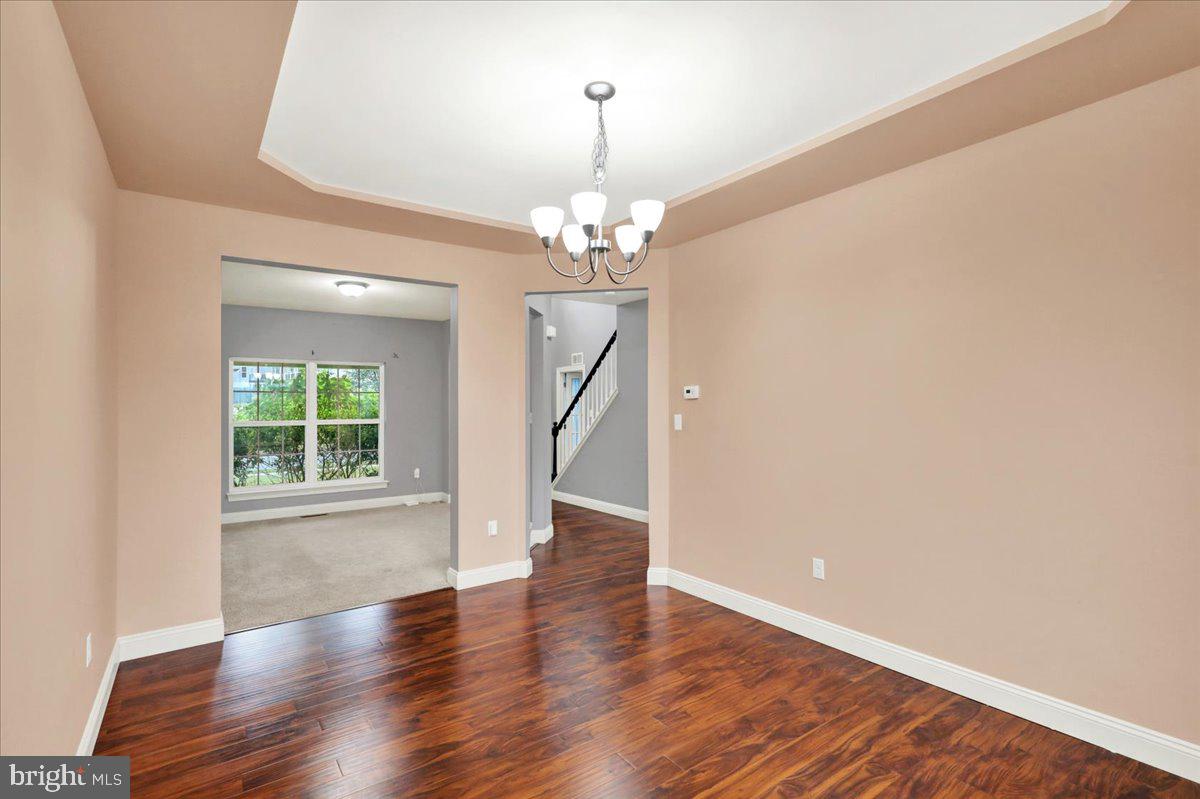
Welcome to 181 Scotland Drive in the Exeter Township School District! This well maintained four bedroom, 2.5 bath home is located in the desirable Exeter Golf Club Estates community. Offering a spacious and functional floor plan, the large eat-in kitchen highlights the main floor. The kitchen features an island, tile backsplash, gas cooking, and a pantry. The adjoining breakfast room provides plenty of additional seating and opens to a low-maintenance trex deck. This is the perfect spot for outdoor dining or relaxing with family and friends. Upstairs, the spacious master suite offers a large walk-in closet and an en-suite bathroom with a tiled walk-in shower. The three additional bedrooms provide plenty of space for family, guests, or a home office. The laundry room is also conveniently located on the second floor. The finished walkout basement adds over 1,000 square feet of additional living space. This area is ideal for entertaining and is complete with a dedicated home theater, perfect for movie night or game day gatherings. There is still plenty of room for a home gym and game area. The basement also includes a rough-in for an additional bathroom down the road. Lastly, this home is located just minutes from major commuter routes as well as local shopping and restaurants. Do not miss the opportunity to make this exceptional home your own!
Save
Ask
Tour
Hide
Share
Listing Snapshot
Price
$550,000
Days On Site
83 Days
Bedrooms
4
Inside Area (SqFt)
4,046 sqft
Total Baths
3
Full Baths
2
Partial Baths
1
Lot Size
0.28 Acres
Year Built
2017
MLS® Number
PABK2074968
Status
Active
Property Tax
$10,241
HOA/Condo/Coop Fees
$30.42 monthly
Sq Ft Source
Estimated
Friends & Family
React
Comment
Invite
No Comments Yet
Did you know? You can invite friends and family to your search. They can join your search, rate and discuss listings with you.
Recent Activity
3 weeks ago
Price changed to $550,000
3 weeks ago
Listing updated with changes from the MLS®
3 months ago
Status changed to Active
3 months ago
Listing first seen on site
General Features
Acres
0.28
Attached Garage
Yes
Cross Street
Constitution Ave
Direction Faces
East
Foundation
Concrete Perimeter
Garage
Yes
Garage Spaces
2
Levels
Two
Parking
Off StreetOn StreetGarageDrivewayInside EntranceAttached
Parking Spaces
6
Property Sub Type
Single Family Residence
Security
Security System
Sewer
Public Sewer
Special Circumstances
Standard
SqFt Above
2992
SqFt Below
1054
SqFt Total
4046
Style
Traditional
Utilities
Cable Available
Water Source
Public
Zoning
RES
Interior Features
Appliances
Gas RangeGas OvenElectric Water HeaterDishwasherDisposalWater HeaterExhaust FanMicrowaveWater Purifier



Did you know? You can invite friends and family to your search. They can join your search, rate and discuss listings with you.