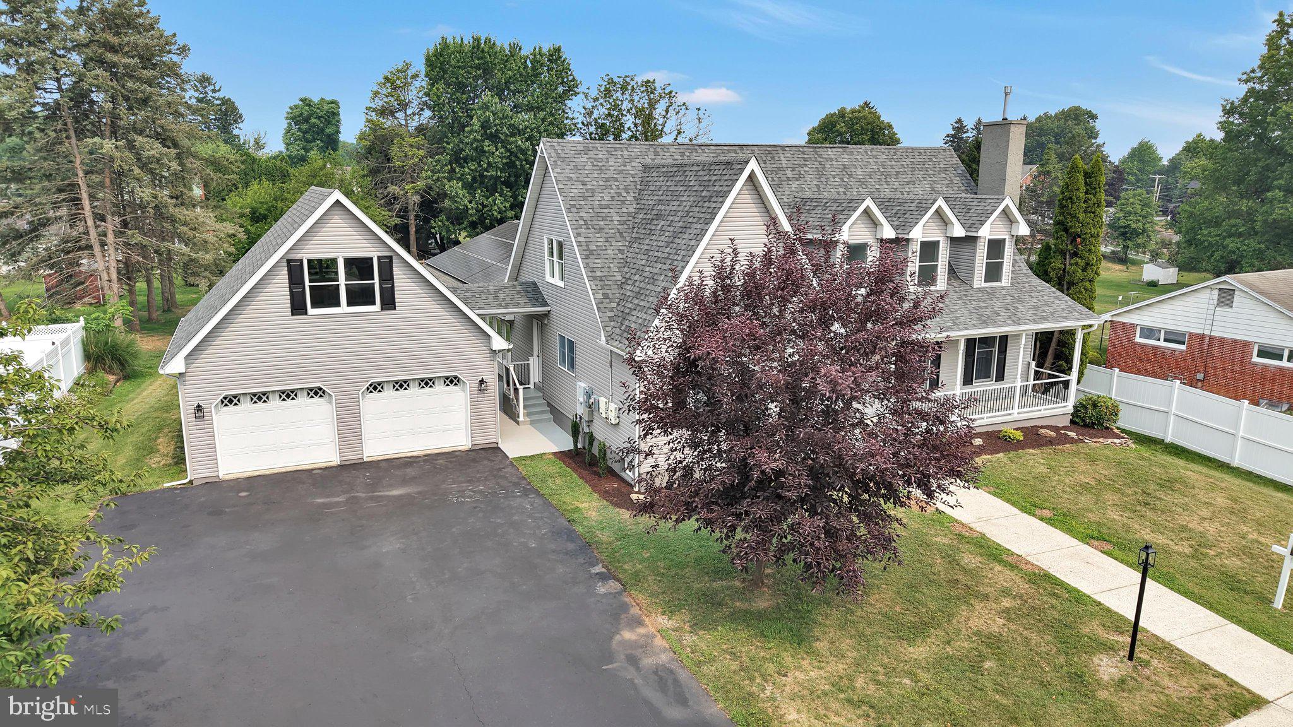
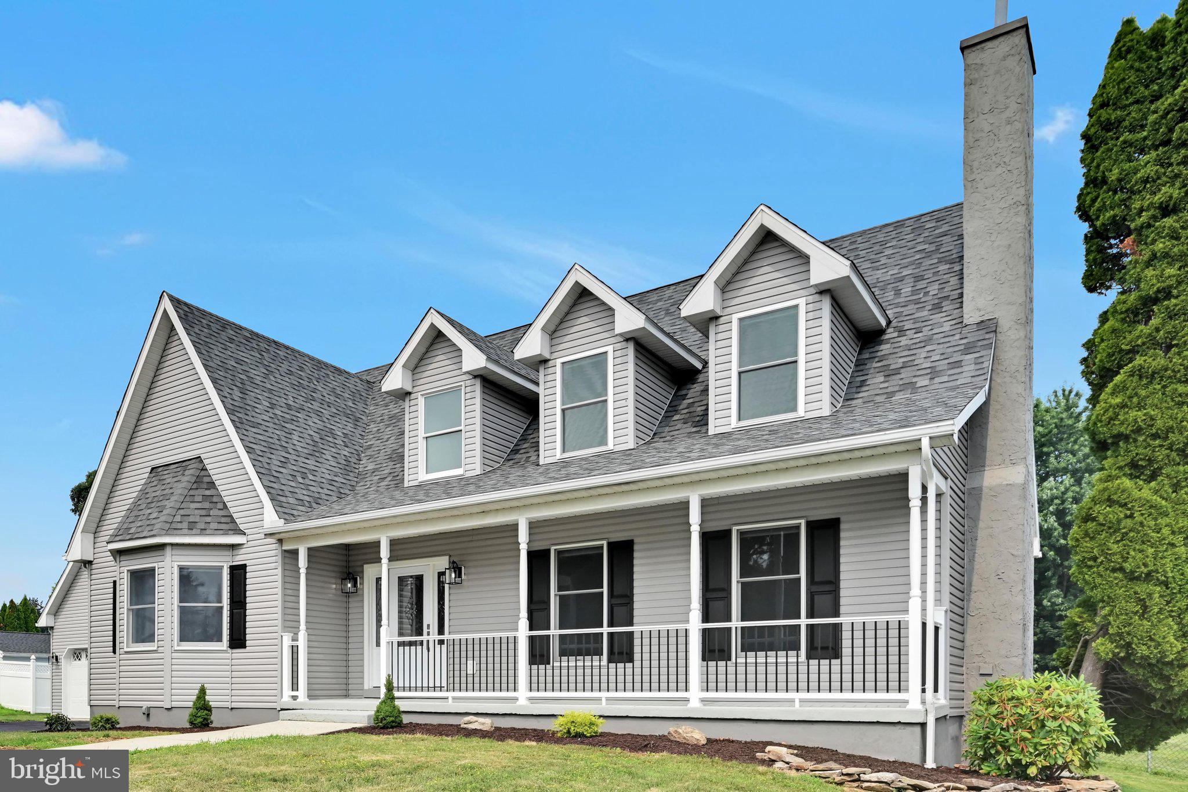
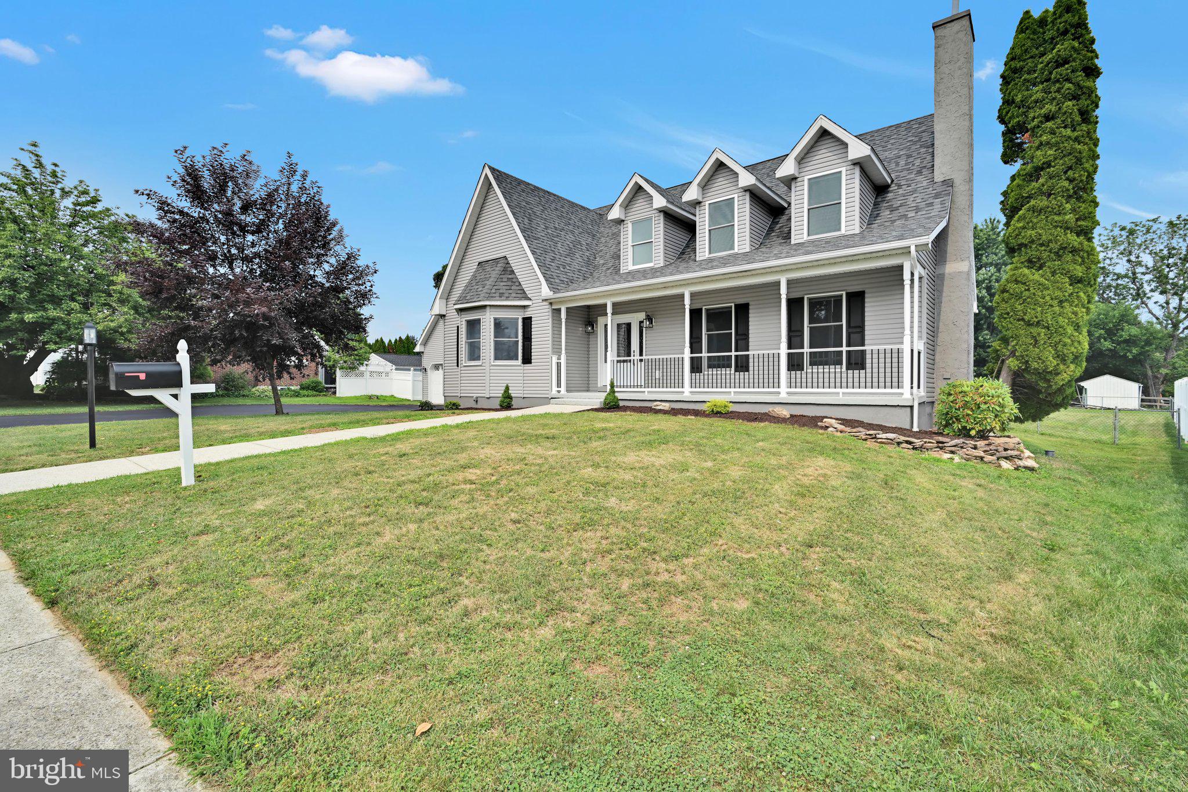
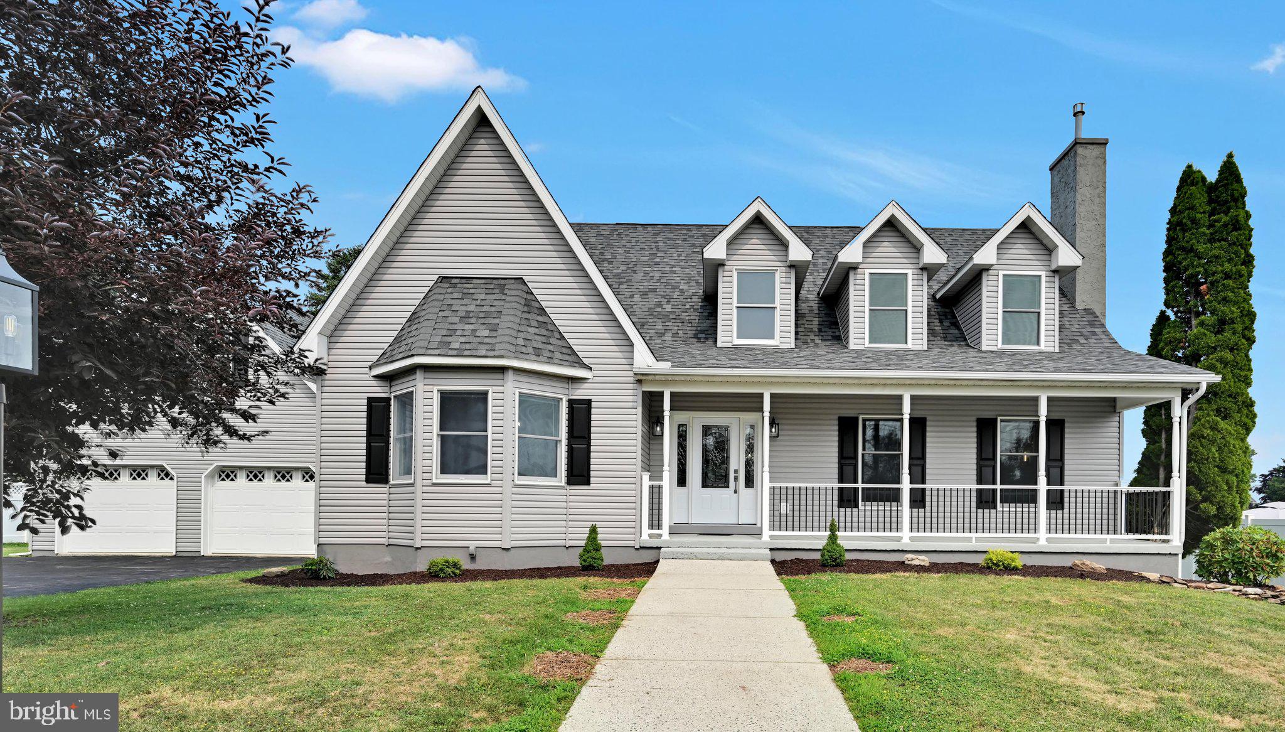
This remarkable Cape Cod home, with a 2 bedroom IN LAW SUITE, located in the charming town of Wernersville, is ready for someone new to call it home. Completely renovated from top to bottom, this property offers exceptional amenities that everyone in the household is sure to enjoy.
As soon as you walk through the front door, you'll notice the beautiful finishes and thoughtful details that make this house feel like home. The newly remodeled kitchen features granite countertops, a tile backsplash, brand-new cabinetry, stainless steel appliances, and luxury vinyl plank flooring. The formal living room offers a cozy natural gas fireplace, new carpeting, and plenty of space to relax.
You'll also enjoy two dining options. The spacious kitchen dining area provides plenty of room for everyday meals, while the formal dining room is the perfect setting for hosting family gatherings and dinner parties.
The main level includes a first-floor primary bedroom, making one-floor living an easy option. The en suite bathroom has been beautifully updated with new tile flooring, a tiled shower surround, and a new vanity topped with granite.
Just off the kitchen dining area, French doors lead to an additional living space filled with natural light. Whether you're looking for a den, family room, home office, or playroom, this versatile space can accommodate your needs.
Upstairs, you'll find two spacious bedrooms with brand-new carpeting, generous closet space, and another beautifully updated full bathroom featuring a new tub surround, tile flooring, and a granite-top vanity.
Wait...there's more!
This home also includes a private two-bedroom in-law suite with its own separate entrance and covered side porch, making it ideal for multigenerational living, extended family, guests, or even rental income. The suite features a brand-new kitchen complete with granite countertops, a tile backsplash, new cabinetry, stainless steel appliances, and luxury vinyl plank flooring. The remodeled bathroom includes a new shower, granite-top vanity, and luxury vinyl plank flooring. You'll also appreciate the separate laundry area and abundant closet space.
But that's not all!
The finished lower level is designed for entertaining, featuring a full wet bar that opens to a spacious family room—perfect for watching the big game or hosting family and friends. An additional finished room offers endless possibilities as a home theater, office, fitness room, hobby room, or guest space.
Outside, you'll find even more to love. The detached two-car garage includes a finished loft above, making it an ideal man cave, game room, home office, or hangout space for the kids. There is plenty of driveway parking for your guests as well. You'll appreciate the fenced in back yard where the kids and dogs can run and play safely. HUGE bonus...you will have low energy bills with the fully paid for solar system! The garage and front roof are new as well as the HVAC system to the main house. This home is ready for you to call it home! Schedule a private showing today!
Save
Ask
Tour
Hide
Share
Listing Snapshot
Price
$625,000
Days On Site
57 Days
Bedrooms
5
Inside Area (SqFt)
5,143 sqft
Total Baths
5
Full Baths
4
Partial Baths
1
Lot Size
0.57 Acres
Year Built
1995
MLS® Number
PABK2075352
Status
Pending
Property Tax
$12,848
HOA/Condo/Coop Fees
N/A
Sq Ft Source
Estimated
Friends & Family
React
Comment
Invite
No Comments Yet
Did you know? You can invite friends and family to your search. They can join your search, rate and discuss listings with you.
Recent Activity
yesterday
Status changed to Pending
yesterday
Listing updated with changes from the MLS®
2 months ago
Listing first seen on site
General Features
Acres
0.57
Energy Features
Solar
Foundation
Permanent
Garage
Yes
Garage Spaces
2
Levels
One and One Half
Parking
GarageDetached
Parking Spaces
2
Property Sub Type
Single Family Residence
Sewer
Public Sewer
Special Circumstances
Standard
SqFt Above
3946
SqFt Below
1197
SqFt Total
5143
Style
Cape Cod
Water Source
Public
Zoning
R, RESIDENTIAL
Interior Features
Appliances
Electric RangeElectric OvenElectric Water HeaterGas Water HeaterDishwasherMicrowave



Did you know? You can invite friends and family to your search. They can join your search, rate and discuss listings with you.