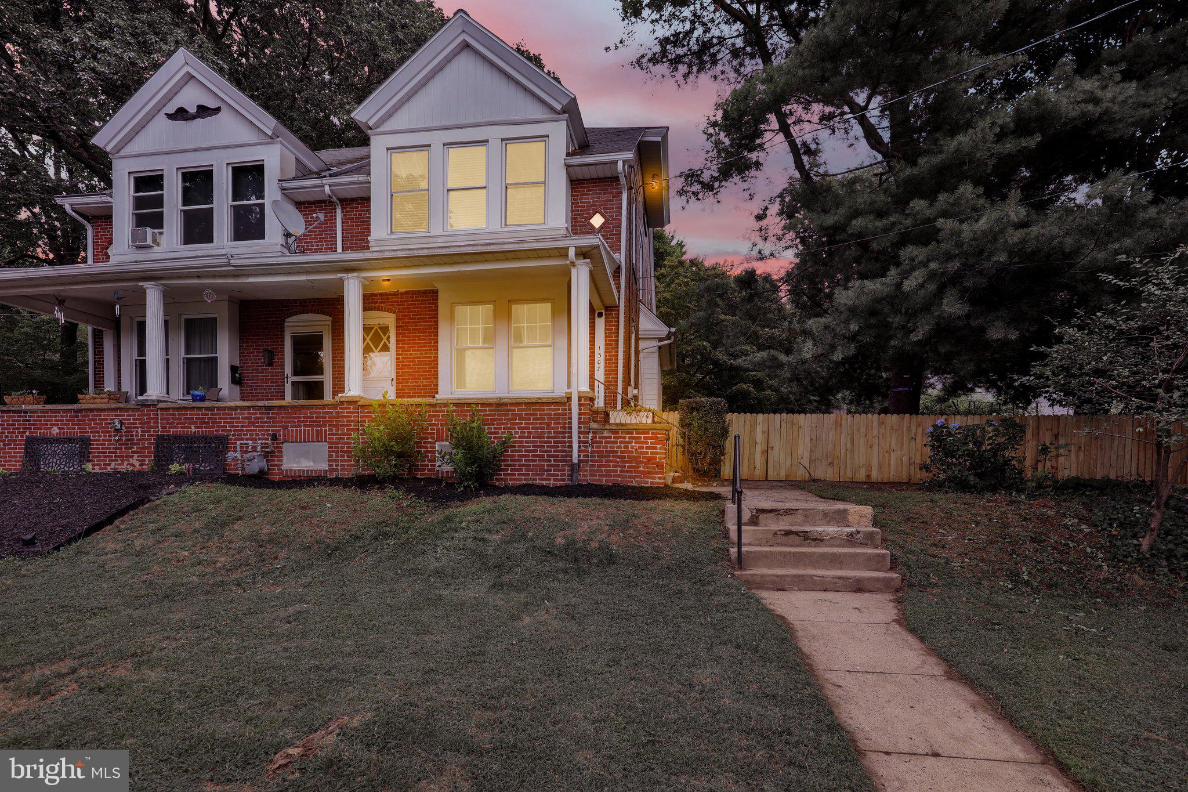
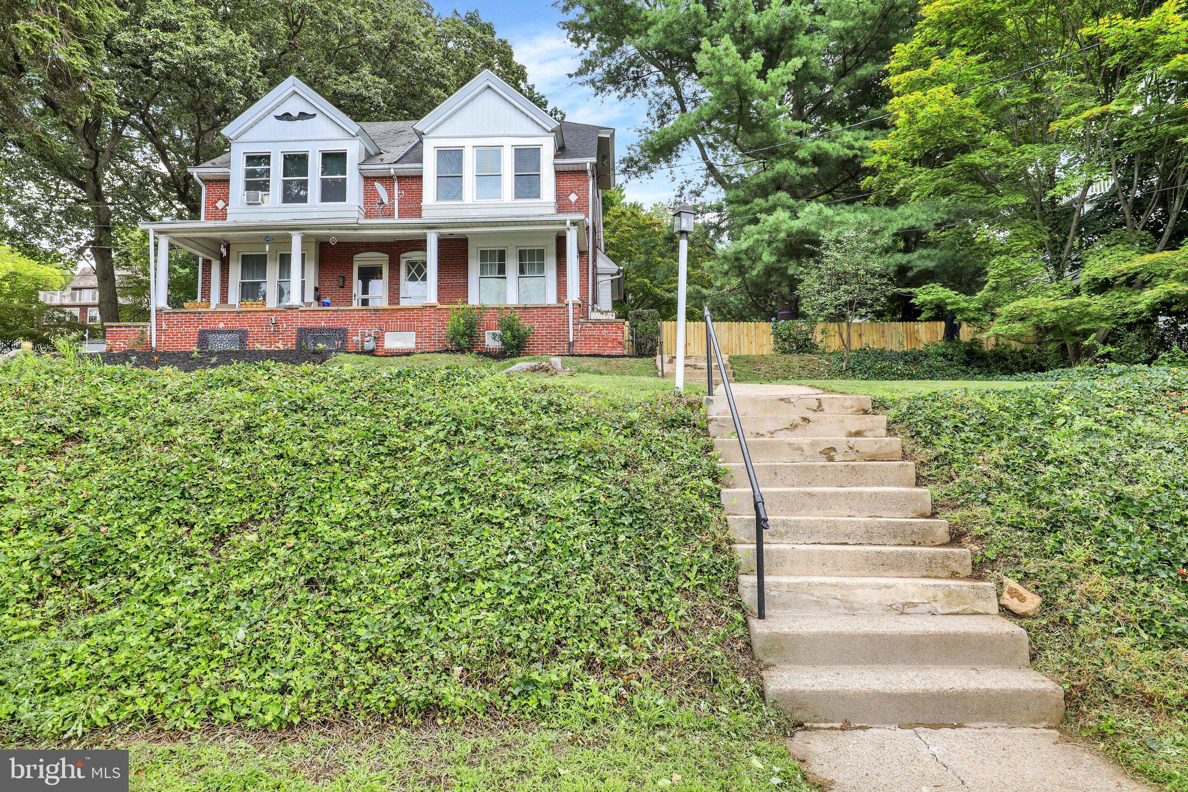
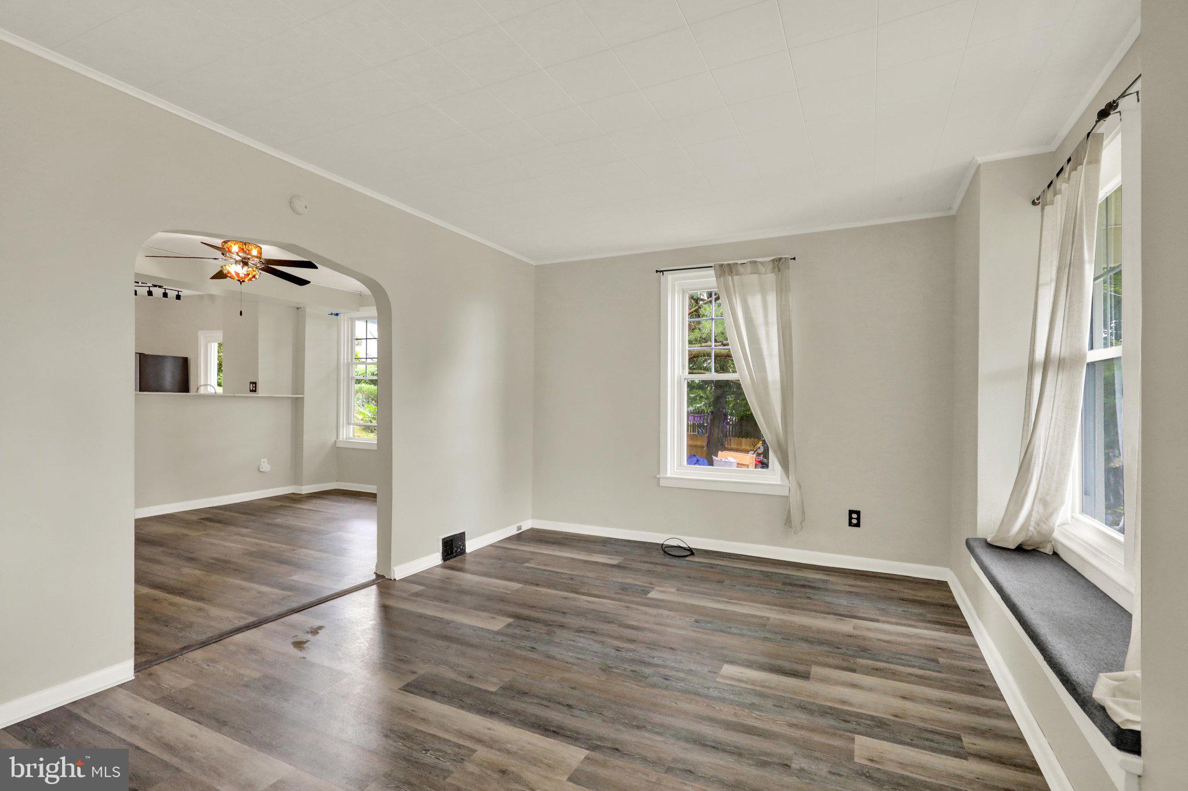
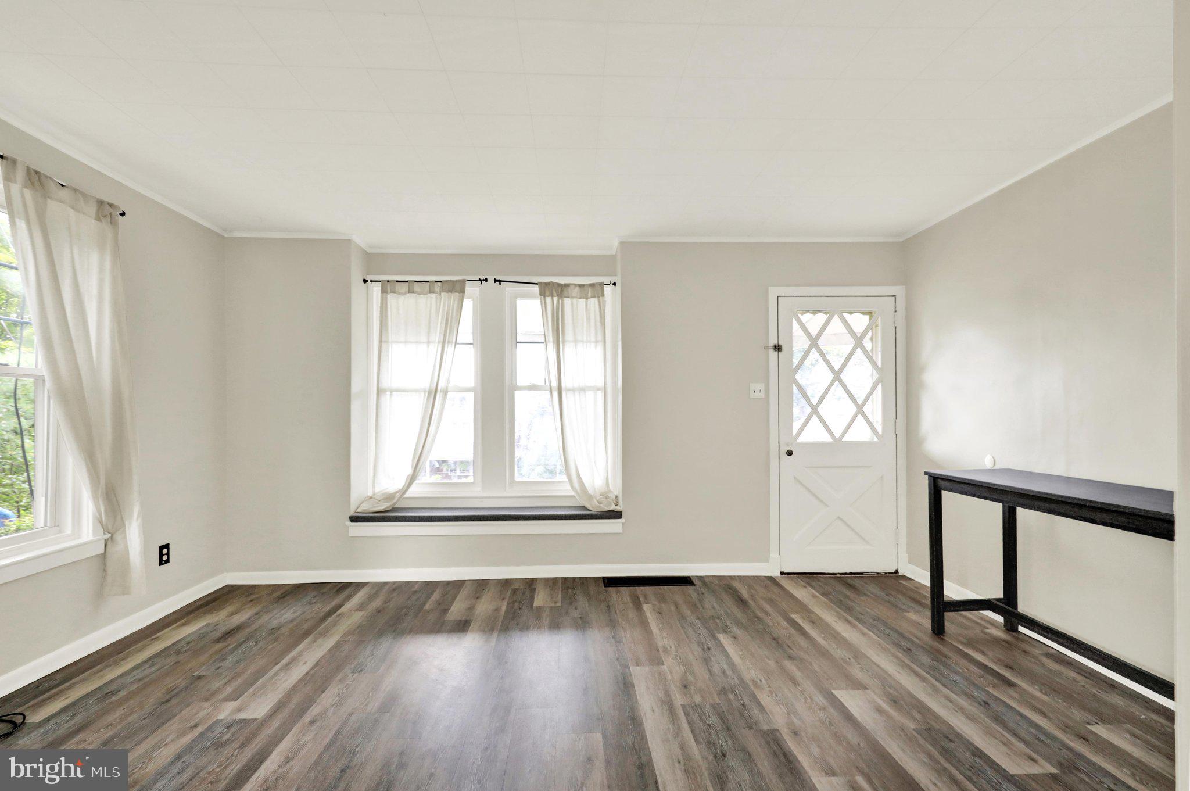
Welcome to 1307 Hampden Blvd! This well-maintained semi-detached home offers 4 bedrooms, 1.5 bathrooms, and approximately 1,340 square feet of living space. The home has seen a number of updates during the current ownership, including new kitchen cabinets installed in 2023, new roof installed in 2023, an updated second-floor bathroom vanity, and high-quality vinyl plank flooring installed throughout the first and second floors in 2026. The wall between the kitchen and dining room was also removed in 2023, creating a more open and functional main-level layout.
The main floor features bright living and dining spaces, an updated kitchen, and a convenient half bath. Upstairs are comfortable bedrooms and the full bathroom, with additional bedroom space on the upper level. The home is heated by natural gas forced-air heat, while the upper-level bedroom has its own in-wall heater. A new water heater was installed in 2024.
Outside, enjoy the covered front porch and fully fenced yard. Portions of the fencing were replaced in 2026, and the front and rear concrete steps were repaired by a contractor the same year. The unfinished basement provides additional storage and laundry space. Many of the home's windows were replaced by the previous owner in 2020. Conveniently located near schools, parks, grocery stores, and other everyday amenities.
Save
Ask
Tour
Hide
Share
Listing Snapshot
Price
$259,900
Days On Site
65 Days
Bedrooms
4
Inside Area (SqFt)
1,540 sqft
Total Baths
2
Full Baths
1
Partial Baths
1
Lot Size
0.21 Acres
Year Built
1920
MLS® Number
PABK2075508
Status
Pending
Property Tax
$2,890
HOA/Condo/Coop Fees
N/A
Sq Ft Source
Estimated
Friends & Family
React
Comment
Invite
No Comments Yet
Did you know? You can invite friends and family to your search. They can join your search, rate and discuss listings with you.
Recent Activity
a month ago
Status changed to Pending
a month ago
Listing updated with changes from the MLS®
2 months ago
Listing first seen on site
General Features
Acres
0.21
Cross Street
Amity
Direction Faces
Northwest
Foundation
Stone
Parking
On Street
Property Sub Type
Townhouse
Sewer
Public Sewer
Special Circumstances
Standard
SqFt Above
1540
SqFt Total
1540
Style
Traditional
Water Source
Public
Zoning
R-1
Interior Features
Appliances
CooktopGas Water HeaterRefrigerator
Basement
FullUnfinished
Cooling
Ceiling Fan(s)None
Flooring
WoodHardwood
Heating
Natural GasForced Air
Interior
Cedar Closet(s)Ceiling Fan(s)Walk-In Closet(s)High Ceilings
Laundry Features
In Basement
Save
Ask
Tour
Hide
Share
Exterior Features
Construction Details
Brick
Fencing
Wood
Lot Features
Front YardBack Yard
Patio And Porch
PatioPorch
Pool Features
None
Community Features
Association Amenities
None
MLS Area
Reading City (10201)
School District
READING
Schools
School District
READING
Elementary School
Unknown
Middle School
Unknown
High School
READING
Listing courtesy of Keller Williams Platinum Realty - Wyomissing



Did you know? You can invite friends and family to your search. They can join your search, rate and discuss listings with you.