Multiple offers have been received. Please submit your highest and best offer by Monday, August 10 at 12:00 PM.
Don't miss the opportunity to own this beautifully updated home in the highly sought-after Wilson School District!
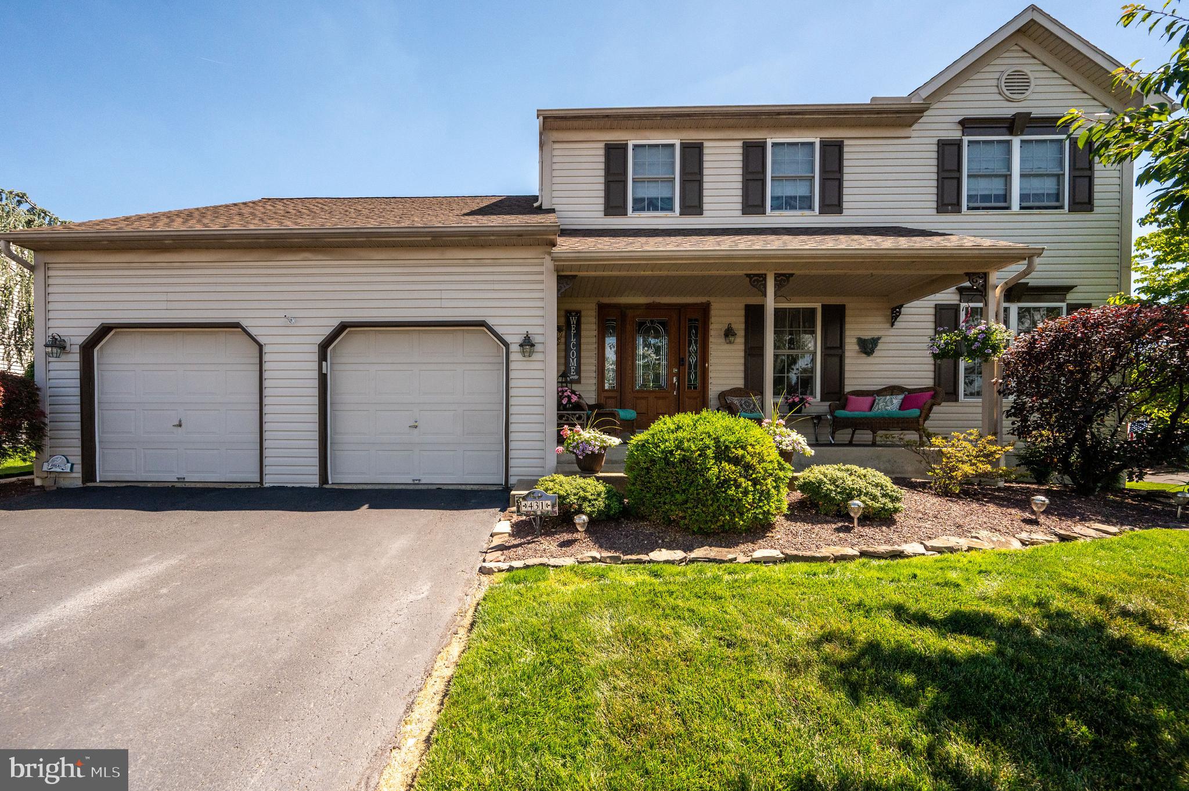
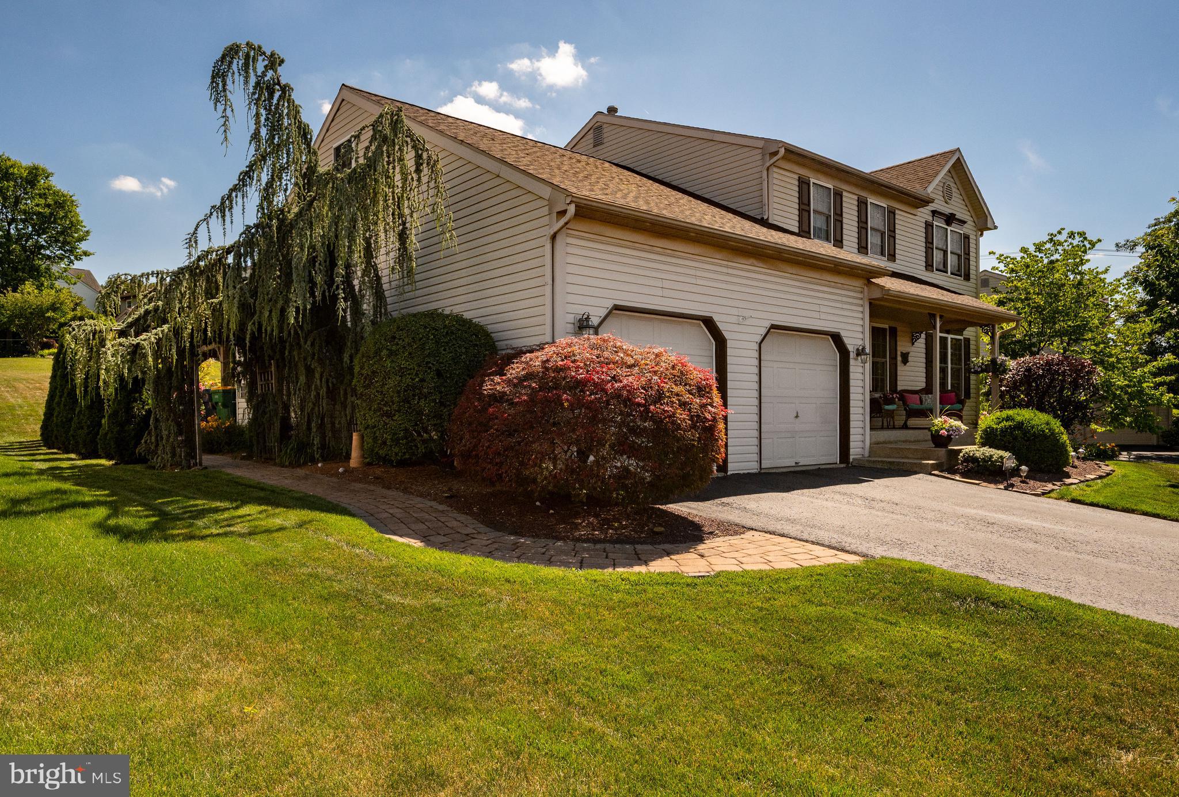
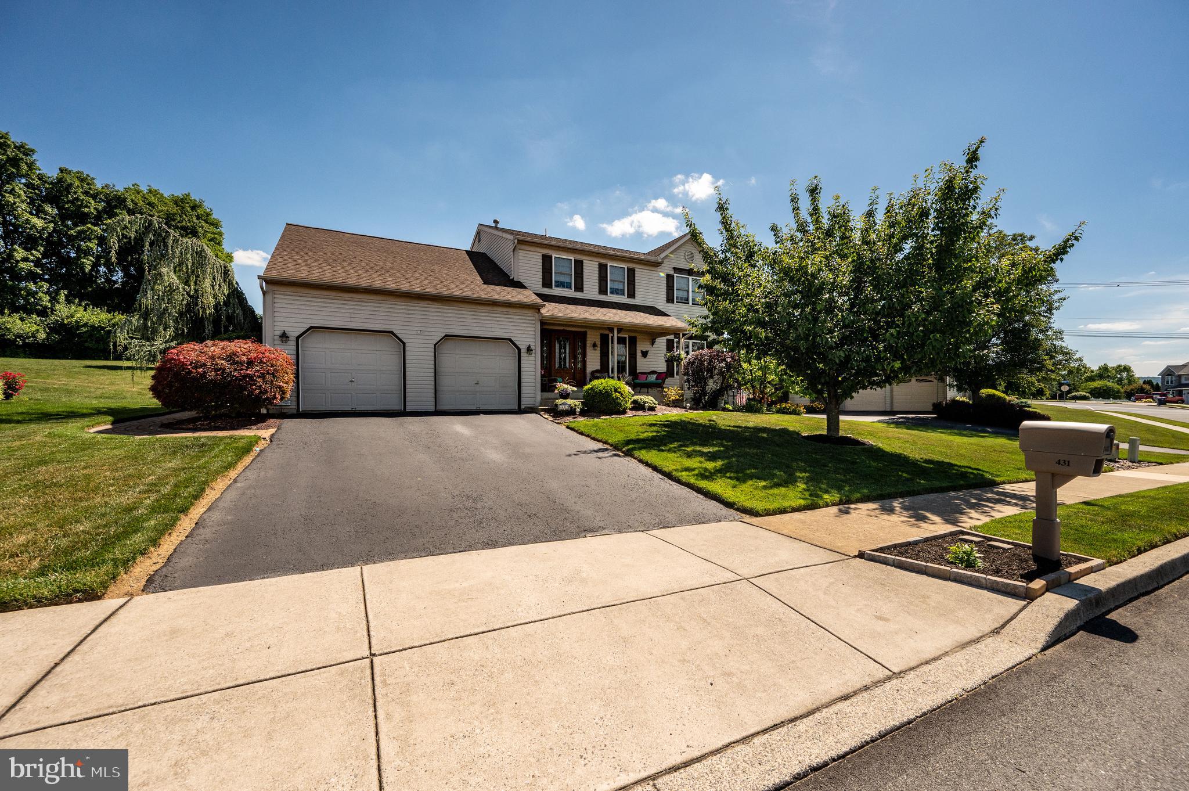
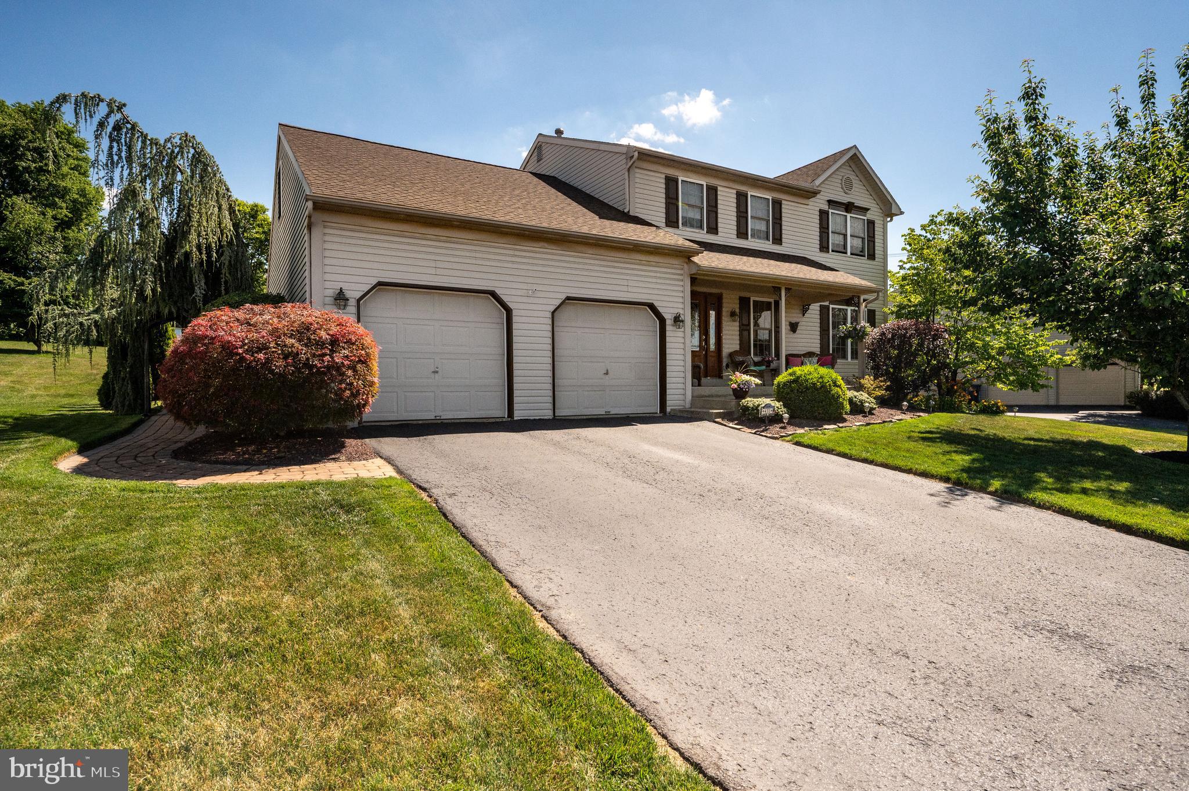
Located at 431 Augusta Dr., Sinking Spring, this move-in-ready home offers the perfect blend of comfort, style, and outdoor living. Recent major updates include a new roof (2023), new central air conditioning (2025), and new carpeting in all bedrooms (2023), giving buyers peace of mind from day one.
Inside, you'll find attractive wood laminate flooring throughout the main living areas, a spacious kitchen featuring tile flooring and elegant granite countertops, and inviting living spaces designed for everyday enjoyment. The cozy family room features a gas fireplace, creating the perfect place to relax and unwind.
Step outside to your own backyard retreat! The impressive 15' x 30' stone paver patio, built over a concrete base, is perfect for entertaining and is highlighted by a stunning wood-burning stone fireplace, making it the ideal setting for gatherings, summer cookouts, and cozy fall evenings.
With thoughtful updates, inviting indoor and outdoor living spaces, and a prime location close to schools, shopping, dining, and major commuter routes, this home truly has it all. Schedule your showing today—this is one you won't want to miss!
Save
Ask
Tour
Hide
Share
Listing Snapshot
Price
$430,000
Days On Site
93 Days
Bedrooms
4
Inside Area (SqFt)
2,410 sqft
Total Baths
3
Full Baths
2
Partial Baths
1
Lot Size
0.23 Acres
Year Built
1998
MLS Number
PABK2075548
Status
Pending
Property Tax
$5,962
HOA/Condo/Coop Fees
N/A
Sq Ft Source
Estimated
Friends & Family
React
Comment
Invite
No Comments Yet
Did you know? You can invite friends and family to your search. They can join your search, rate and discuss listings with you.
Recent Activity
2 months ago
Status changed to Pending
2 months ago
Listing updated with changes from the MLS
3 months ago
Listing first seen on site
General Features
Acres
0.23
Attached Garage
Yes
Cross Street
MARTIN
Foundation
Concrete Perimeter
Garage
Yes
Garage Spaces
2
Levels
Two
Parking
Garage Door OpenerGarageInside EntranceAttached
Parking Spaces
2
Property Sub Type
Single Family Residence
Sewer
Public Sewer
Special Circumstances
Standard
SqFt Above
2410
SqFt Total
2410
Style
Colonial
Utilities
Natural Gas AvailableWater AvailableElectricity Available
Water Source
Public
Zoning
RES
Interior Features
Appliances
OvenElectric RangeElectric OvenGas Water HeaterDishwasherDisposal
Basement
Full
Cooling
Central AirElectric
Fireplace
Yes
Fireplace Features
Gas
Fireplaces
1
Flooring
LaminateCarpetCeramic Tile
Heating
Natural GasForced Air
Interior
Kitchen IslandWalk-In Closet(s)Pantry
Attic
Bedroom 1
Dimensions - 14 X 11
Bedroom 2
Dimensions - 12 X 11
Bedroom 3
Dimensions - 18 X 14
Dining Room
Dimensions - 14 X 13Level - Main
Family Room
Dimensions - 19 X 15Level - Main
Kitchen
Dimensions - 19 X 14Level - MainFeatures - Pantry
Living Room
Dimensions - 15 X 14Level - Main
Other
Dimensions - 0 X 0Level - MainDescription - LAUNDRY



Did you know? You can invite friends and family to your search. They can join your search, rate and discuss listings with you.