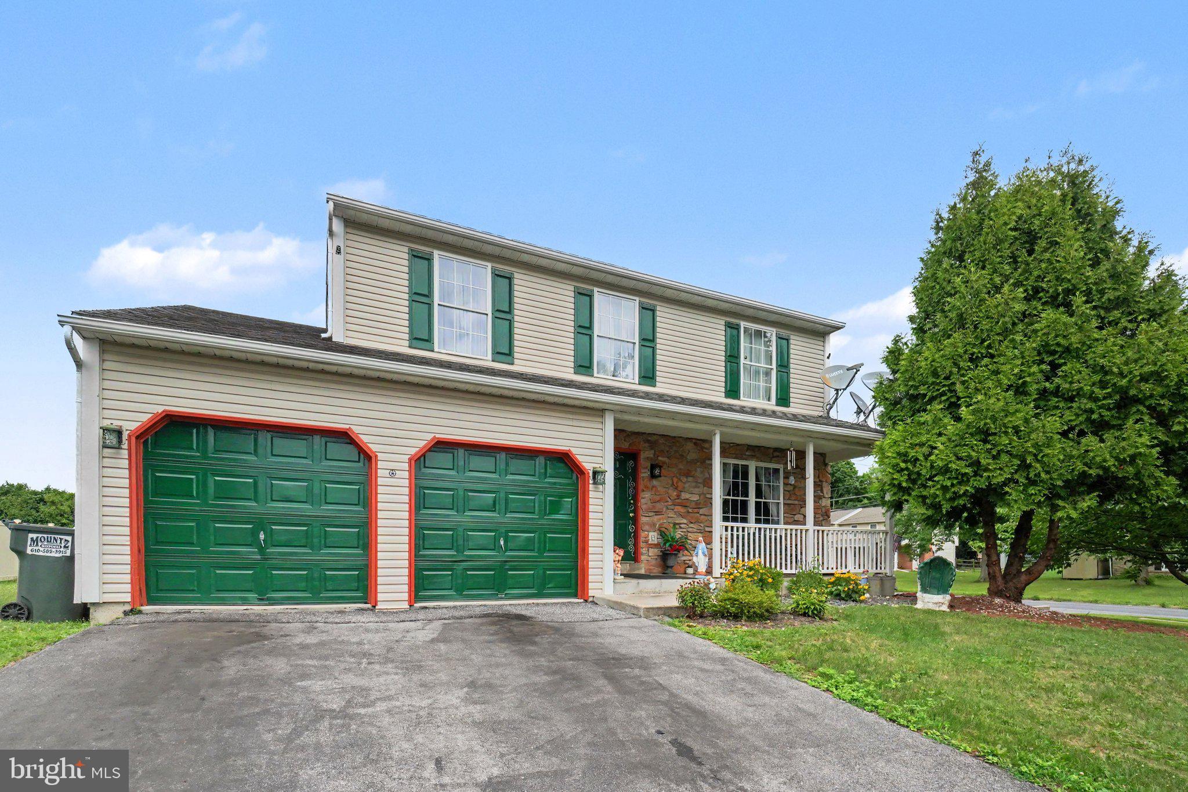
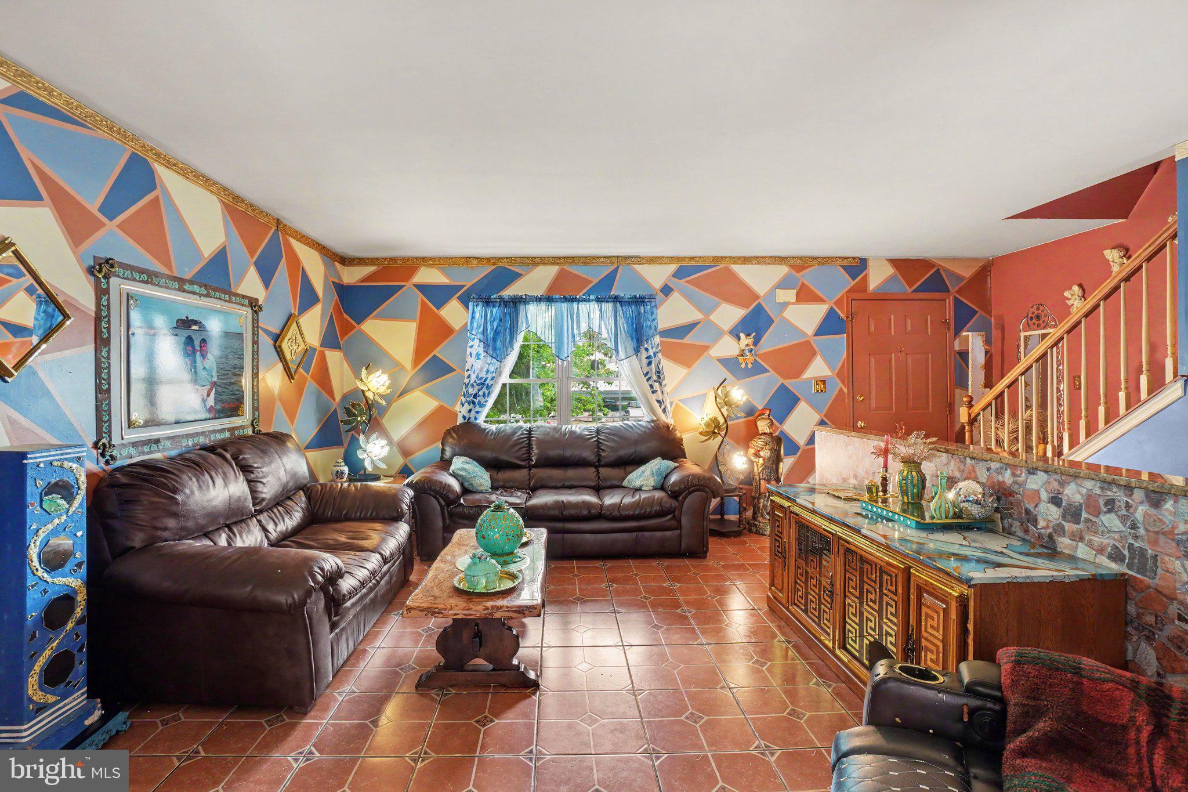
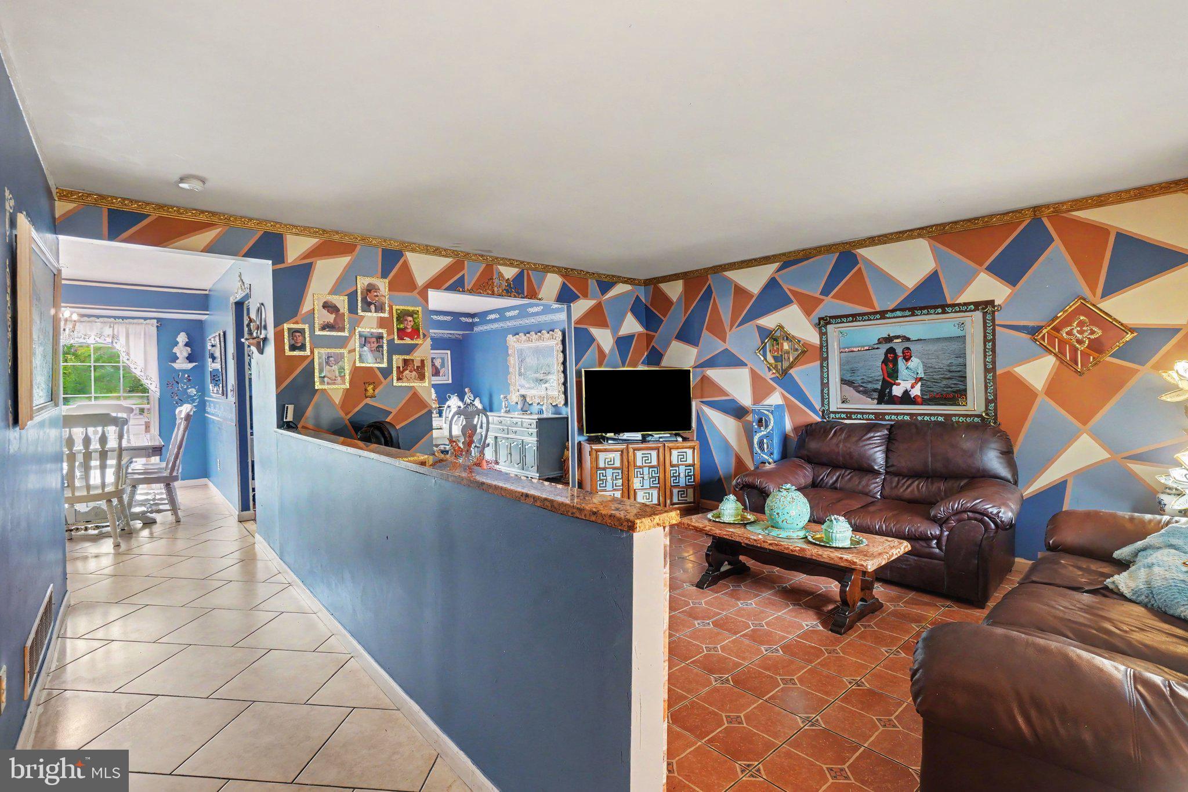
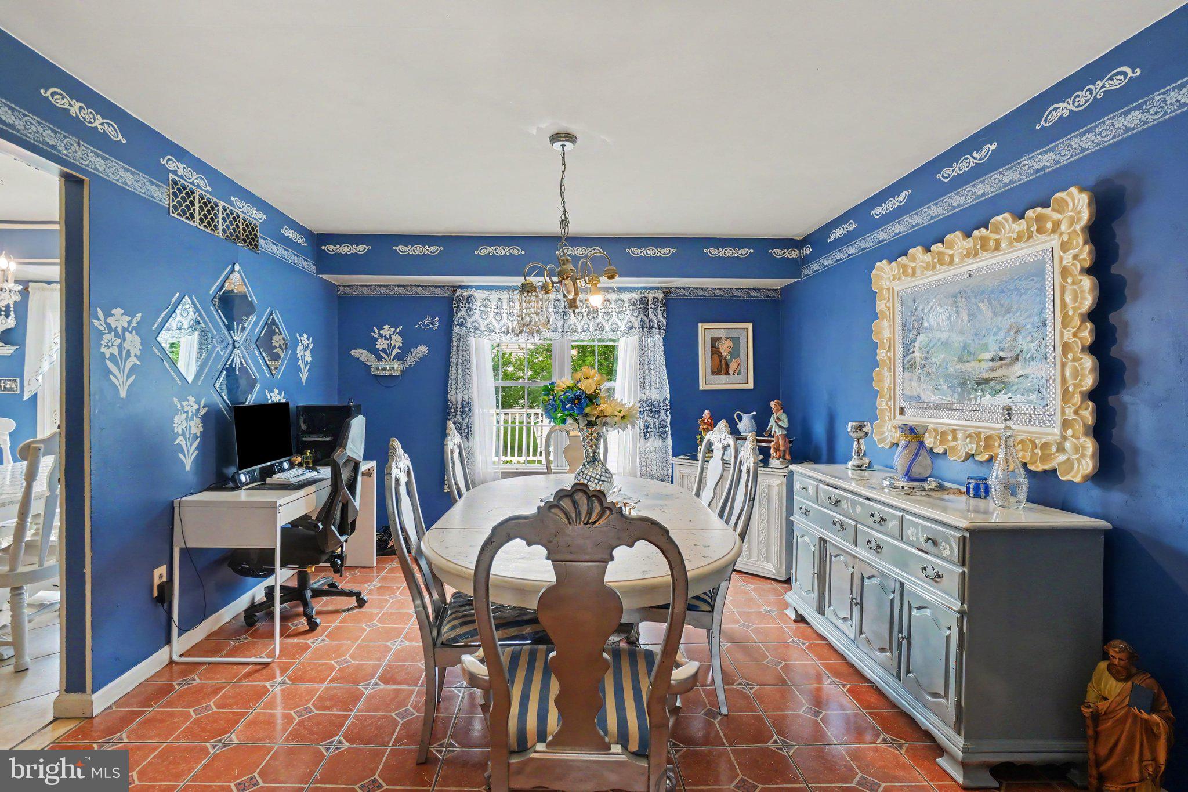
This charming Douglassville home sits on the corner of W. Welsh Road and Old Airport Road, right in the heart of the highly sought-after Daniel Boone School District. Step inside to a layout designed for everyday living. The main level features a spacious living room, formal dining room, and a well-appointed kitchen, along with a convenient laundry room, a half bathroom, and access to the attached two-car garage. Upstairs, you'll find three generously sized bedrooms, perfect for family, guests, or a home office, along with two full bathrooms. The spacious primary bedroom has access to its own en-suite bathroom and a large walk-in closet. In the basement, two additional rooms, a full bathroom, and living area have been added. Outside, enjoy a spacious backyard and deck that is ideal for relaxing and entertaining. With solid construction, a desirable corner lot, and incredible potential, this home is ready for your personal updates. Opportunities to own a spacious home with this much flexibility in the Daniel Boone School District don't come around often. Schedule your showing today!
Save
Ask
Tour
Hide
Share
Listing Snapshot
Price
$420,000
Days On Site
53 Days
Bedrooms
3
Inside Area (SqFt)
1,887 sqft
Total Baths
3
Full Baths
2
Partial Baths
1
Lot Size
0.3 Acres
Year Built
2002
MLS® Number
PABK2075598
Status
Active
Property Tax
$7,502
HOA/Condo/Coop Fees
N/A
Sq Ft Source
Estimated
Friends & Family
React
Invite
Recent Activity
3 weeks ago
Listing updated with changes from the MLS®
3 weeks ago
Status changed to Active
3 weeks ago
Price changed to $420,000
2 months ago
Listing first seen on site
General Features
Acres
0.3
Attached Garage
Yes
Cross Street
W Welsh Dr. and Old Airport Rd.
Direction Faces
South
Foundation
Concrete Perimeter
Garage
Yes
Garage Spaces
2
Levels
Two
Parking
AsphaltGarageDrivewayAttached
Parking Spaces
2
Property Sub Type
Single Family Residence
Sewer
Public Sewer
Special Circumstances
Standard
SqFt Above
1887
SqFt Total
1887
Style
Colonial
Utilities
Cable AvailableNatural Gas AvailablePhone Available
Water Source
Public
Zoning
RESIDENTIAL
Interior Features
Appliances
Gas RangeGas OvenElectric Water HeaterWater HeaterWasherRefrigeratorMicrowaveDryer
Basement
FinishedInterior Entry
Cooling
Central AirElectric
Electric
200+ Amp Service
Flooring
Carpet
Furnished
Unfurnished
Heating
Natural GasForced Air
Laundry Features
Main Level
Save
Ask
Tour
Hide
Share
Exterior Features
Construction Details
Vinyl SidingConcreteFrame
Patio And Porch
Deck
Pool Features
None
Roof
Shingle
Community Features
MLS Area
Amity Twp (10224)
School District
DANIEL BOONE AREA
Schools
School District
DANIEL BOONE AREA
Elementary School
AMITY PRIMARY CENTER
Middle School
DANIEL BOONE AREA
High School
DANIEL BOONE AREA
Listing courtesy of Iron Valley Real Estate of Berks