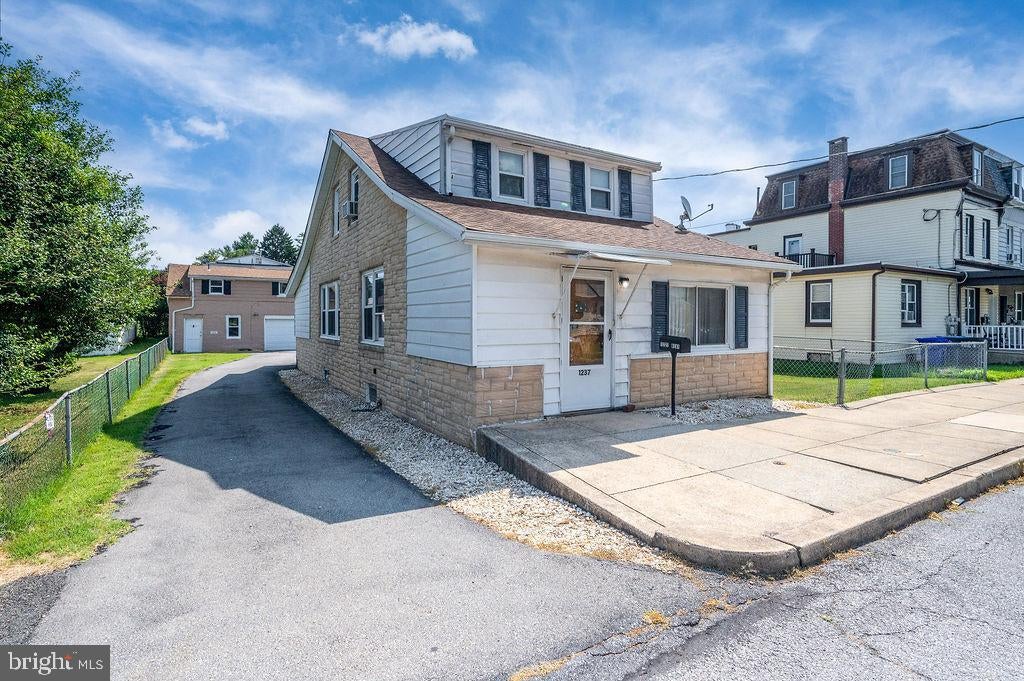
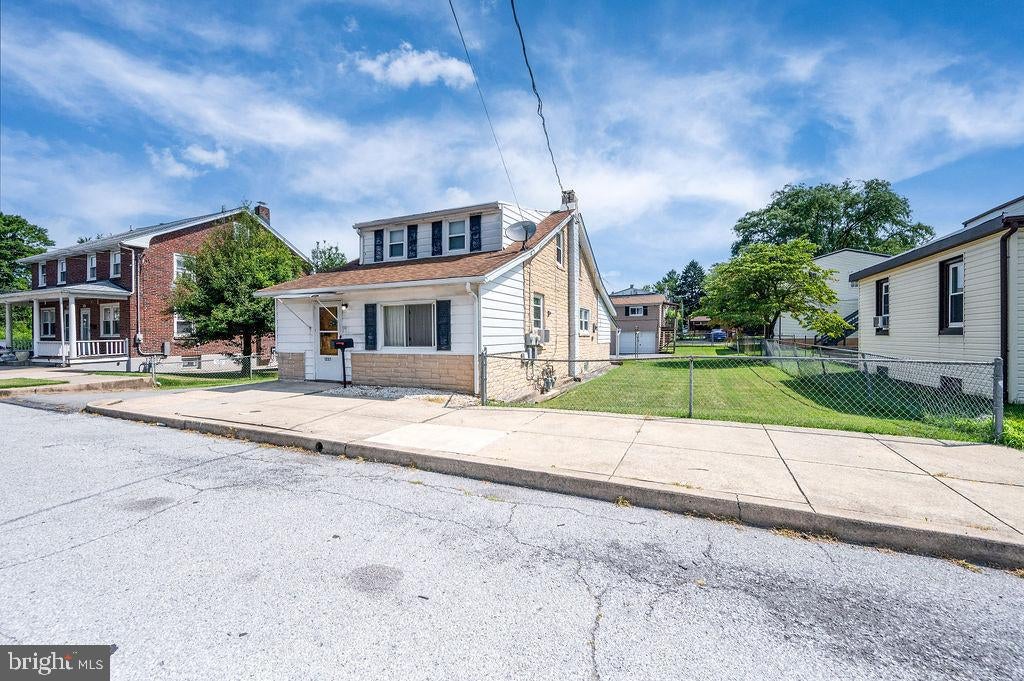
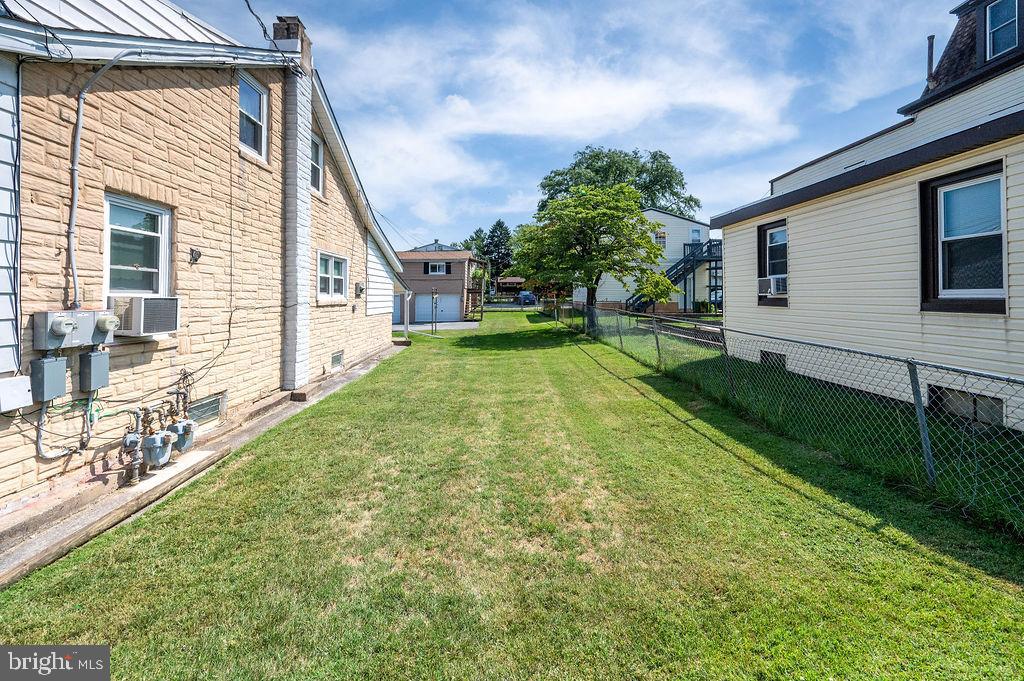
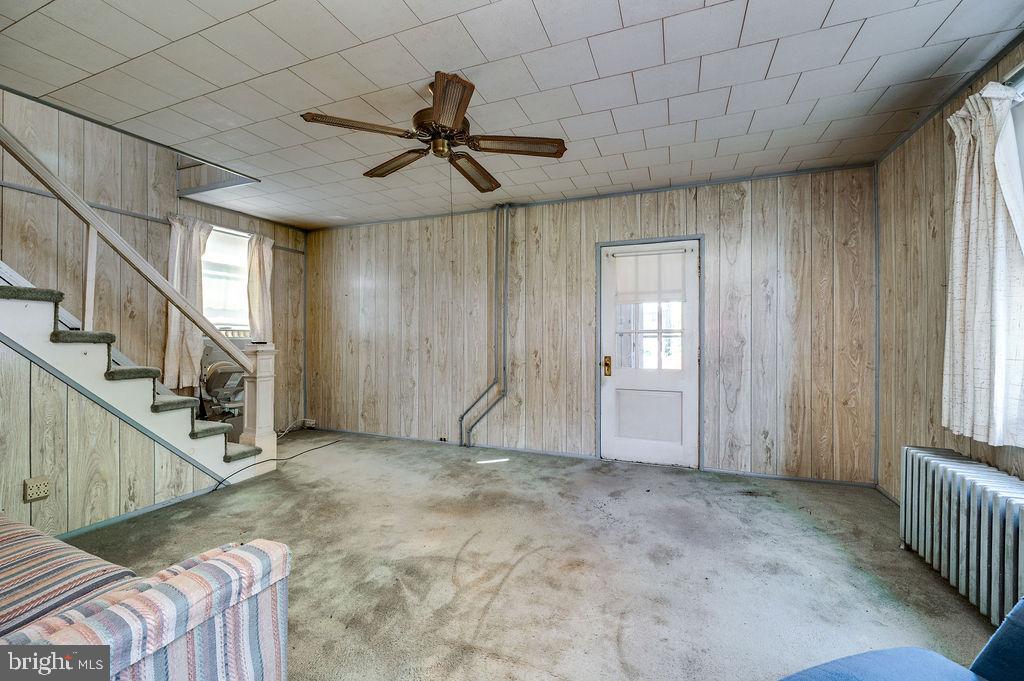
Rare opportunity! Welcome to 1235–1237 Carbon Street—situated in a established neighborhood, this unique property offers great upside potential. The main house is a 3Br/1.5Ba (one bedroom is a small walkthrough better suited for an office) 2 story home with good bones. For the right buyer, a few cosmetic updates will create instant equity. The 2Br/1Ba 800sqft apartment over the 2 car detached garage is perfect for a multi-generational family to occupy both units, a house-hacker looking to live in the front unit while letting the back unit offset the mortgage, or a savvy investor looking for immediate turn-key gross revenue potential ($2,700–$2,800/month). The apartment was completely remodeled in 2021/2022. A prime location for outdoor enthusiasts with access to the neighborhood trail connecting Glenside Park to Blue Marsh Lake, or take a quick 3-mile ride to Gring's Mill, or hop on the Thun Trail! This location is also great for those who commute with quick access to major routes such as Rt 12, Rt 222/422, and Rt 183. Schedule a showing today!
Save
Ask
Tour
Hide
Share
Listing Snapshot
Price
$309,900
Days On Site
71 Days
Bedrooms
5
Inside Area (SqFt)
2,060 sqft
Total Baths
3
Full Baths
2
Partial Baths
1
Lot Size
0.16 Acres
Year Built
1950
MLS® Number
PABK2075764
Status
Pending
Property Tax
$3,550
HOA/Condo/Coop Fees
N/A
Sq Ft Source
Estimated
Friends & Family
React
Comment
Invite
No Comments Yet
Did you know? You can invite friends and family to your search. They can join your search, rate and discuss listings with you.
Recent Activity
2 months ago
Status changed to Pending
2 months ago
Listing updated with changes from the MLS®
2 months ago
Price changed to $309,900
2 months ago
Listing first seen on site
General Features
Acres
0.16
Cross Street
Lehigh St
Foundation
Block
Garage
Yes
Garage Spaces
2
Levels
Two
Parking
On StreetGarageDrivewayDetached
Parking Spaces
6
Pets
Yes
Property Sub Type
Single Family Residence
Sewer
Public Sewer
Special Circumstances
Standard
SqFt Above
2060
SqFt Total
2060
Style
Traditional
Water Source
Public
Zoning
R-2
Interior Features
Appliances
Gas Water Heater
Basement
Full
Cooling
Window Unit(s)Electric
Heating
Natural GasBaseboard
Laundry Features
Main Level
Save
Ask
Tour
Hide
Share
Exterior Features
Construction Details
Block
Pool Features
None
Roof
Shingle
Community Features
MLS Area
Reading City (10201)
School District
READING
Schools
School District
READING
Elementary School
Unknown
Middle School
Unknown
High School
Unknown
Listing courtesy of Iron Valley Real Estate of Berks



Did you know? You can invite friends and family to your search. They can join your search, rate and discuss listings with you.