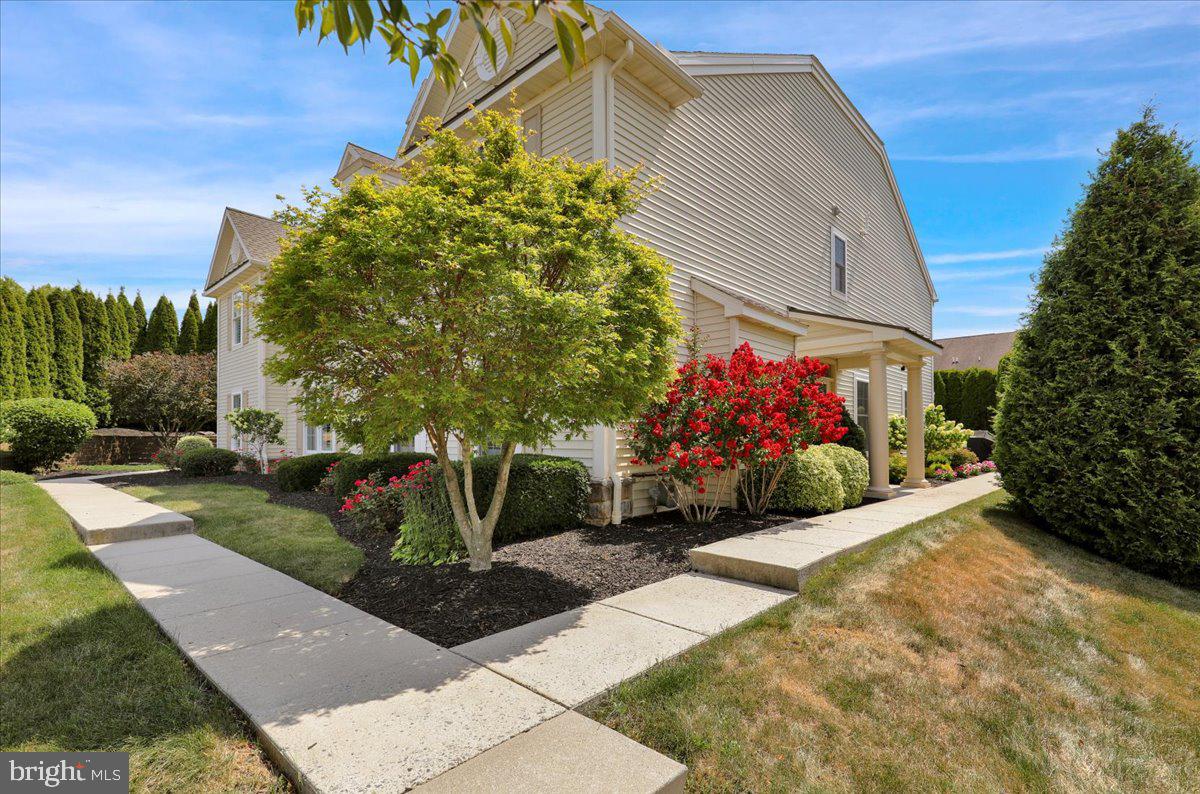
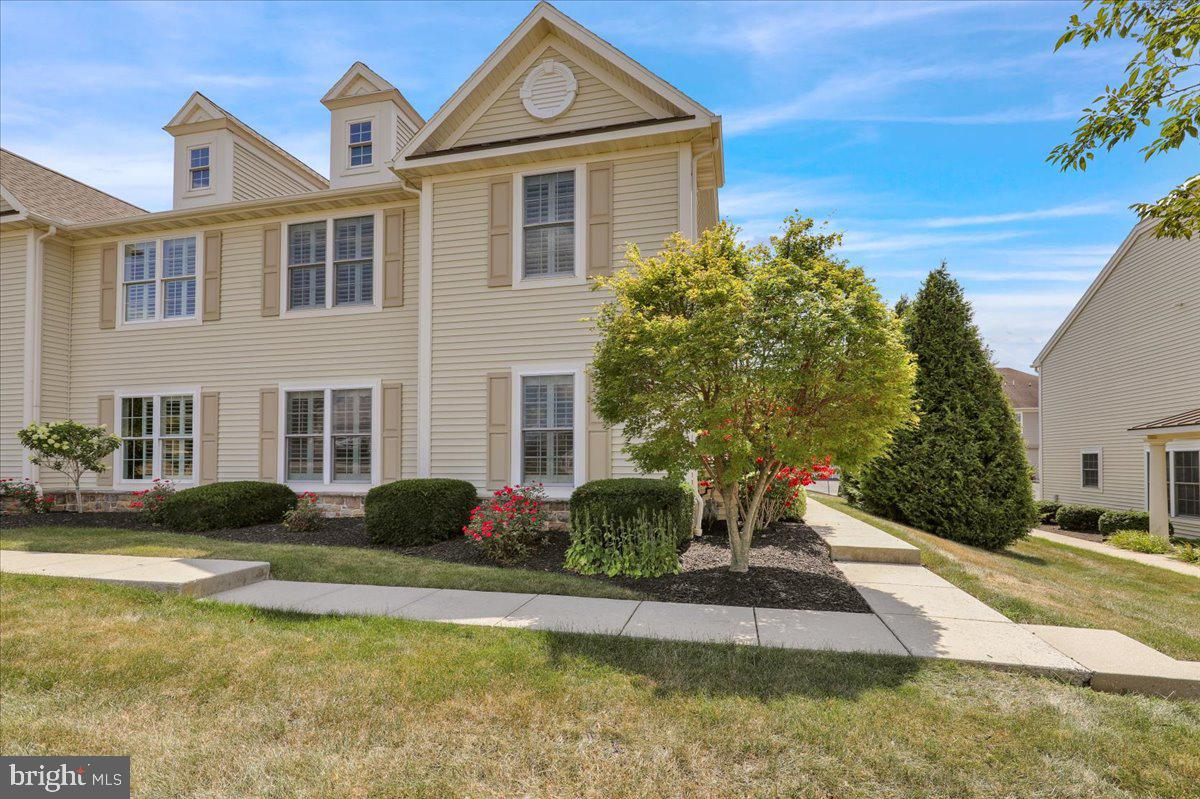
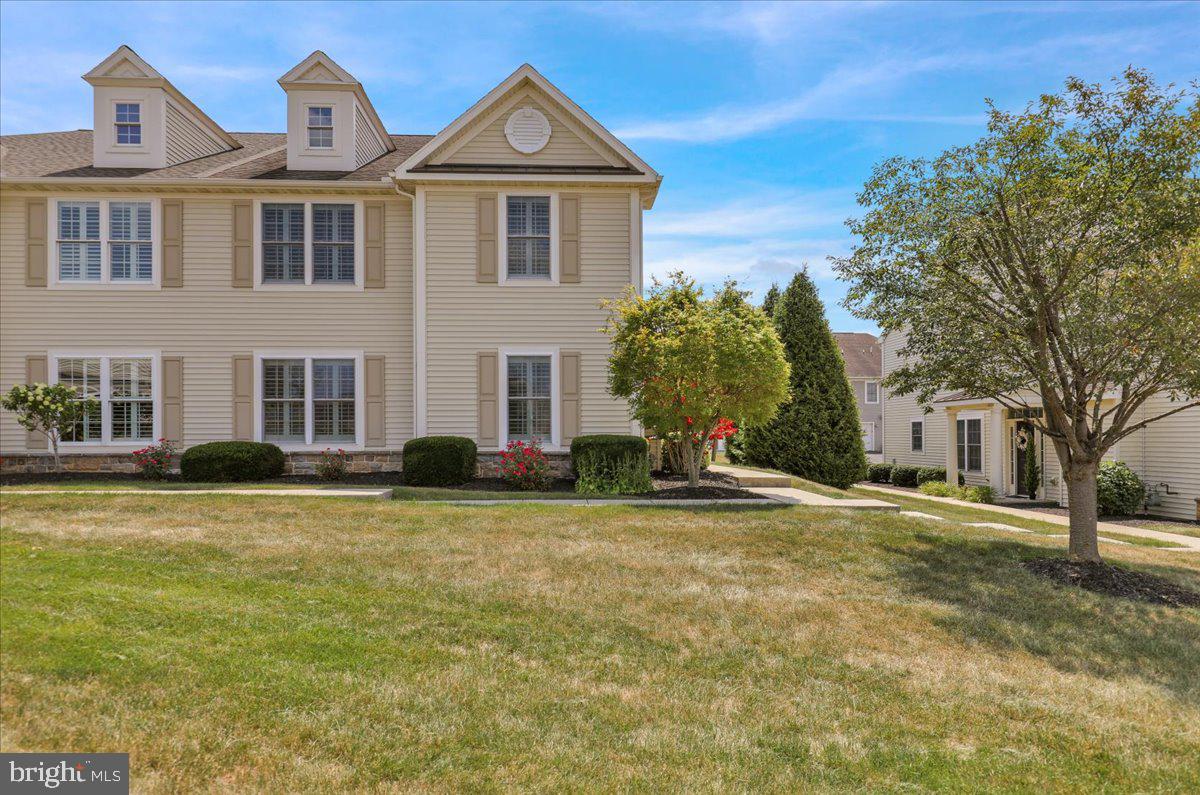
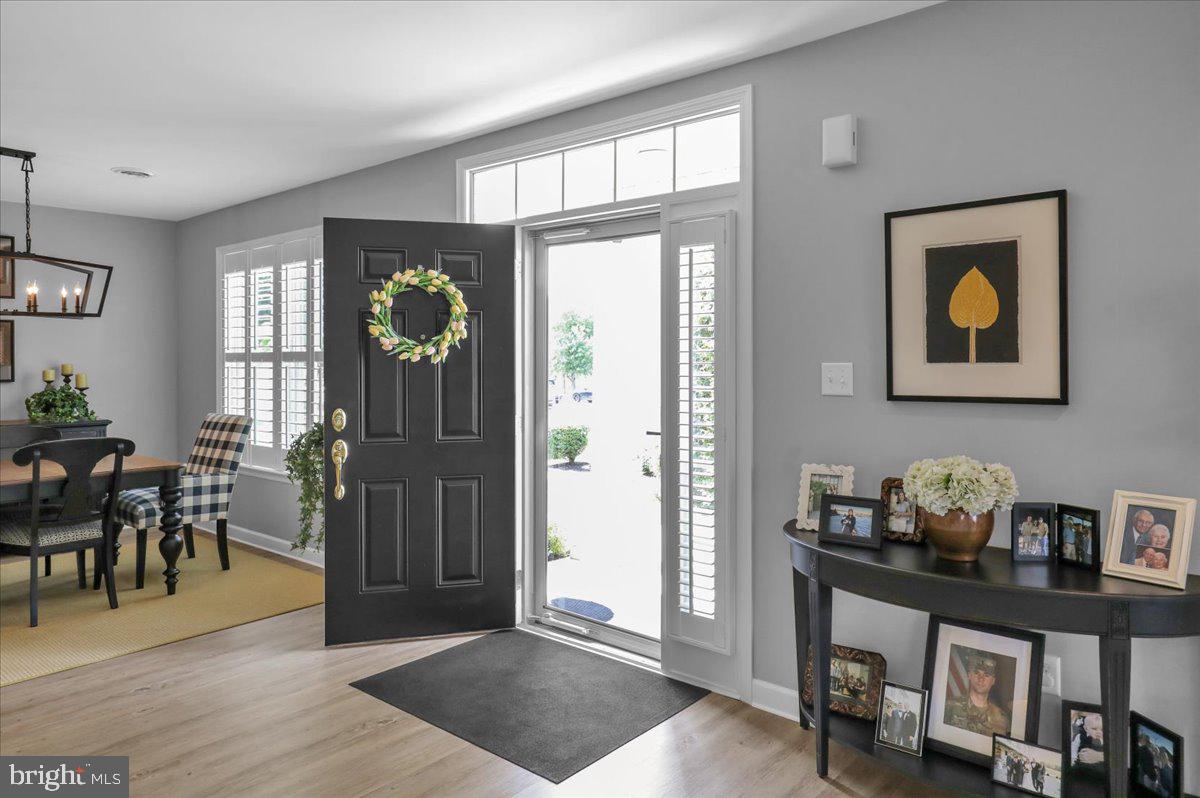
This home is a true showstopper, offering stylish upgrades and exceptional attention to detail throughout! The beautifully updated kitchen features a GE Profile stainless steel refrigerator, stainless steel appliances, gleaming granite countertops, a center island and a five-burner gas stove. Board-and-batten walls add timeless character, while the kitchen flows seamlessly to a paver patio complete w/a new retractable awning-perfect for relaxing or entertaining outdoors. Throughout the home, you'll find custom plantation shutters that add elegance and charm. The spacious family room is warm and inviting w/a gas fireplace accented by beautiful tile surround. Additional conveniences include a 2nd fl. laundry room w/cabinetry, an attached garage w/electric opener and extra storage. Upstairs the oversized master suite offers a walk-in closet and an absolutely stunning, newly renovated spa-like bathroom. Two additional bedrooms are complemented by a completely remodeled hall bathroom, making this home as functional as it is beautiful!! Every detail has been thoughtfully updated, making this move-in-ready home one you won't want to miss.
Save
Ask
Tour
Hide
Share
Listing Snapshot
Price
$369,900
Days On Site
49 Days
Bedrooms
3
Inside Area (SqFt)
1,904 sqft
Total Baths
3
Full Baths
2
Partial Baths
1
Lot Size
0.05 Acres
Year Built
2008
MLS® Number
PABK2075928
Status
Pending
Property Tax
$7,492
HOA/Condo/Coop Fees
$230 monthly
Sq Ft Source
Assessor
Friends & Family
React
Comment
Invite
No Comments Yet
Did you know? You can invite friends and family to your search. They can join your search, rate and discuss listings with you.
Recent Activity
a month ago
Status changed to Pending
a month ago
Listing updated with changes from the MLS®
2 months ago
Listing first seen on site
General Features
Acres
0.05
Attached Garage
Yes
Foundation
Slab
Garage
Yes
Garage Spaces
1
Levels
Two
Parking
Garage Door OpenerGarageInside EntranceAttached
Parking Spaces
1
Pets
Cats OKDogs OKYes
Property Sub Type
Townhouse
Sewer
Public Sewer
Special Circumstances
Standard
SqFt Above
1904
SqFt Total
1904
Style
Traditional
Utilities
Cable Available
Water Source
Public
Zoning
RESIDENTIAL
Interior Features
Appliances
RangeOvenGas RangeGas OvenGas Water HeaterBuilt-In RangeDishwasherDisposalDryerMicrowaveRange HoodRefrigeratorStainless Steel Appliance(s)
Cooling
Central AirElectric
Electric
200+ Amp Service
Fireplace
Yes
Fireplace Features
Gas
Fireplaces
1
Flooring
CarpetCeramic TileVinyl
Heating
Natural GasForced Air
Interior
Recessed LightingCrown Molding
Laundry Features
Upper Level
Bedroom 2
Bedroom 3
Dining Room
Level - Main
Family Room
Level - Main
Kitchen
Level - MainFeatures - Crown Molding, Pantry
Primary Bedroom
Features - Walk-In Closet(s)
Save
Ask
Tour
Hide
Share
Exterior Features
Construction Details
Vinyl SidingAluminum Siding
Exterior
Lighting
Pool Features
None
Roof
Shingle
Community Features
Association Fee
$230.0
Association Fee Frequency
Monthly
Community Features
Sidewalks
MLS Area
Spring Twp (10280)
School District
WILSON
Schools
School District
WILSON
Elementary School
Unknown
Middle School
Unknown
High School
Unknown
Listing courtesy of Keller Williams Platinum Realty - Wyomissing



Did you know? You can invite friends and family to your search. They can join your search, rate and discuss listings with you.