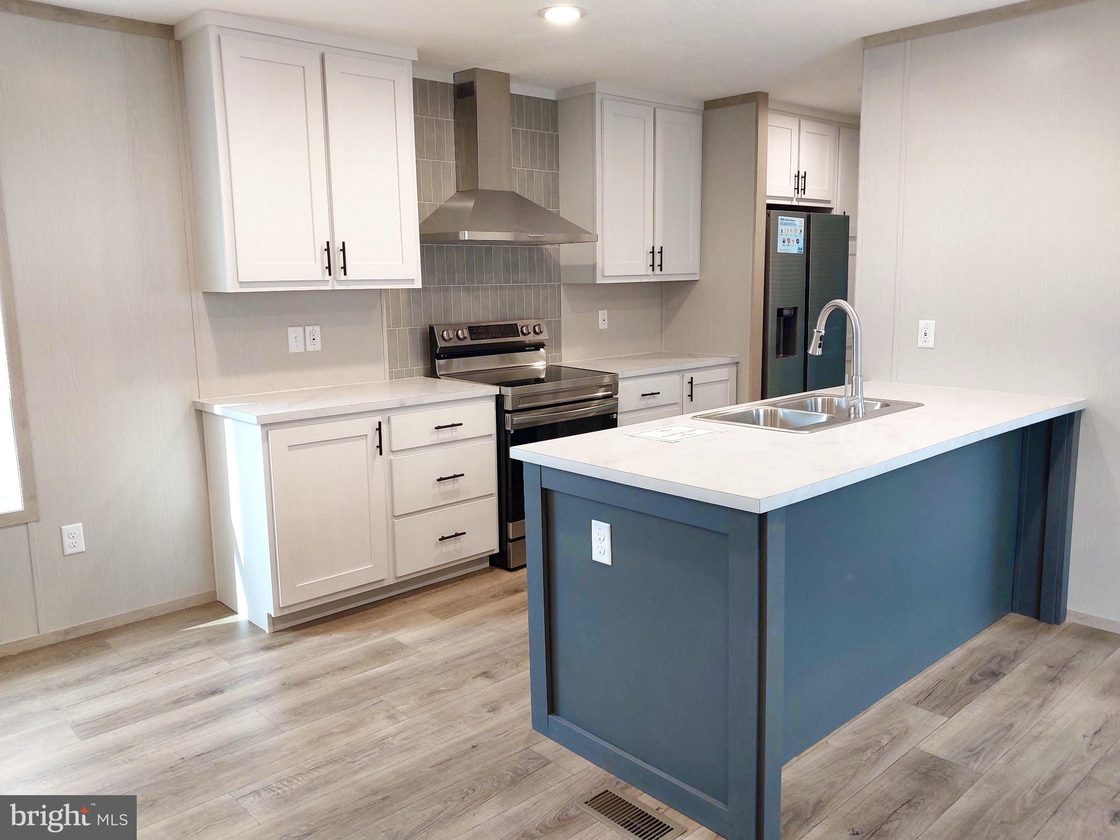
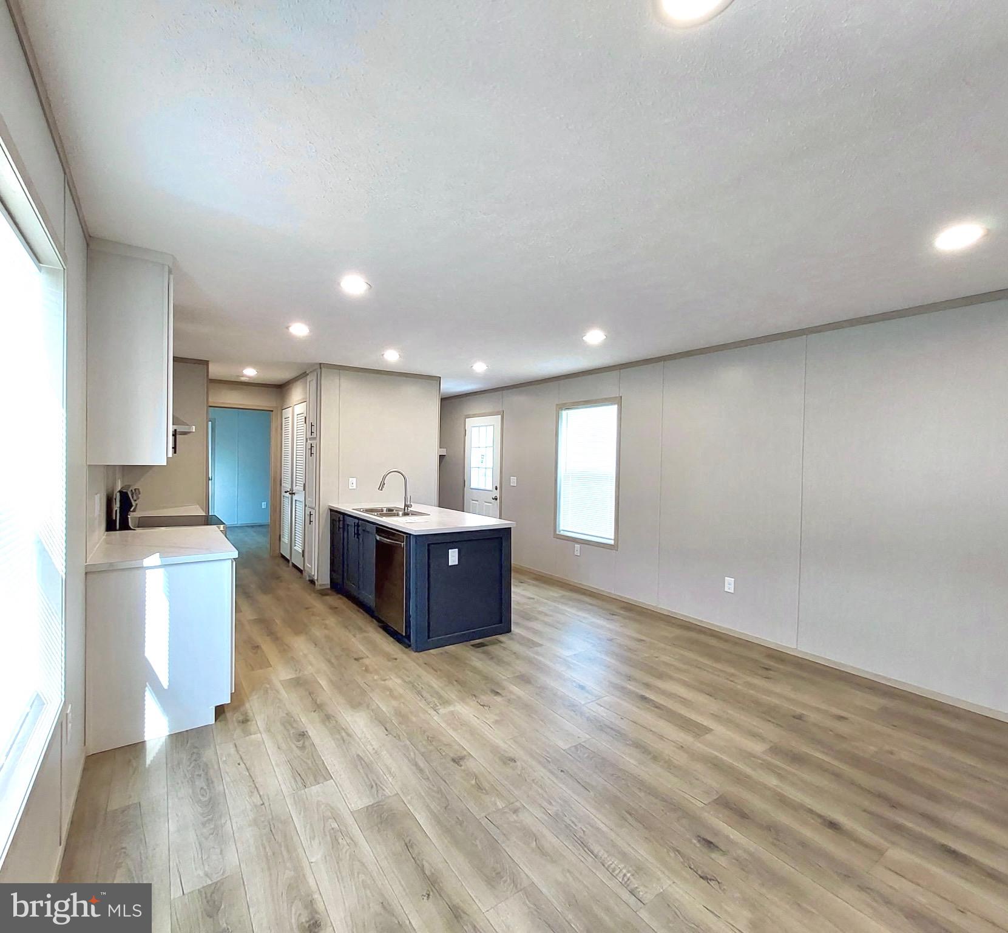
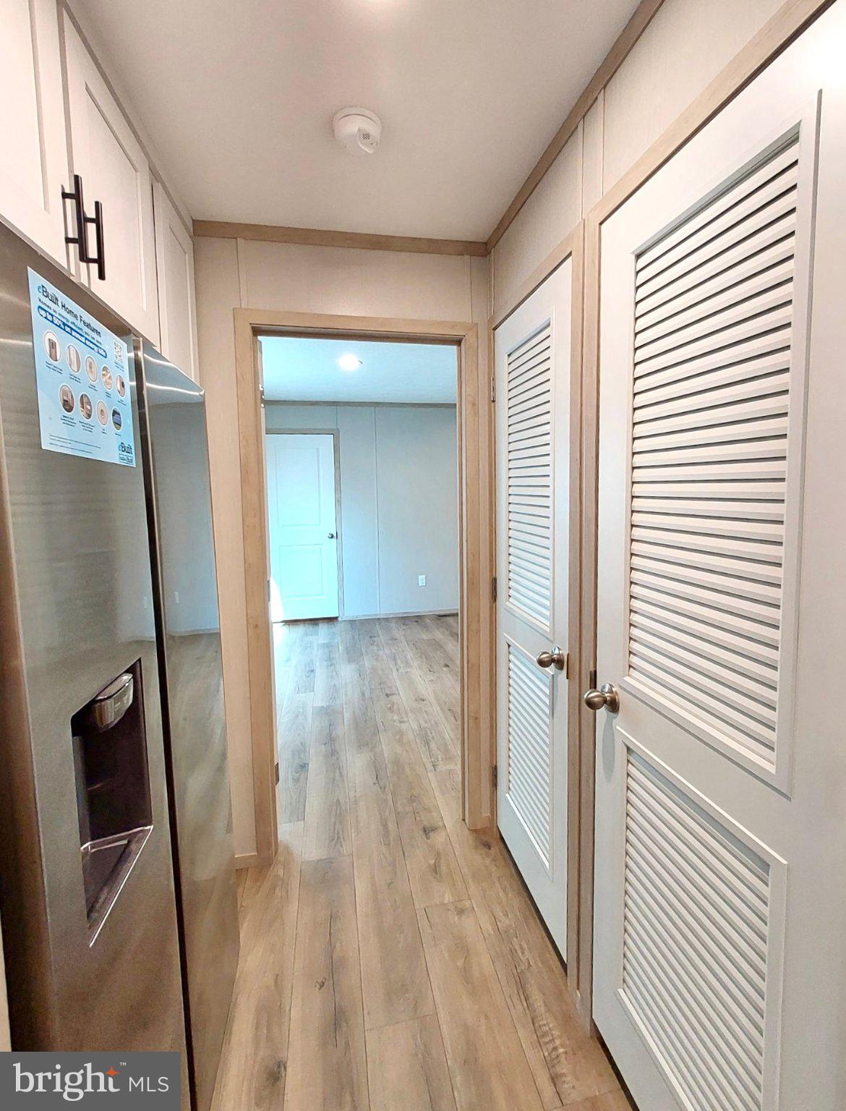
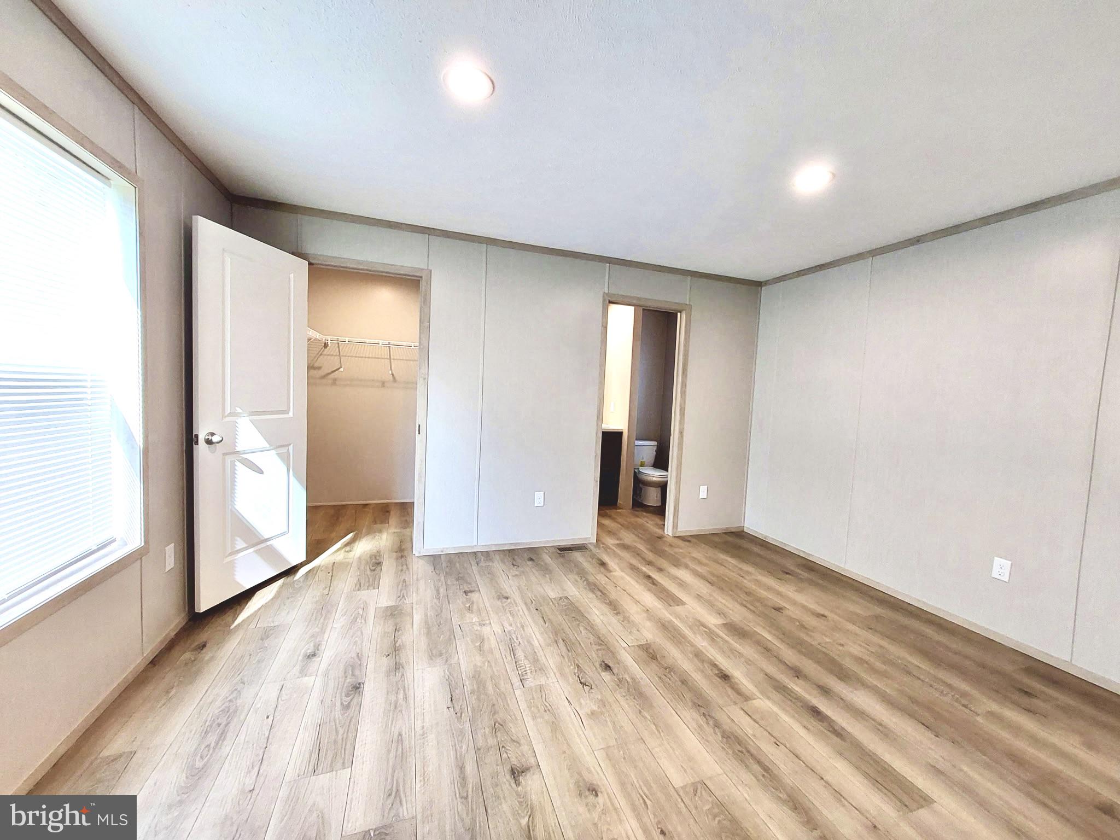
Welcome home to this beautiful brand new 2BD, 2BA manufactured home, thoughtfully designed with comfort and convenience in mind. The open-concept living room and kitchen create an inviting space that's perfect for everyday living and entertaining. The spacious primary suite features a private bathroom with an oversized soaking tub and a walk-in closet. On the opposite end of the home, you'll find a second bedroom and another full bathroom. Enjoy the peace of mind that comes with new construction, including brand-new appliances, HVAC system, water heater, and roof. Outside, you'll appreciate your own private yard space and an off-street parking pad. Located in the Woodland Manufactured Home Community, this home has a monthly lot rent of $575plus an occupant fee of $50 per person, which includes water, sewer, trash service, common area snow removal, and lawn care. Don't miss this opportunity to own a brand-new home at a great price. Schedule your showing today!
Save
Ask
Tour
Hide
Share
Listing Snapshot
Price
$92,500
Days On Site
88 Days
Bedrooms
2
Inside Area (SqFt)
880 sqft
Total Baths
2
Full Baths
2
Partial Baths
N/A
Lot Size
N/A
Year Built
2025
MLS Number
PABK2075950
Status
Active
Property Tax
$758.31
HOA/Condo/Coop Fees
$575 monthly
Sq Ft Source
Assessor
Friends & Family
React
Comment
Invite
No Comments Yet
Did you know? You can invite friends and family to your search. They can join your search, rate and discuss listings with you.
Recent Activity
a month ago
Price changed to $92,500
a month ago
Listing updated with changes from the MLS
3 months ago
Listing first seen on site
General Features
Cross Street
STATE ST
Direction Faces
East
Foundation
Pillar/Post/Pier
Land Lease
Yes
Lease Amount
$575.0
Lease Amount Frequency
Monthly
Levels
One
Parking
ConcreteDriveway
Pets
Number LimitYes
Property Condition
New Construction
Property Sub Type
Manufactured Home
Sewer
Public Sewer
Special Circumstances
Standard
SqFt Above
880
SqFt Total
880
Style
Other
Utilities
Cable AvailablePropane
Zoning
RESI
Interior Features
Appliances
Electric RangeElectric OvenGas Water HeaterDishwasherRange HoodRefrigeratorWater Heater
Cooling
Central AirElectric
Electric
100 Amp Service
Flooring
Laminate
Heating
PropaneForced Air
Interior
Eat-in Kitchen
Laundry Features
Washer HookupMain Level
Main Level Bedrooms
2
Save
Ask
Tour
Hide
Share
Exterior Features
Construction Details
Vinyl Siding
Exterior
Other
Patio And Porch
Patio
Pool Features
None
Roof
Shingle
View
City
Waterview
City
Community Features
Association Fee
$575.0
Association Fee Frequency
Monthly
MLS Area
Longswamp Twp (10259)
School District
BRANDYWINE HEIGHTS AREA
Schools
School District
BRANDYWINE HEIGHTS AREA
Elementary School
BRANDYWINE HEIGHTS
Middle School
BRANDYWINE HEIGHTS
High School
BRANDYWINE HEIGHTS
Listing courtesy of Iron Valley Real Estate of Lehigh Valley



Did you know? You can invite friends and family to your search. They can join your search, rate and discuss listings with you.