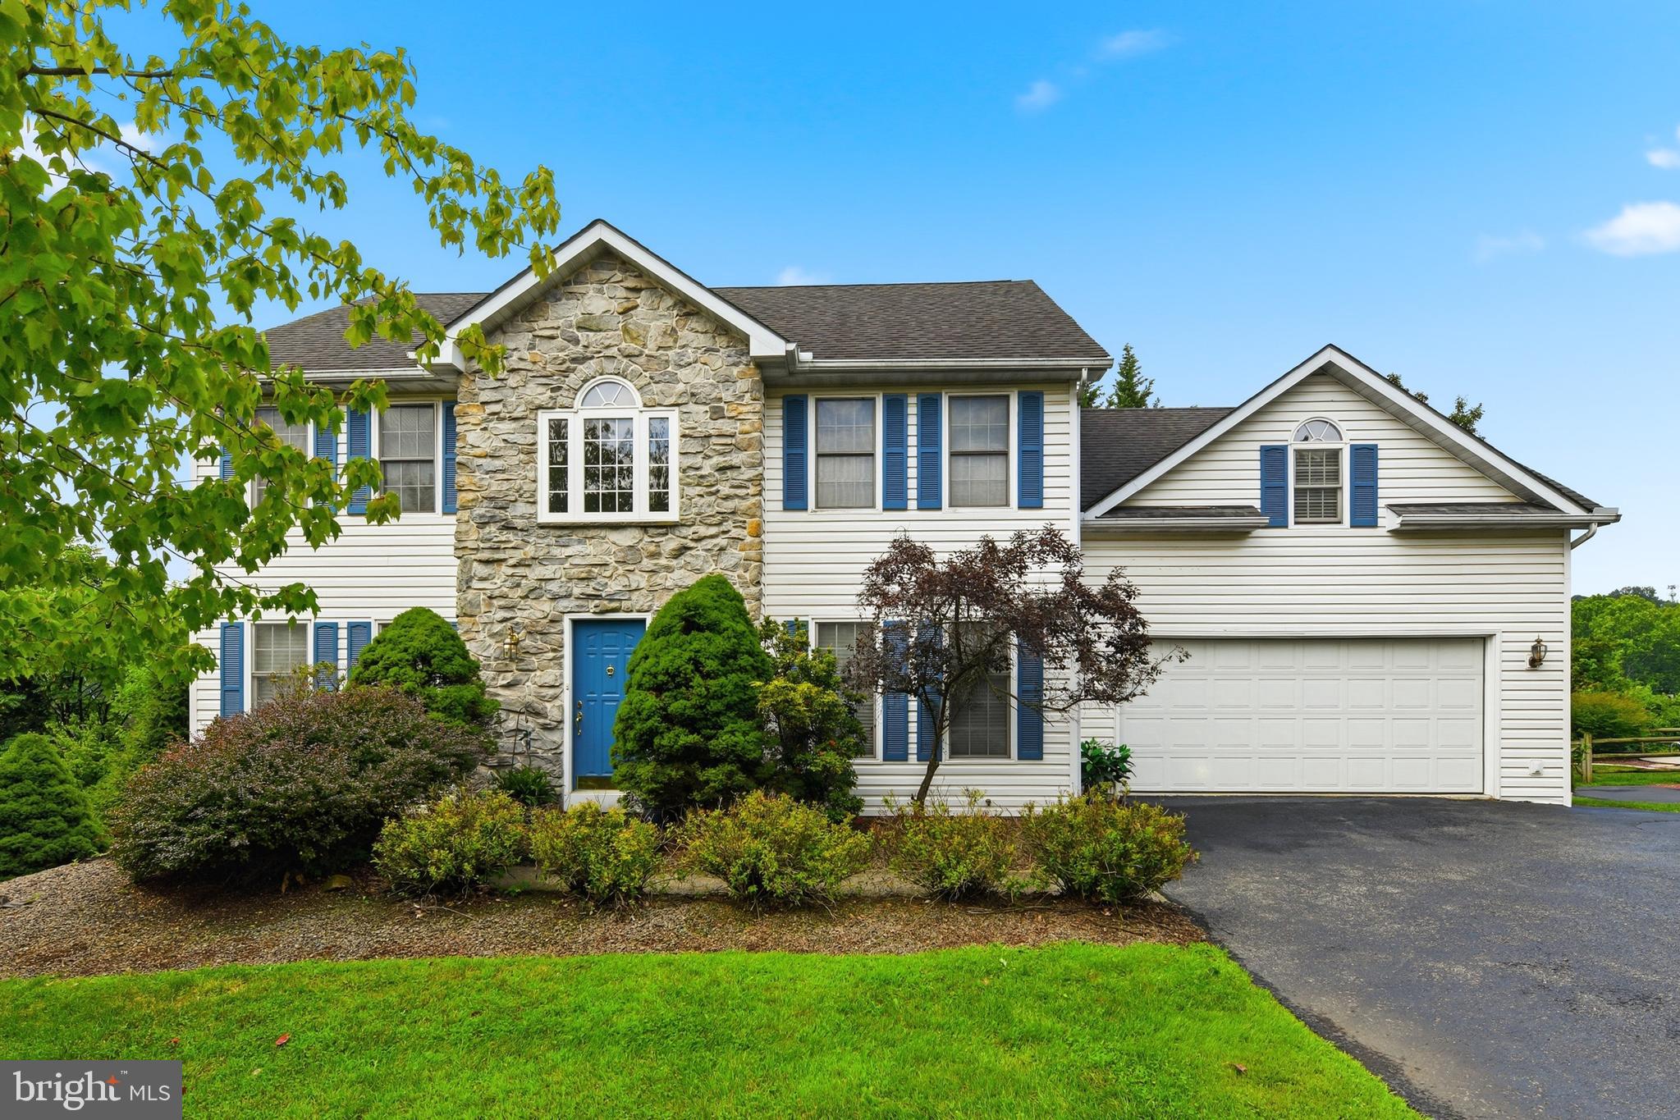
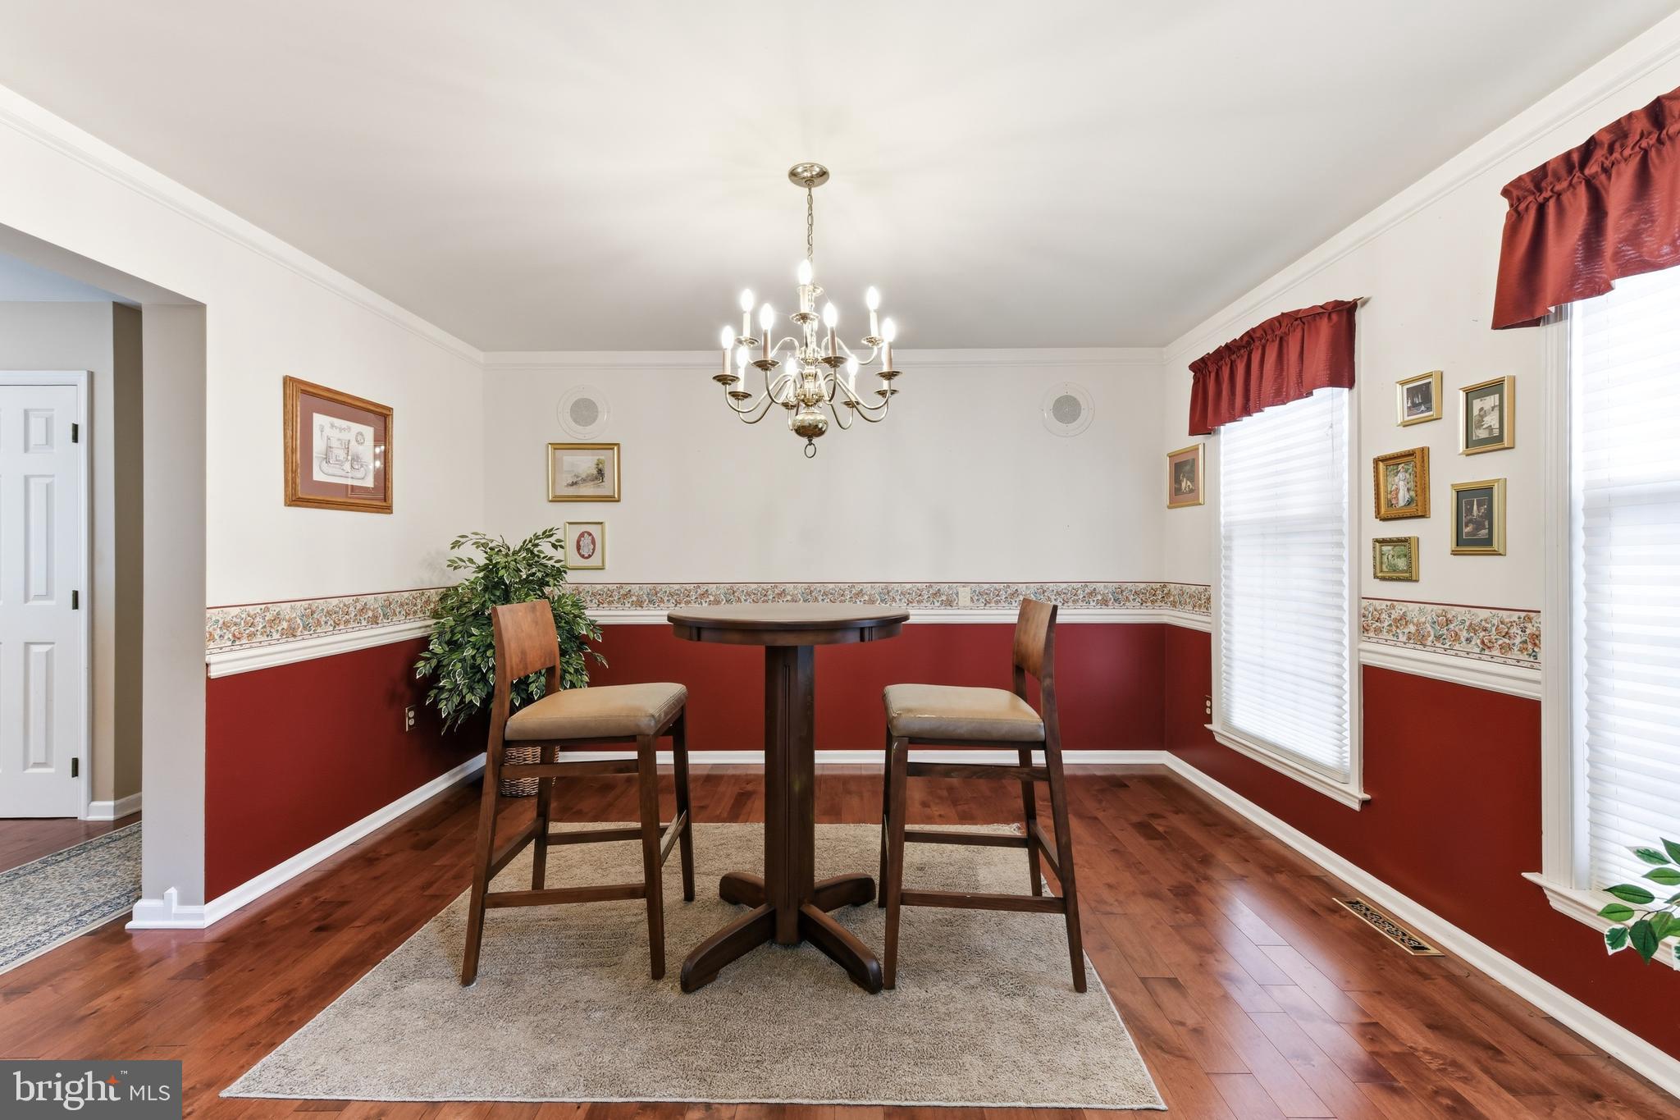
Open house, Sunday, August 16th 10:30am-12pm. Welcome to 9 Sycamore Drive in the Exeter School District. As you enter this home, you are greeted by an open two-story foyer with a large window that fills the space with natural light. To the right is the formal dining room, and to the left is the living room. Continue into the heart of the home, where the kitchen opens to the family room. Wood flooring extends from the foyer into the kitchen and dining room, while the living room and family rooms are finished with carpeting.
The door off the kitchen leads to a deck, providing the perfect place to enjoy the outdoors on warm days. The tree-lined backyard offers a peaceful setting and added privacy. Just off the kitchen is access to the oversized two-car garage, which provides extra depth for additional storage.
The second floor features four bedrooms, including three generously sized secondary bedrooms with large closets and a full hall bathroom. The spacious owner's suite offers his and her walk-in closets and a private bathroom complete with a tub to soak in.
The finished lower level provides even more living space with a large recreation room featuring a cozy gas fireplace, a beautiful bar that's perfect for entertaining, and a walkout to the backyard. A separate storage room lined with shelving offers abundant space to keep everything organized. Plus an additional half bathroom.
With a fresh coat of paint and new carpeting, this home would be an excellent opportunity to build instant equity while making it your own to enjoy the space, privacy, and location for years to come.
Save
Ask
Tour
Hide
Share
Listing Snapshot
Price
$475,000
Days On Site
37 Days
Bedrooms
4
Inside Area (SqFt)
3,352 sqft
Total Baths
4
Full Baths
2
Partial Baths
2
Lot Size
0.39 Acres
Year Built
1994
MLS® Number
PABK2076016
Status
Pending
Property Tax
$8,575
HOA/Condo/Coop Fees
N/A
Sq Ft Source
Assessor
Friends & Family
React
Comment
Invite
No Comments Yet
Did you know? You can invite friends and family to your search. They can join your search, rate and discuss listings with you.
Recent Activity
3 weeks ago
Status changed to Pending
3 weeks ago
Listing updated with changes from the MLS®
a month ago
Listing first seen on site
General Features
Acres
0.39
Attached Garage
Yes
Foundation
Block
Garage
Yes
Garage Spaces
2
Levels
Two
Parking
Garage Door OpenerGarageDrivewayAttached
Parking Spaces
2
Property Sub Type
Single Family Residence
Sewer
Public Sewer
Special Circumstances
Standard
SqFt Above
3352
SqFt Total
3352
Style
Traditional
Water Source
Public
Zoning
RESIDENTIAL
Interior Features
Appliances
Gas Water Heater
Basement
DaylightPartial
Cooling
Central AirElectric
Fireplace
Yes
Fireplace Features
Gas
Fireplaces
2
Heating
Natural GasForced Air
Laundry Features
Upper Level
Save
Ask
Tour
Hide
Share
Exterior Features
Construction Details
Vinyl SidingAluminum Siding
Pool Features
None
Community Features
MLS Area
Exeter Twp (10243)
School District
EXETER TOWNSHIP
Schools
School District
EXETER TOWNSHIP
Elementary School
Unknown
Middle School
Unknown
High School
Unknown
Listing courtesy of Keller Williams Platinum Realty - Wyomissing





Did you know? You can invite friends and family to your search. They can join your search, rate and discuss listings with you.