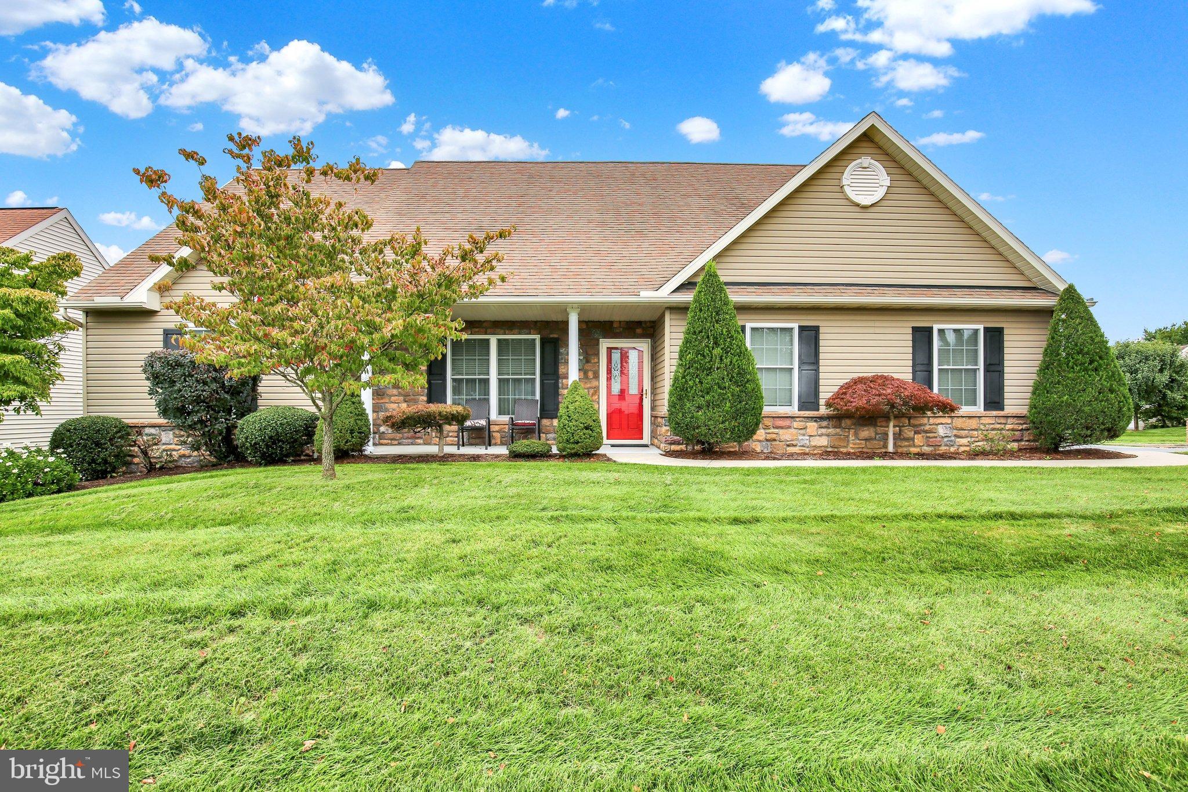
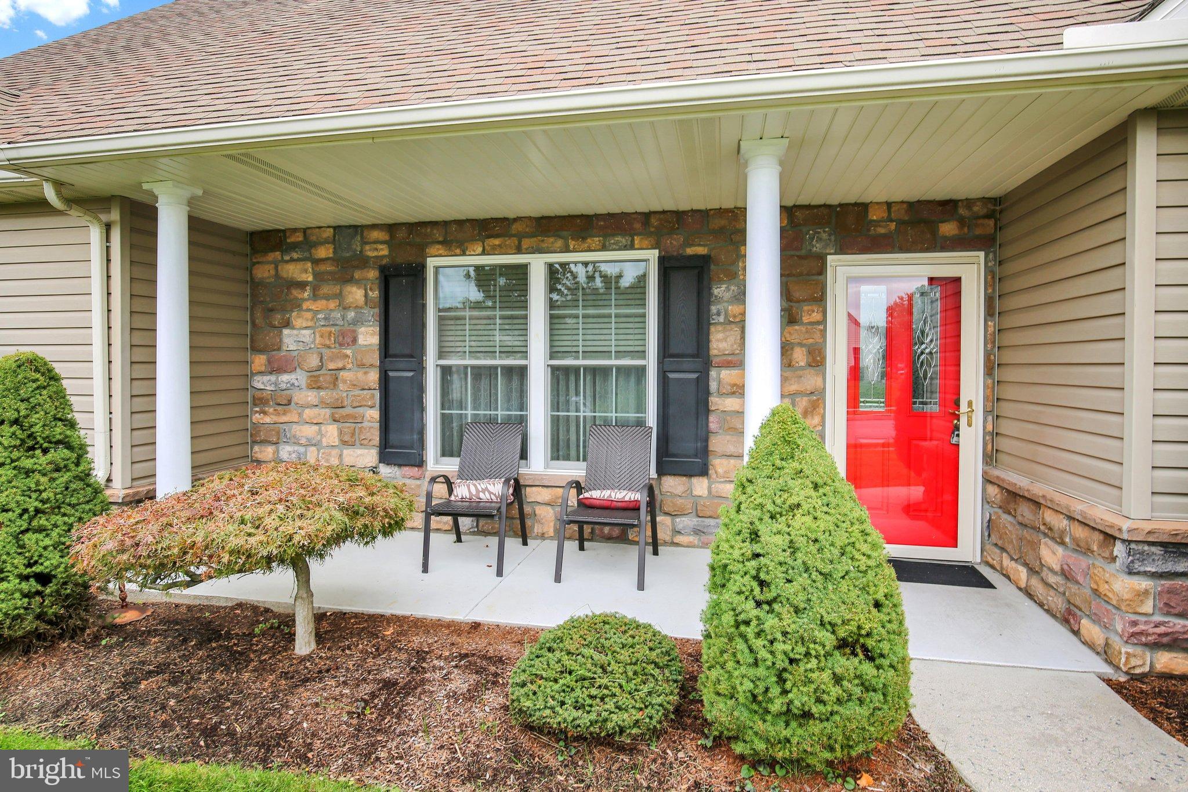
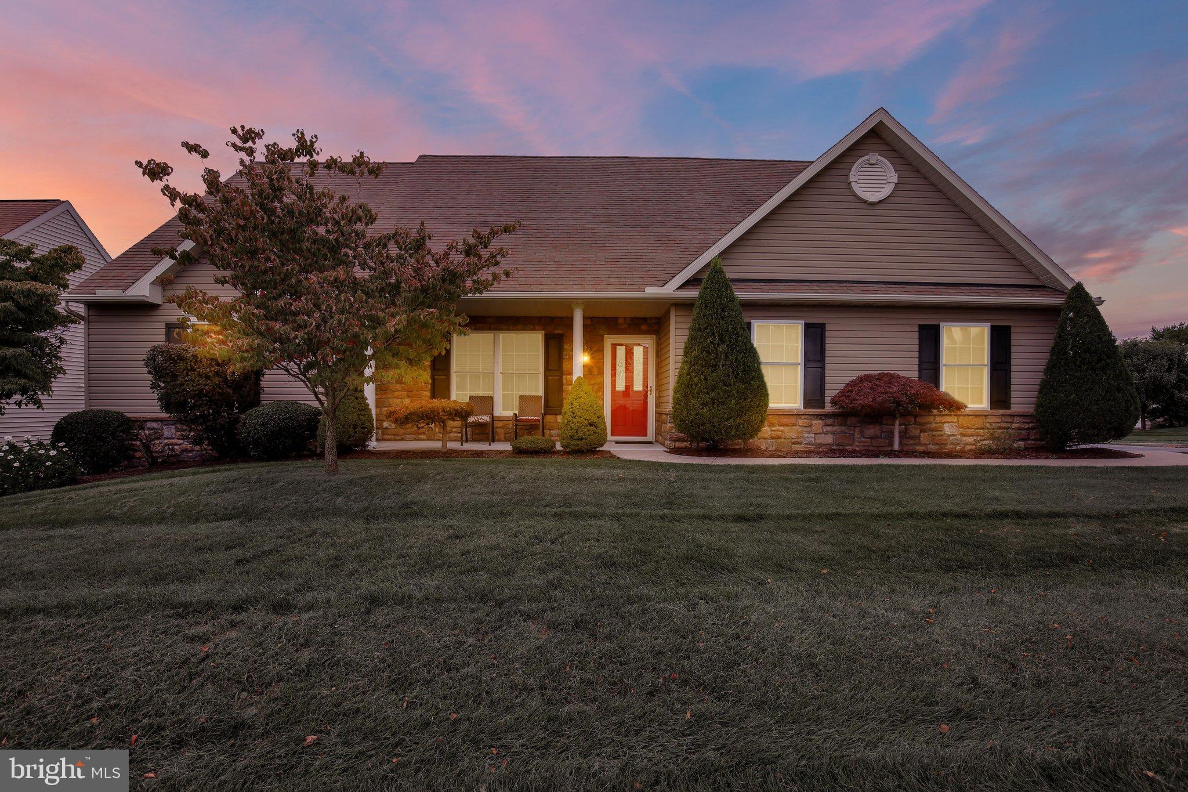
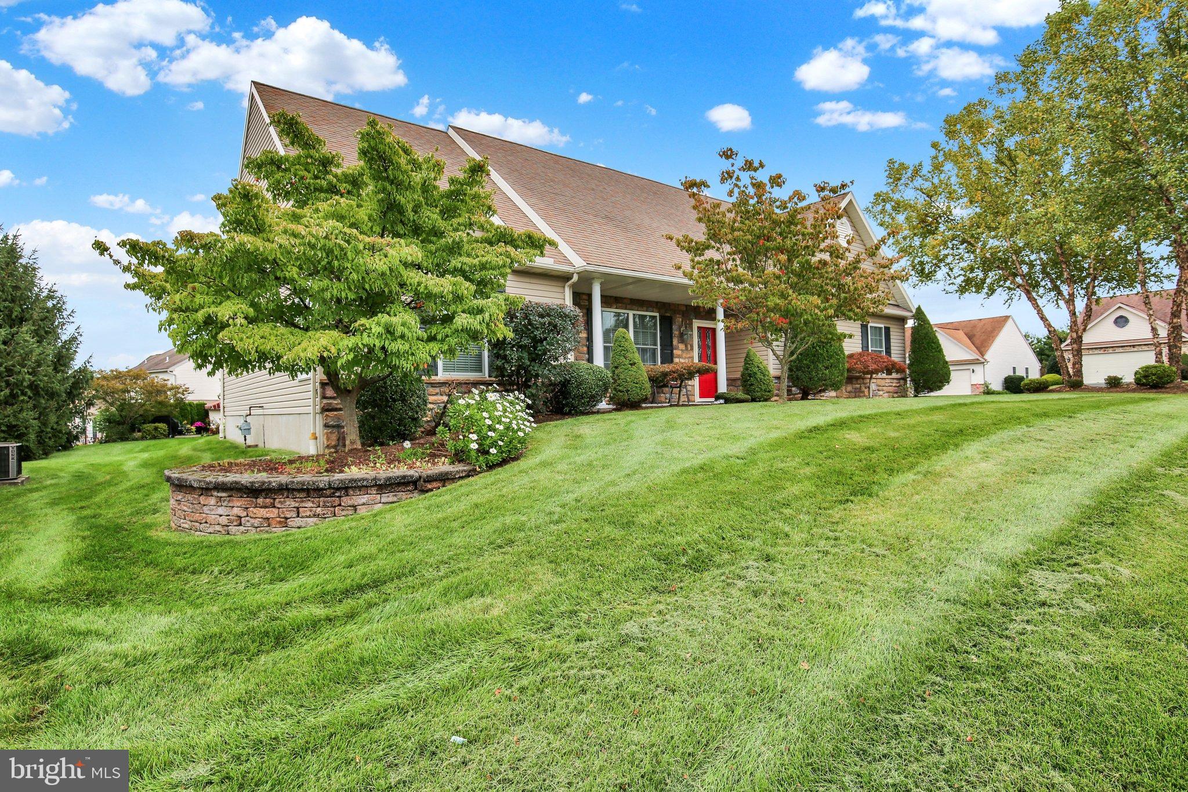
Built circa 2004, this stylish, one and half-story home is located in the sought-after 55+ Lilyfield community in Spring Township. Featuring a side turned two-car garage, this residence offers an inviting, open-yet-traditional floor plan designed for ease of living and enjoyable entertaining. Step inside to an open-concept floor plan with premium finishes, such as crown molding. tile and LVP flooring and custom window treatments. The interior is bathed in natural light thanks to many well-placed windows. The spacious living room serves as a warm central hub for relaxation and gatherings, anchored by a handsome corner gas fireplace with an elegant mantle. At the heart of the home is a well-appointed kitchen designed for convenience and entertaining. Highlights include stainless steel appliances, a central kitchen island, granite countertops and a tile backsplash. There are plenty of cabinets as well as a pantry closet. The adjoining dining area has a tray ceiling and offers a view of the serene back patio via sliding glass doors. Designed for ease and comfort, the primary suite, with a very large walk-in closet, is conveniently situated on the main floor. The primary spa-inspired bathroom features a skylight, an extra large Jacuzzi tub and a walk-in shower. An office/bedroom, a half bath and the laundry room complete the main floor. Upstairs, you will find a large bedroom, another full bath and an expansive storage closet. Set on a beautifully landscaped corner lot, the exterior provides peaceful outdoor spaces with both front and rear yards. Relax on the inviting porch or patio, perfect for enjoying morning coffee or quiet evenings. The low Association fee covers common area maintenance, snow removal, grass mowing, and use of the Club House. Call now to schedule a viewing of this wonderful home—it won't last long!
Save
Ask
Tour
Hide
Share
Listing Snapshot
Price
$385,000
Days On Site
3 Days
Bedrooms
2
Inside Area (SqFt)
2,449 sqft
Total Baths
3
Full Baths
2
Partial Baths
1
Lot Size
0.05 Acres
Year Built
2007
MLS® Number
PABK2076058
Status
Pending
Property Tax
$6,114
HOA/Condo/Coop Fees
$230 monthly
Sq Ft Source
Estimated
Friends & Family
React
Invite
Recent Activity
11 hours ago
Status changed to Pending
11 hours ago
Listing updated with changes from the MLS®
3 days ago
Listing first seen on site
General Features
Acres
0.05
Attached Garage
Yes
Cross Street
CACOOSING
Foundation
Concrete Perimeter
Garage
Yes
Garage Spaces
2
Levels
One and One Half
Parking
GarageDrivewayInside EntranceAttached
Parking Spaces
4
Pets
Yes
Property Sub Type
Single Family Residence
Sewer
Public Sewer
Special Circumstances
Standard
SqFt Above
2449
SqFt Total
2449
Style
Traditional
Utilities
Cable Available
Water Source
Public
Zoning
RES
Interior Features
Appliances
OvenElectric RangeElectric OvenGas Water HeaterDishwasherDisposalMicrowaveRefrigeratorStainless Steel Appliance(s)Water Purifier