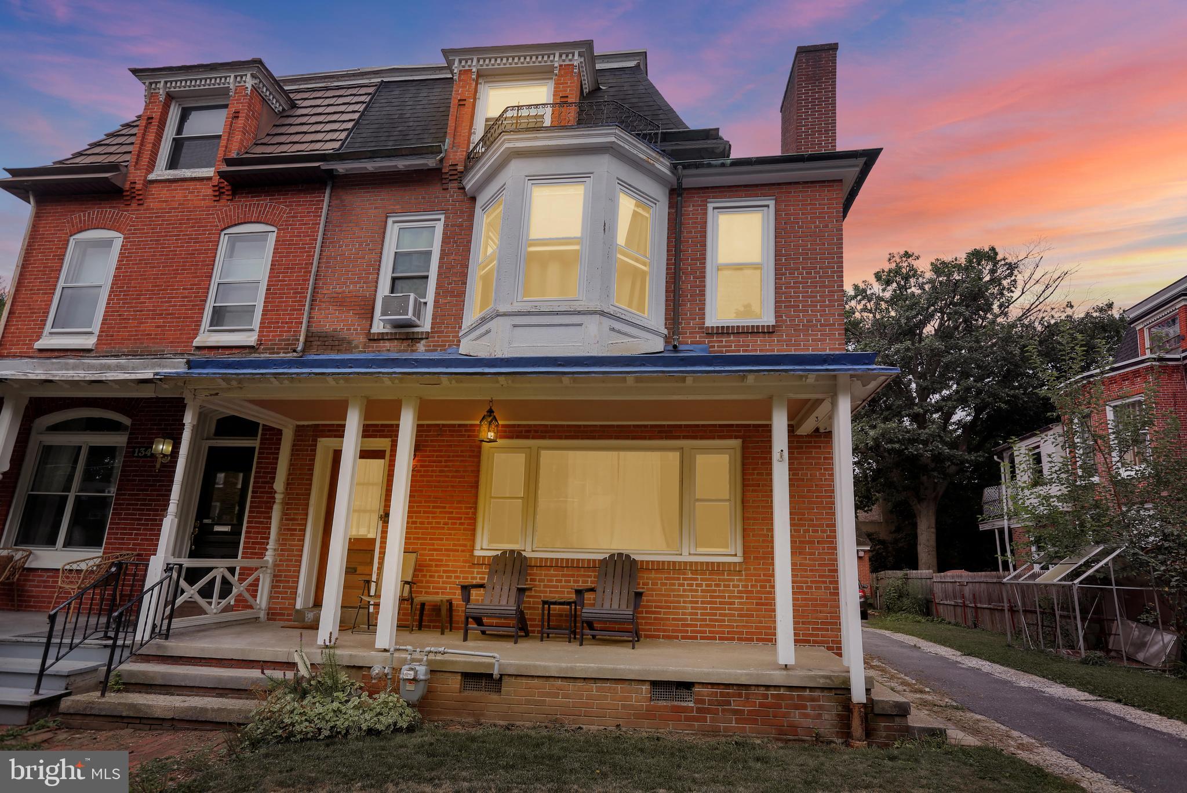
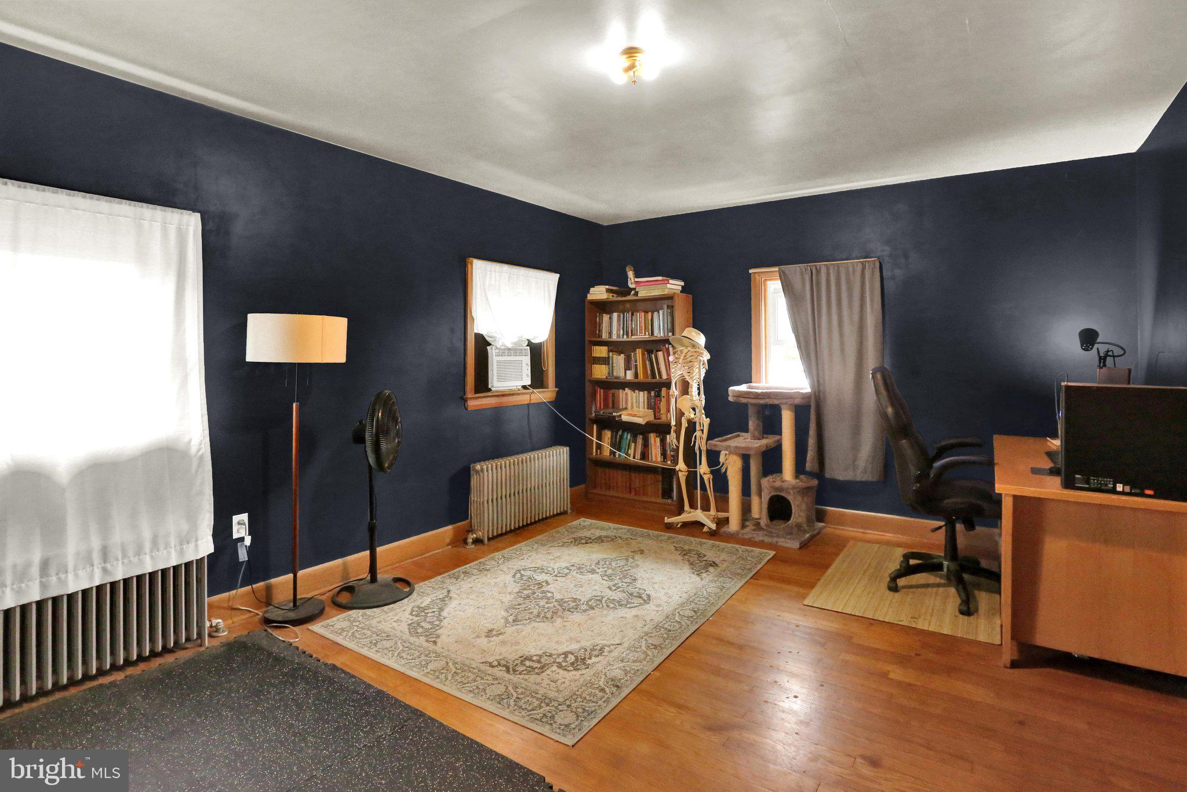
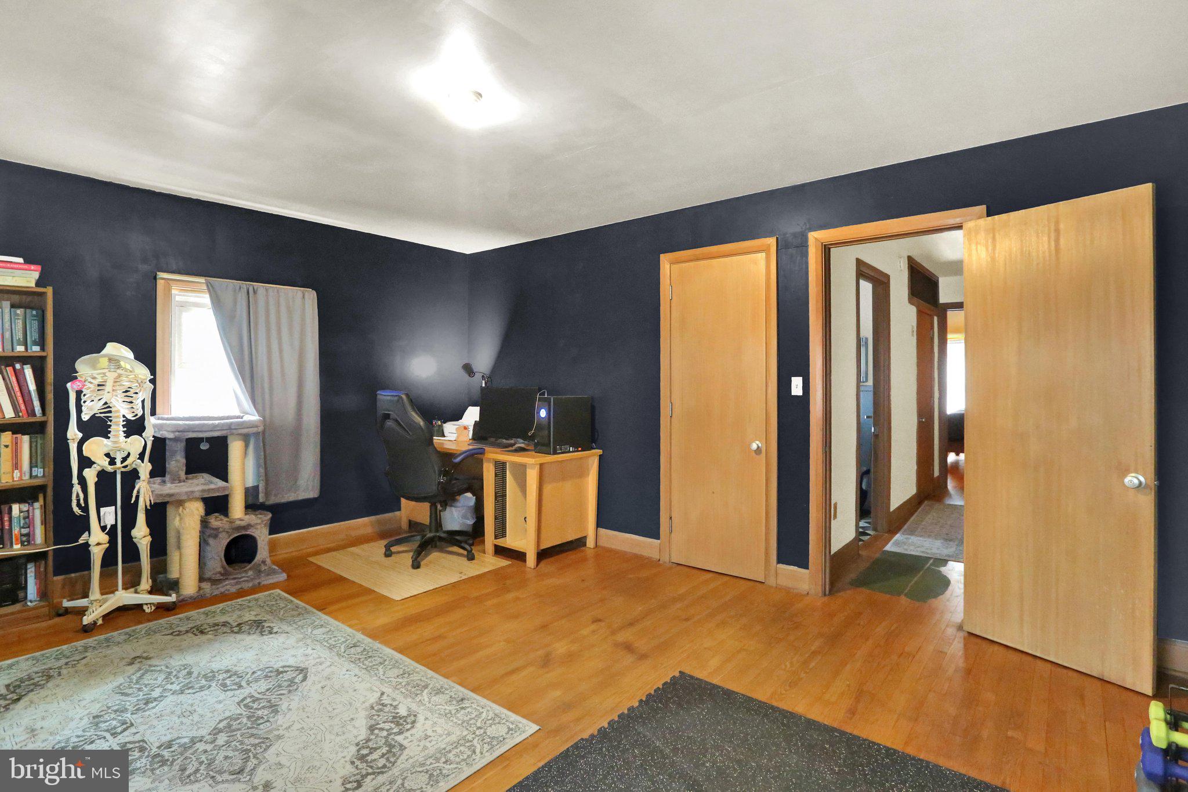
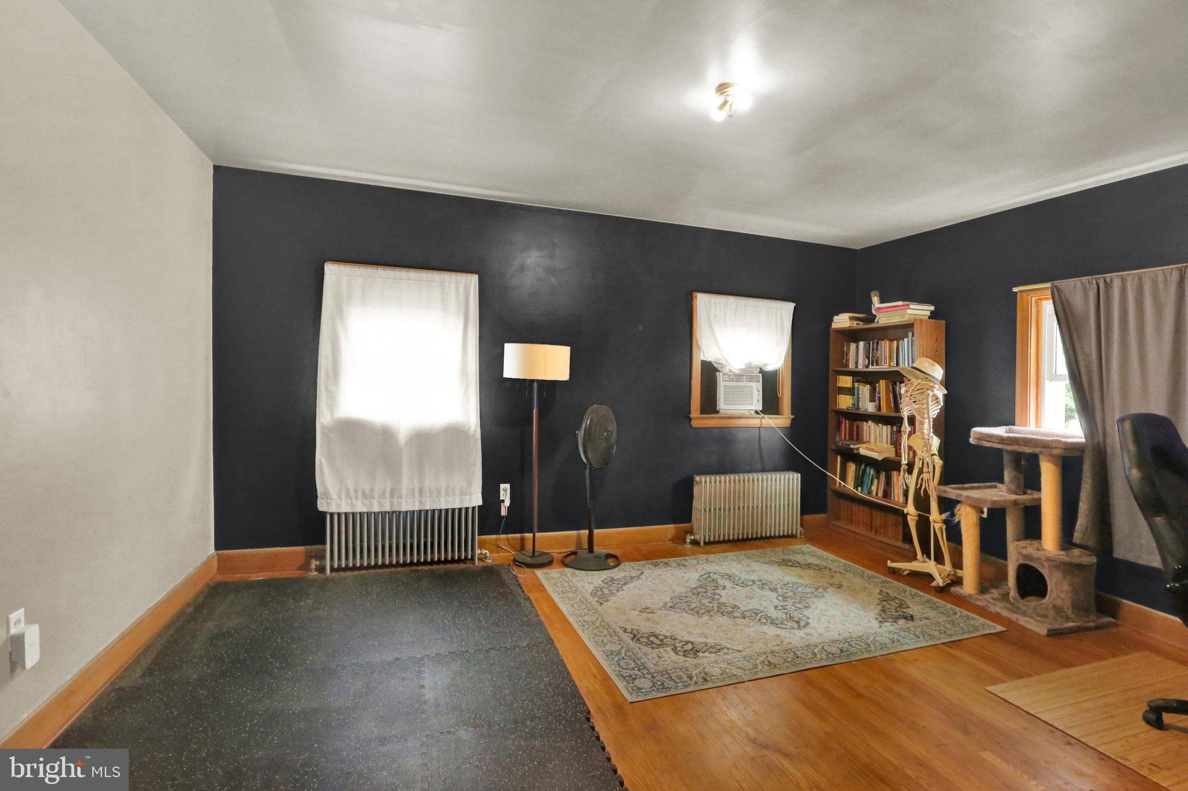
Step into a home where timeless architecture and enduring craftsmanship take center stage. Rich hardwood floors, grand room sizes, and two elegant staircases create a sense of character rarely found today. This beautifully maintained city home offers over three levels of thoughtfully designed living space with five spacious bedrooms, three full baths, and two half baths, making it ideal for those who appreciate both historic charm and modern comfort. This 5 bedroom 3 full bathroom and 2 half bathroom house with driveway and garage are sure to have everything one could need.
A welcoming covered front porch sets the tone, while the spacious interior features a first floor office with custom built ins, generous living and dining areas, and a kitchen with abundant cabinetry and all appliances included. Upstairs, five private bedrooms and three full baths provide exceptional flexibility for family and guests.
The finished lower level is designed for entertaining with heated flagstone floors, a fireplace, wet bar, and convenient half bath. Outside, enjoy a fully fenced backyard with room to relax, garden, or play, along with a two car garage offering overhead storage and two additional storage sheds.
If you value classic architecture, spacious living, and a home that has been meticulously cared for, this exceptional property offers the perfect blend of character, comfort, and lasting appeal.
Save
Ask
Tour
Hide
Share
Listing Snapshot
Price
$349,900
Days On Site
45 Days
Bedrooms
5
Inside Area (SqFt)
3,448 sqft
Total Baths
5
Full Baths
3
Partial Baths
2
Lot Size
0.14 Acres
Year Built
1898
MLS® Number
PABK2076110
Status
Active Under Contract
Property Tax
$4,136
HOA/Condo/Coop Fees
N/A
Sq Ft Source
Assessor
Friends & Family
React
Comment
Invite
No Comments Yet
Did you know? You can invite friends and family to your search. They can join your search, rate and discuss listings with you.
Recent Activity
a week ago
Status changed to Active Under Contract
a week ago
Listing updated with changes from the MLS®
2 months ago
Listing first seen on site
General Features
Acres
0.14
Foundation
Brick/Mortar
Garage
Yes
Garage Spaces
2
Levels
Three Or More
Parking
GarageDrivewayDetached
Parking Spaces
7
Property Sub Type
Townhouse
Sewer
Public Sewer
Special Circumstances
Standard
SqFt Above
3448
SqFt Total
3448
Style
Traditional
Water Source
Public
Zoning
RESIDENTIAL
Interior Features
Appliances
Gas Water Heater
Basement
Full
Cooling
NoneElectric
Heating
Natural GasBaseboard
Save
Ask
Tour
Hide
Share
Exterior Features
Construction Details
Brick
Pool Features
None
Community Features
MLS Area
Reading City (10201)
School District
READING
Schools
School District
READING
Elementary School
Unknown
Middle School
NORTHWEST
High School
Unknown
Listing courtesy of Iron Valley Real Estate of Berks



Did you know? You can invite friends and family to your search. They can join your search, rate and discuss listings with you.