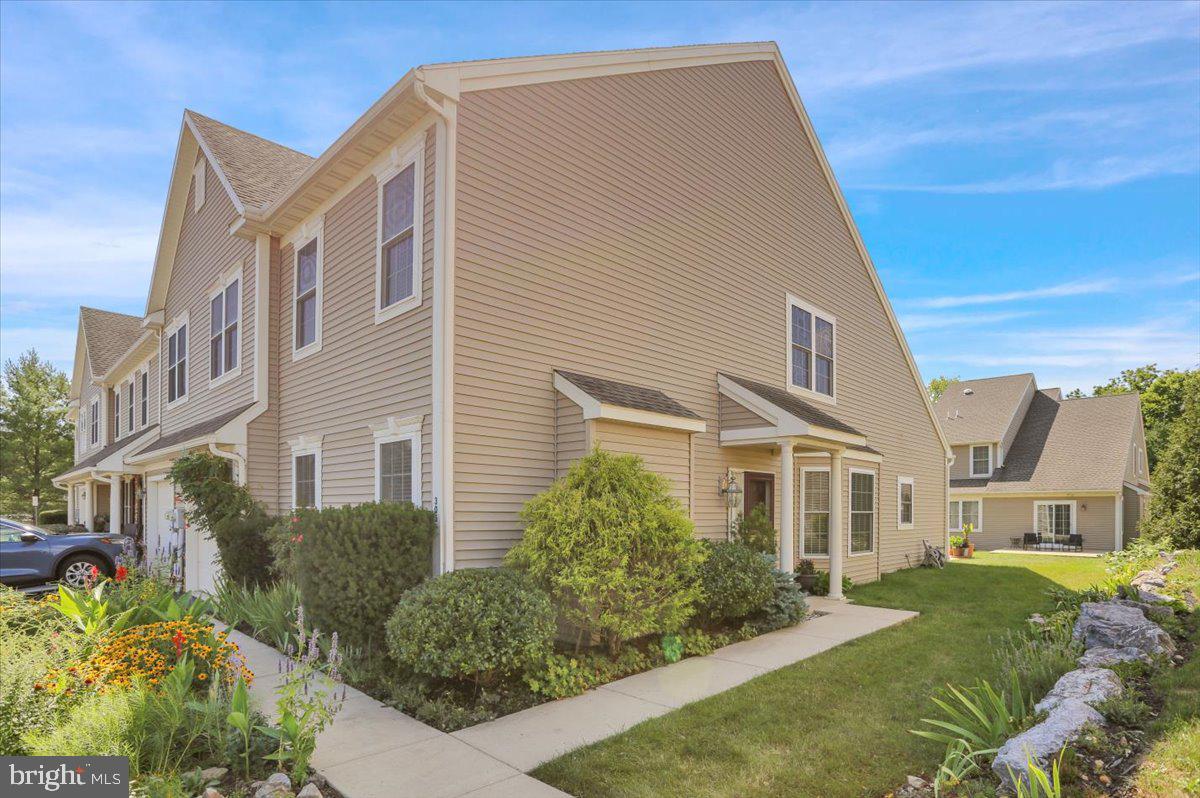
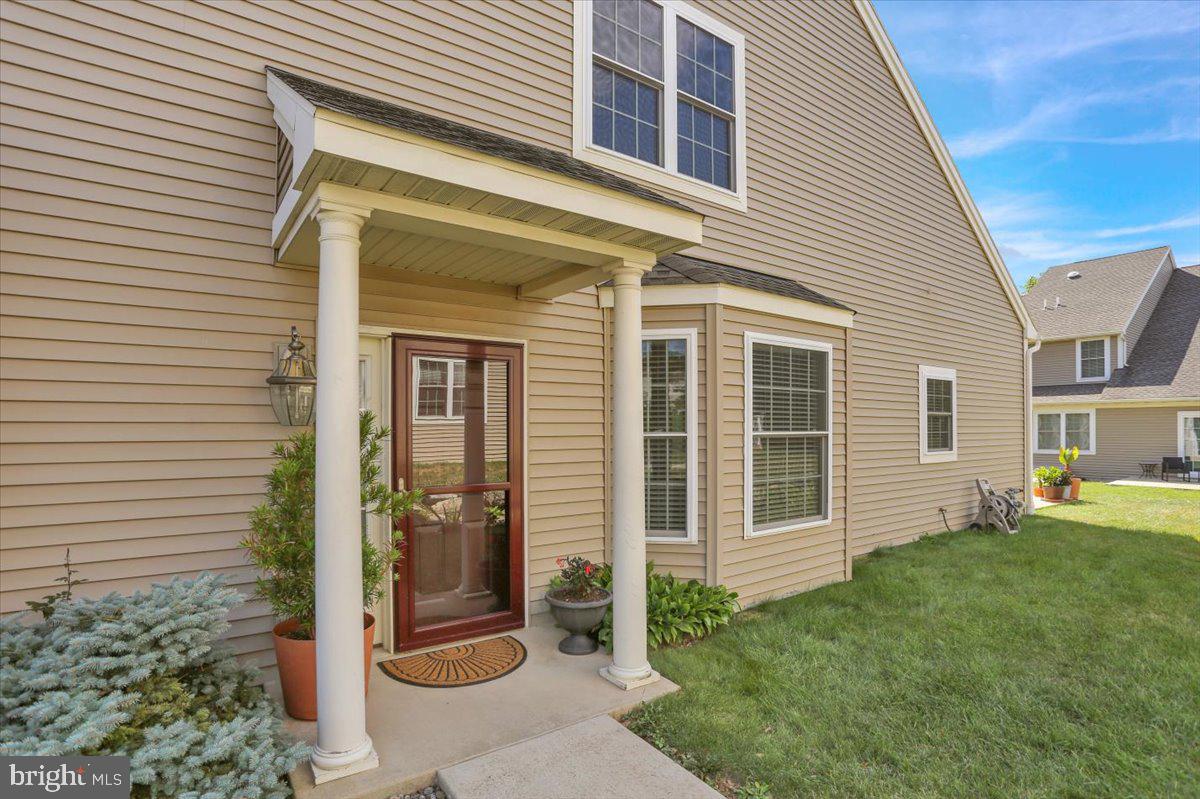
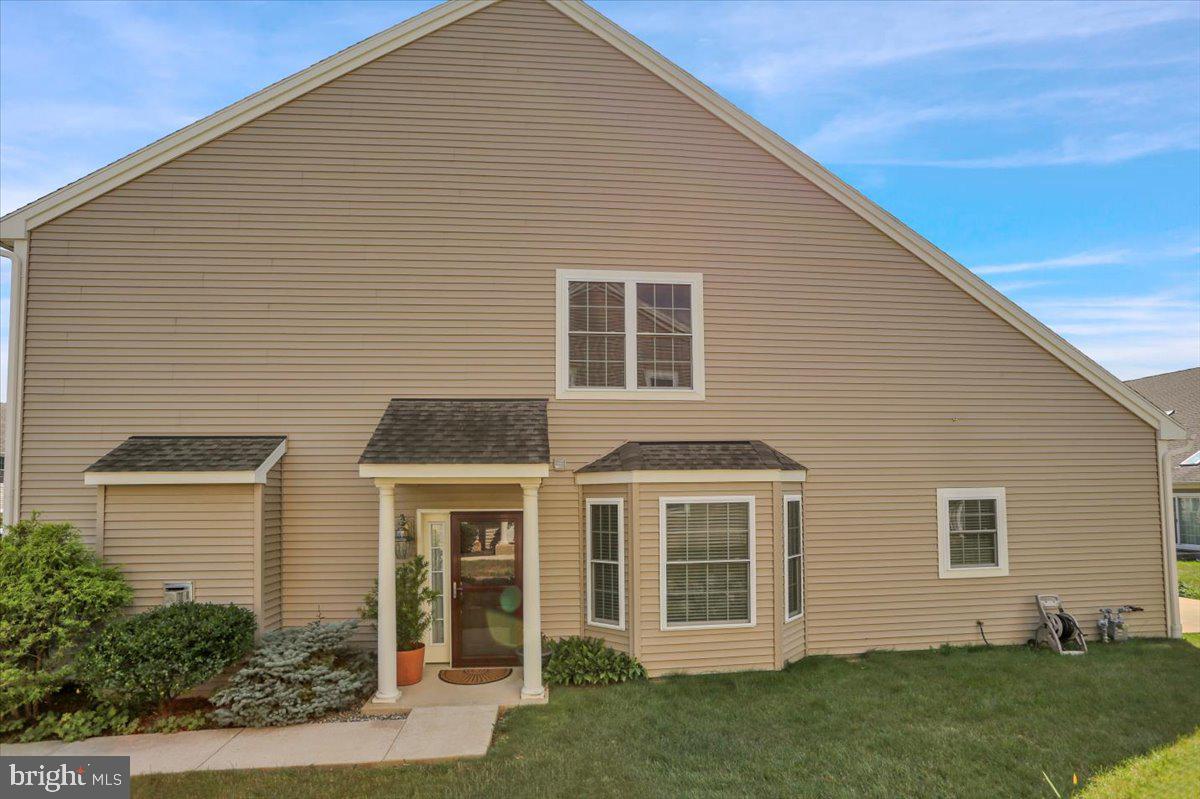
Looking for low-maintenance living in the highly desirable Rosemont community within the Wilson School District? Welcome to 305 Emerald Lane—a beautifully maintained end-unit townhome that's move-in ready and available for quick possession!
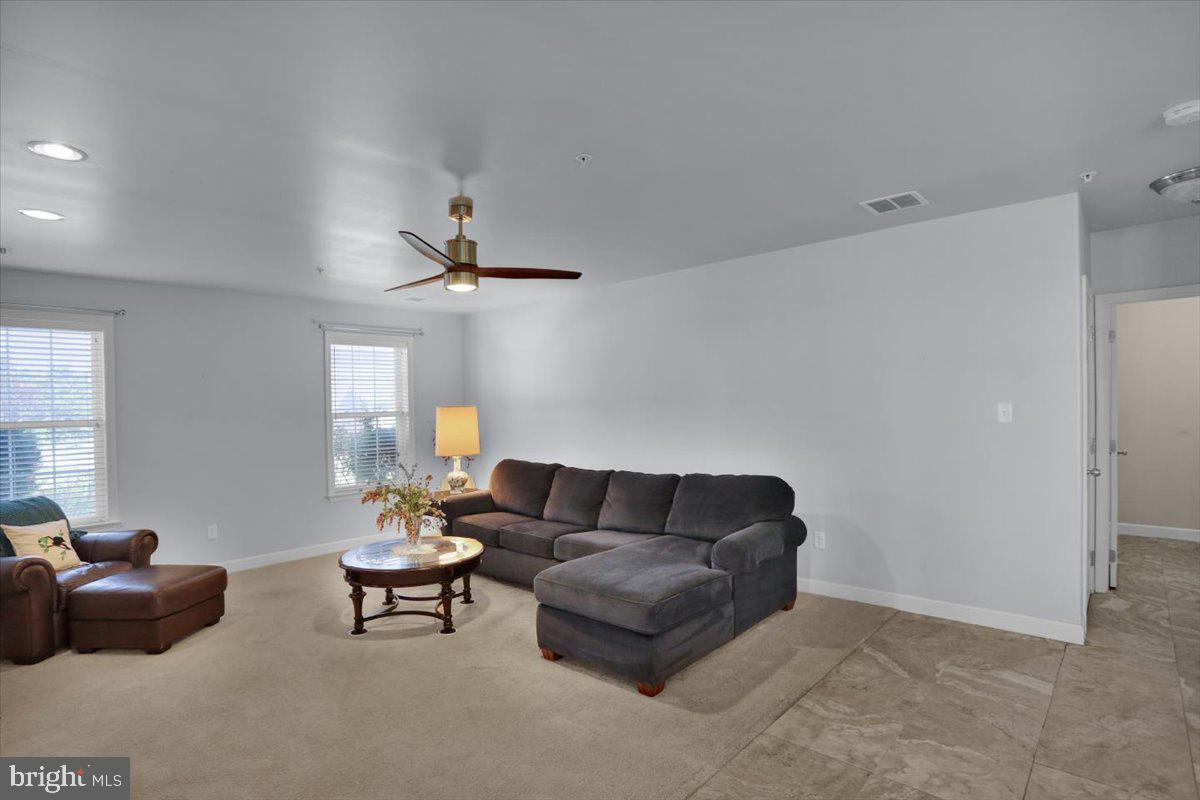
Offering more than 2,900 square feet of finished above-grade living space, this spacious home features 3 bedrooms, 2.5 bathrooms, a versatile bonus room, a den, and the convenience of an attached one-car garage. The main level showcases a semi-open floor plan with a spacious primary suite complete with a walk-in closet and private bath. You'll also find a welcoming living room with a cozy gas fireplace, a formal dining room accented by a tray ceiling, and a generously sized kitchen with an island that opens to the bright breakfast area. Sliding glass doors lead to the rear patio, creating the perfect space for outdoor dining or relaxing. A powder room and first-floor laundry room add to the home's everyday convenience.
Upstairs, two additional bedrooms share a full hall bath, while a large bonus room and separate den or craft room provide endless possibilities for a home office, playroom, fitness space, or hobby area.
Ideally located near shopping, dining, schools, and major commuter routes, this home offers the perfect blend of comfort, convenience, and lifestyle. As the only home currently available for sale in the sought-after Rosemont community, this is a rare opportunity you won't want to miss. Schedule your private showing today and discover everything 305 Emerald Lane has to offer!
Save
Ask
Tour
Hide
Share
Listing Snapshot
Price
$385,000
Days On Site
60 Days
Bedrooms
3
Inside Area (SqFt)
2,904 sqft
Total Baths
3
Full Baths
2
Partial Baths
1
Lot Size
0.06 Acres
Year Built
2016
MLS® Number
PABK2076130
Status
Pending
Property Tax
$7,977
HOA/Condo/Coop Fees
$230 monthly
Sq Ft Source
Assessor
Friends & Family
React
Comment
Invite
No Comments Yet
Did you know? You can invite friends and family to your search. They can join your search, rate and discuss listings with you.
Recent Activity
2 months ago
Status changed to Pending
2 months ago
Listing updated with changes from the MLS®
2 months ago
Listing first seen on site
General Features
Acres
0.06
Attached Garage
Yes
Cross Street
Springmont Drive
Foundation
Slab
Garage
Yes
Garage Spaces
1
Levels
Two
Parking
Garage Door OpenerGarageDrivewayOff SiteInside EntranceAttached
Parking Spaces
2
Property Sub Type
Townhouse
Sewer
Public Sewer
Special Circumstances
Standard
SqFt Above
2904
SqFt Total
2904
Style
Traditional
Utilities
Cable AvailableNatural Gas AvailableElectricity Available
Water Source
Public
Zoning
RESIDENTIAL
Interior Features
Appliances
RangeGas RangeGas OvenWasherElectric Water HeaterBuilt-In RangeDishwasherDisposalRefrigeratorStainless Steel Appliance(s)Microwave



Did you know? You can invite friends and family to your search. They can join your search, rate and discuss listings with you.