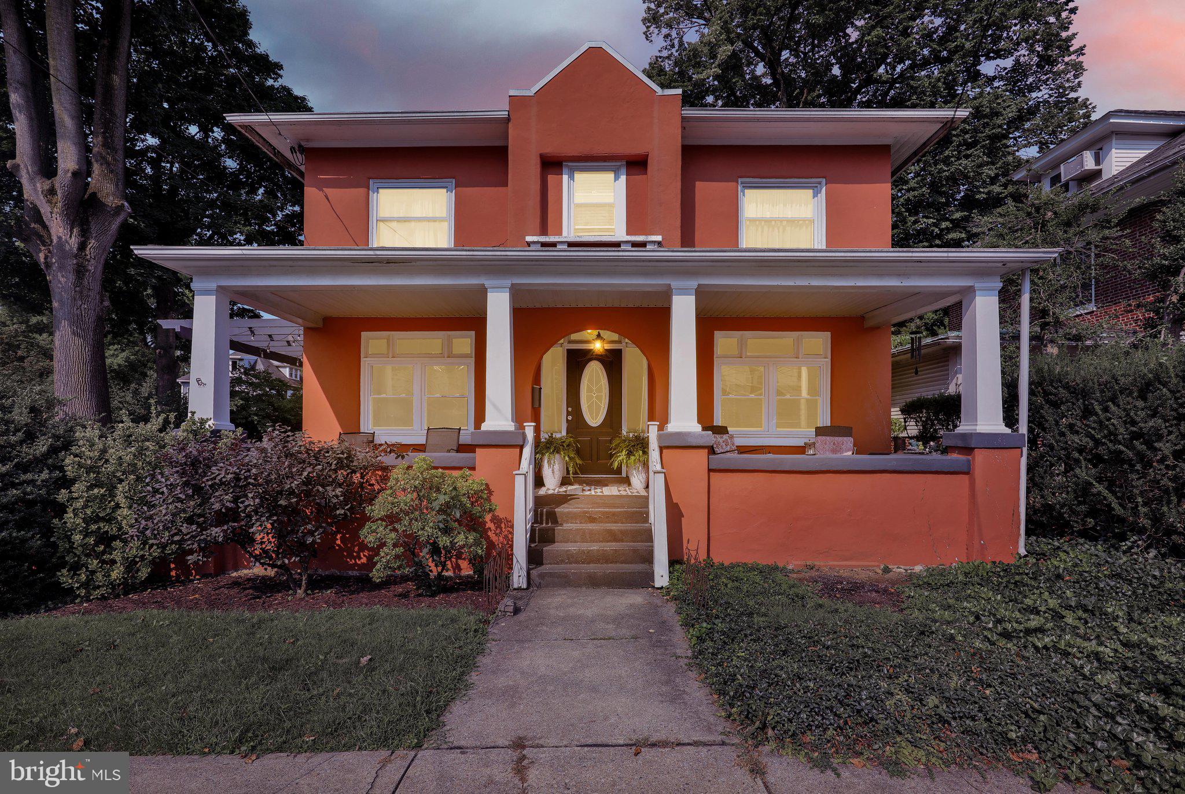
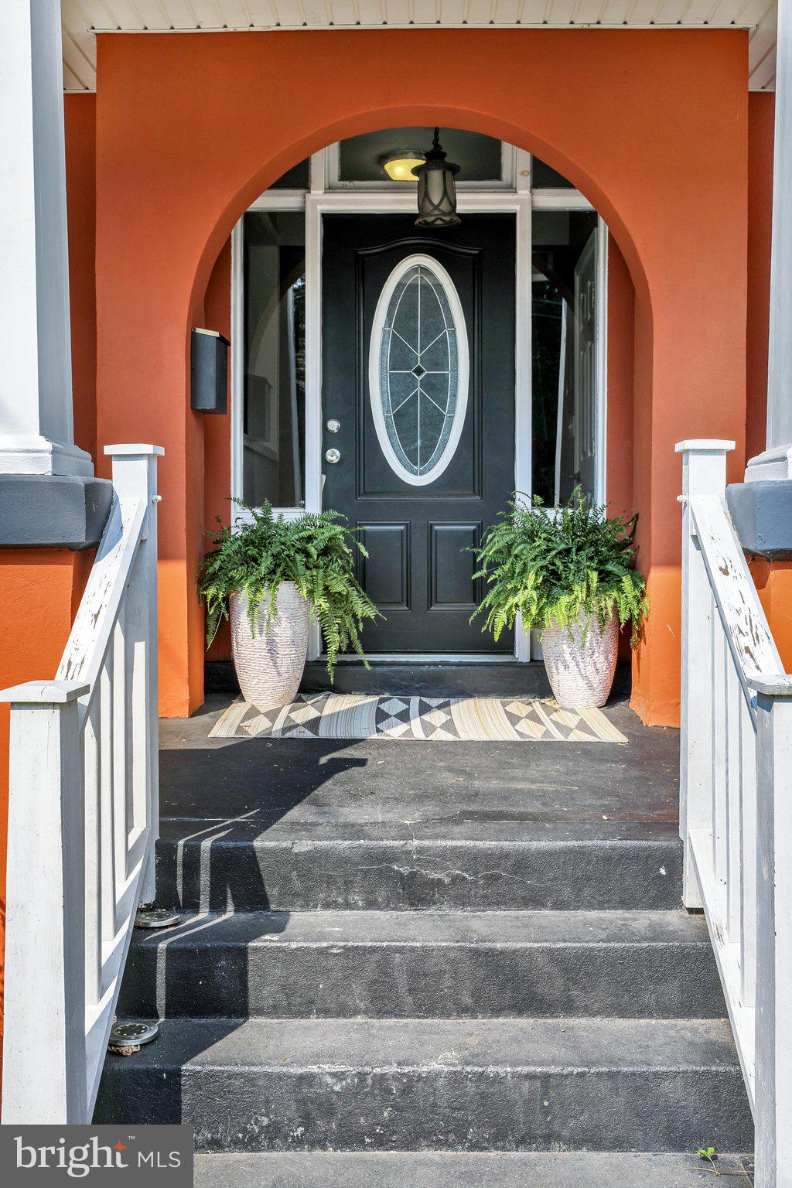
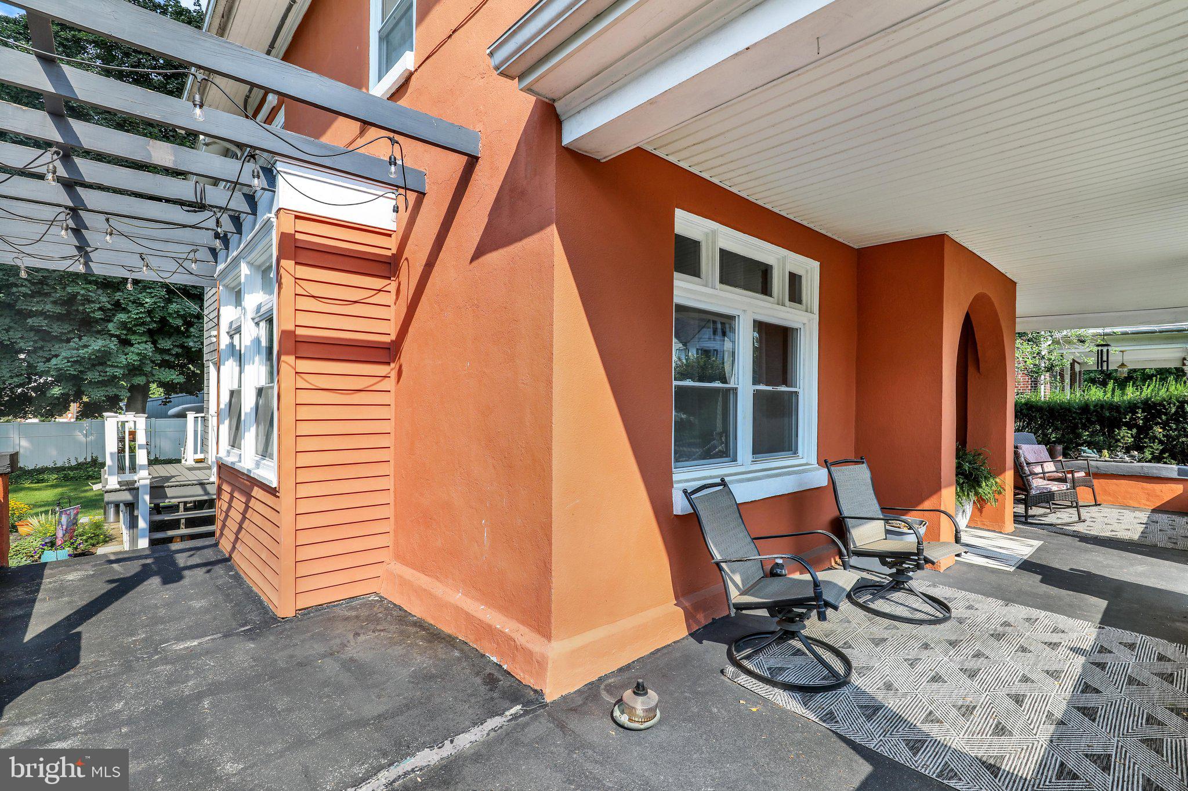
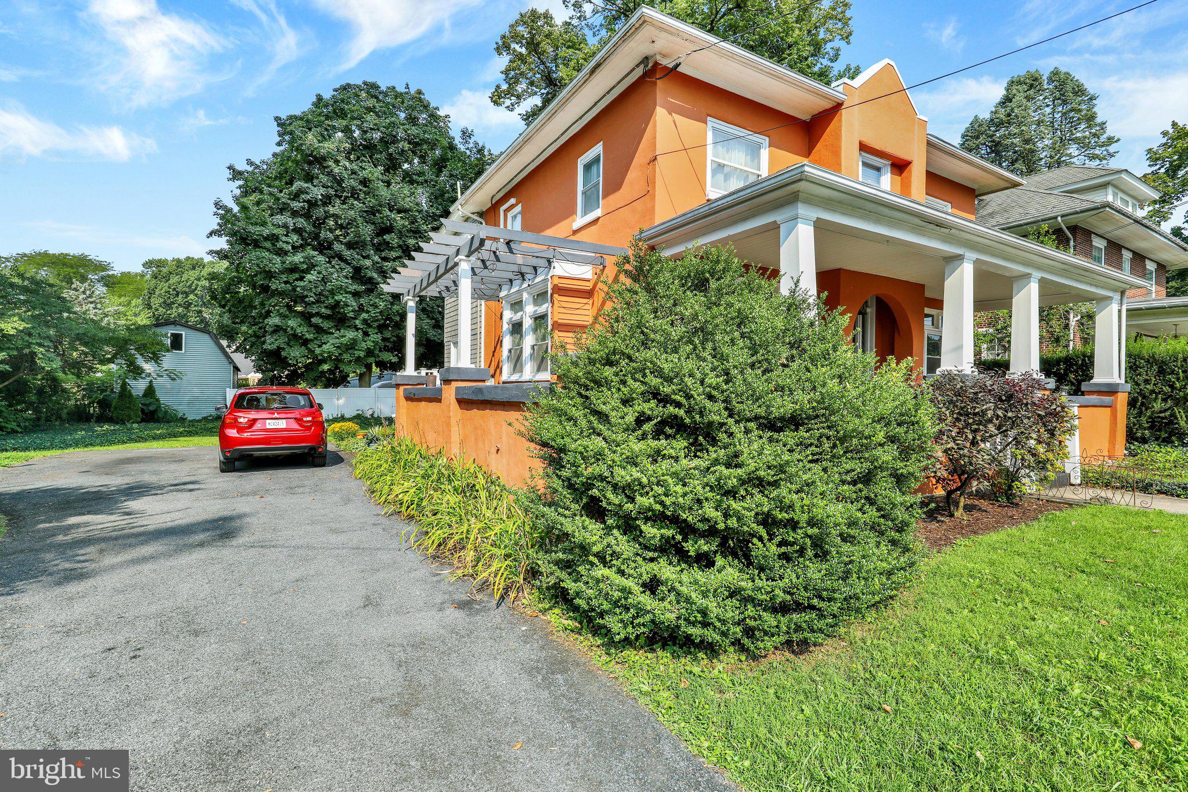
Sitting on a tree-lined street, this Wilson school district home boasts architectural interest and old-world charm that has been seamlessly blended with modern amenities. The front porch is charming and welcoming, and the front door opens to a lovely foyer entrance. Luxury vinyl plank wood floors flow throughout the main level. The living room is large and inviting and offers an awesome fireplace feature wall. The updated kitchen with stainless steel appliances opens to a side door with access to the side porch with an attached pergola and the private backyard surrounded by mature landscaping, making this a great yard for summertime cookouts. A half bath is also located off the kitchen. The dining room is flooded with natural light due to all the windows! A small office space is perfectly tucked away from the rest of the house, making it ideal for work or studying. Upstairs are 3 large bedrooms and an updated full bathroom and the laundry room with the washer and dryer remaining. This home offers new mini-splits providing comfortable central air all summer long. All windows have been replaced, and the heat is economical gas heat. The basement is large and dry, providing ample storage space and the off-street parking for multiple cars makes parking and carrying in groceries a breeze! Low taxes and walking distance to Wilson school makes this one awesome property!
Save
Ask
Tour
Hide
Share
Listing Snapshot
Price
$330,000
Days On Site
45 Days
Bedrooms
3
Inside Area (SqFt)
1,956 sqft
Total Baths
2
Full Baths
1
Partial Baths
1
Lot Size
0.17 Acres
Year Built
1905
MLS® Number
PABK2076132
Status
Pending
Property Tax
$3,753
HOA/Condo/Coop Fees
N/A
Sq Ft Source
Assessor
Friends & Family
React
Comment
Invite
No Comments Yet
Did you know? You can invite friends and family to your search. They can join your search, rate and discuss listings with you.
Recent Activity
3 weeks ago
Status changed to Pending
3 weeks ago
Listing updated with changes from the MLS®
a month ago
Listing first seen on site
General Features
Acres
0.17
Foundation
Concrete Perimeter
Levels
Two
Parking
Off StreetDriveway
Property Sub Type
Single Family Residence
Sewer
Public Sewer
Special Circumstances
Standard
SqFt Above
1956
SqFt Total
1956
Style
Traditional
Water Source
Public
Zoning
RESIDENTIAL
Interior Features
Appliances
Electric Water Heater
Basement
Unfinished
Cooling
Central AirDuctlessGasElectric
Fireplace
Yes
Fireplace Features
Wood Burning
Fireplaces
1
Heating
Natural GasRadiant
Laundry Features
Laundry Room
Bathroom 3
Bedroom 2
Dining Room
Level - Main
Kitchen
Level - Main
Laundry
Living Room
Level - Main
Office
Level - Main
Primary Bedroom
Save
Ask
Tour
Hide
Share
Exterior Features
Construction Details
Stucco
Pool Features
None
Community Features
MLS Area
Spring Twp (10280)
School District
WILSON
Schools
School District
WILSON
Elementary School
Unknown
Middle School
Unknown
High School
Unknown
Listing courtesy of BHHS Homesale Realty- Reading Berks



Did you know? You can invite friends and family to your search. They can join your search, rate and discuss listings with you.