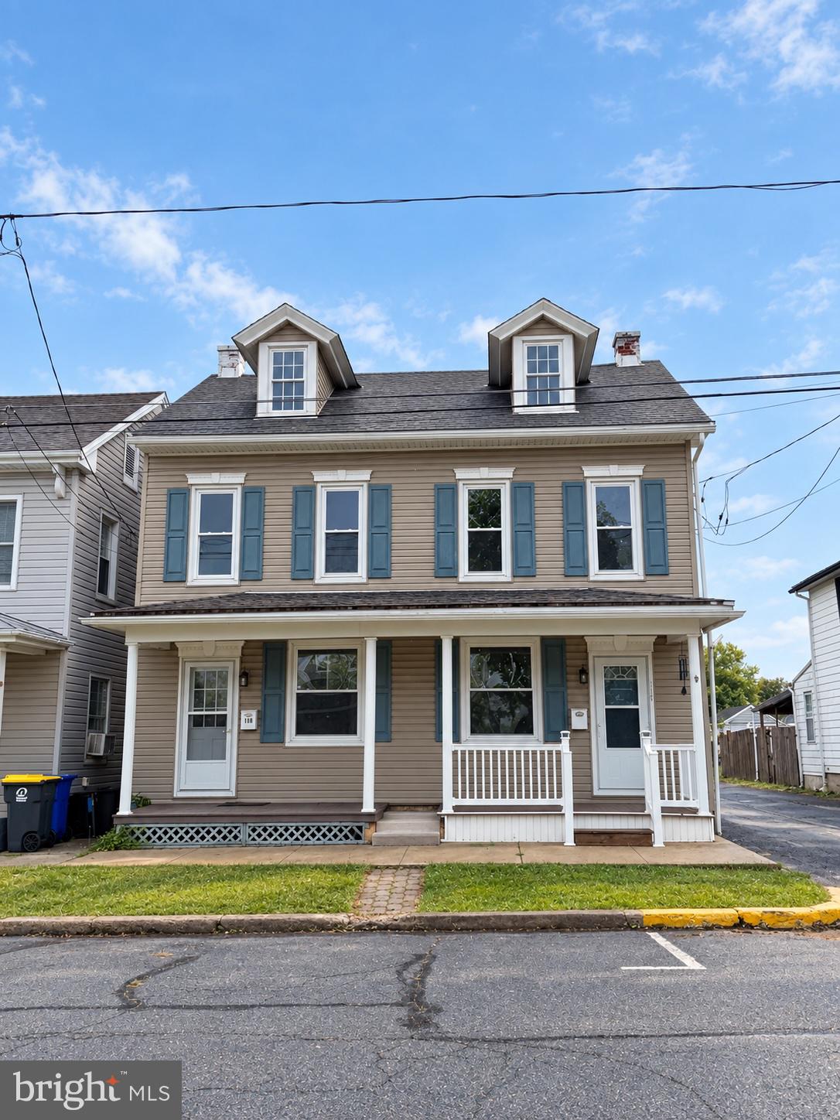
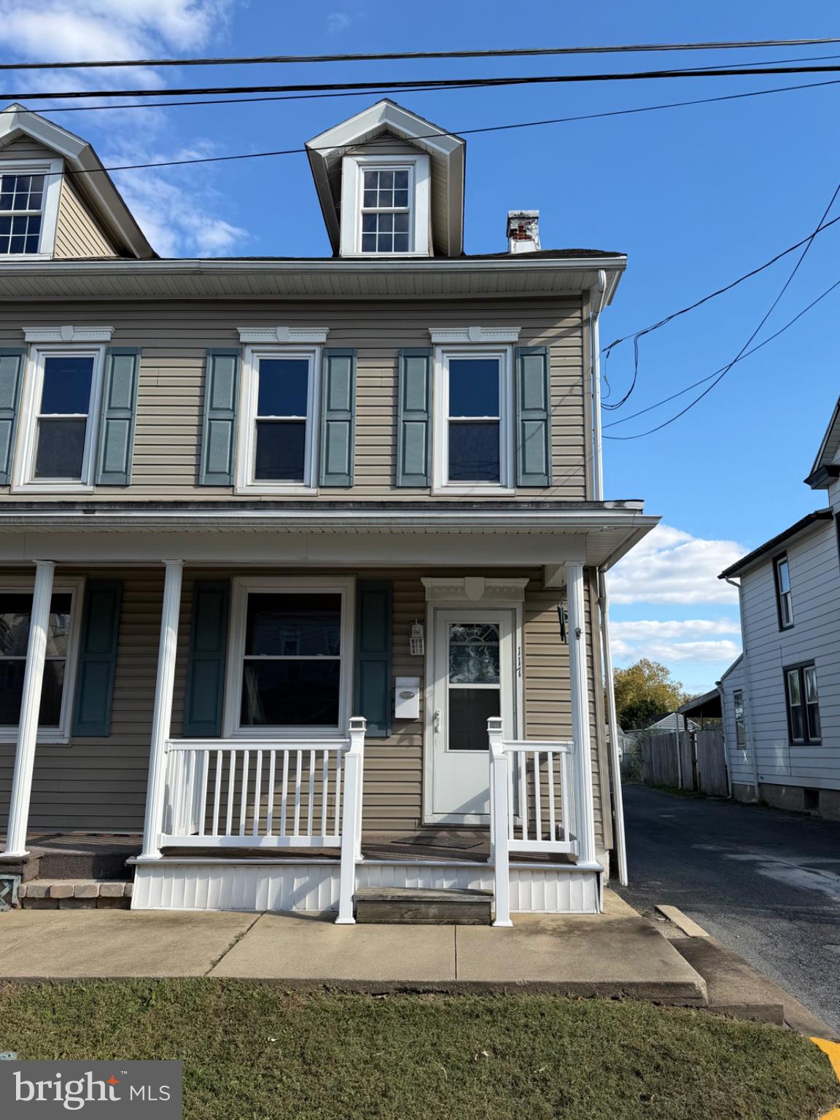
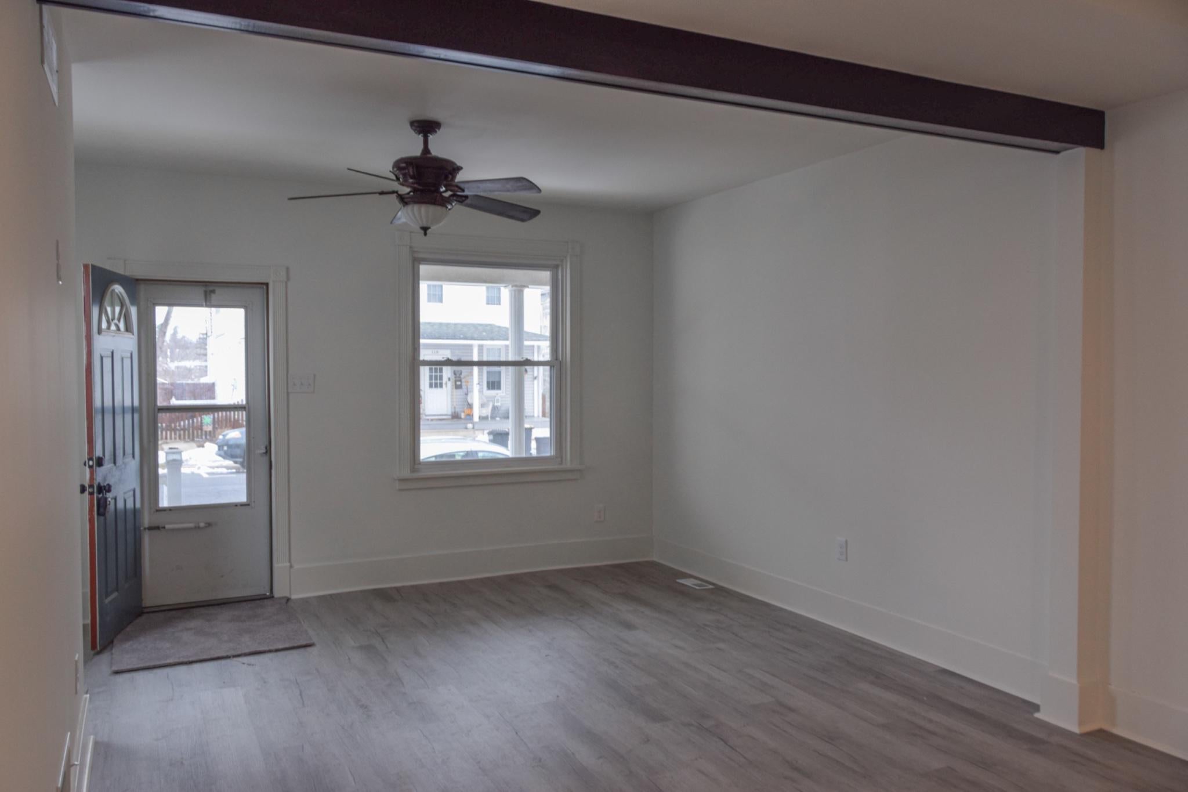
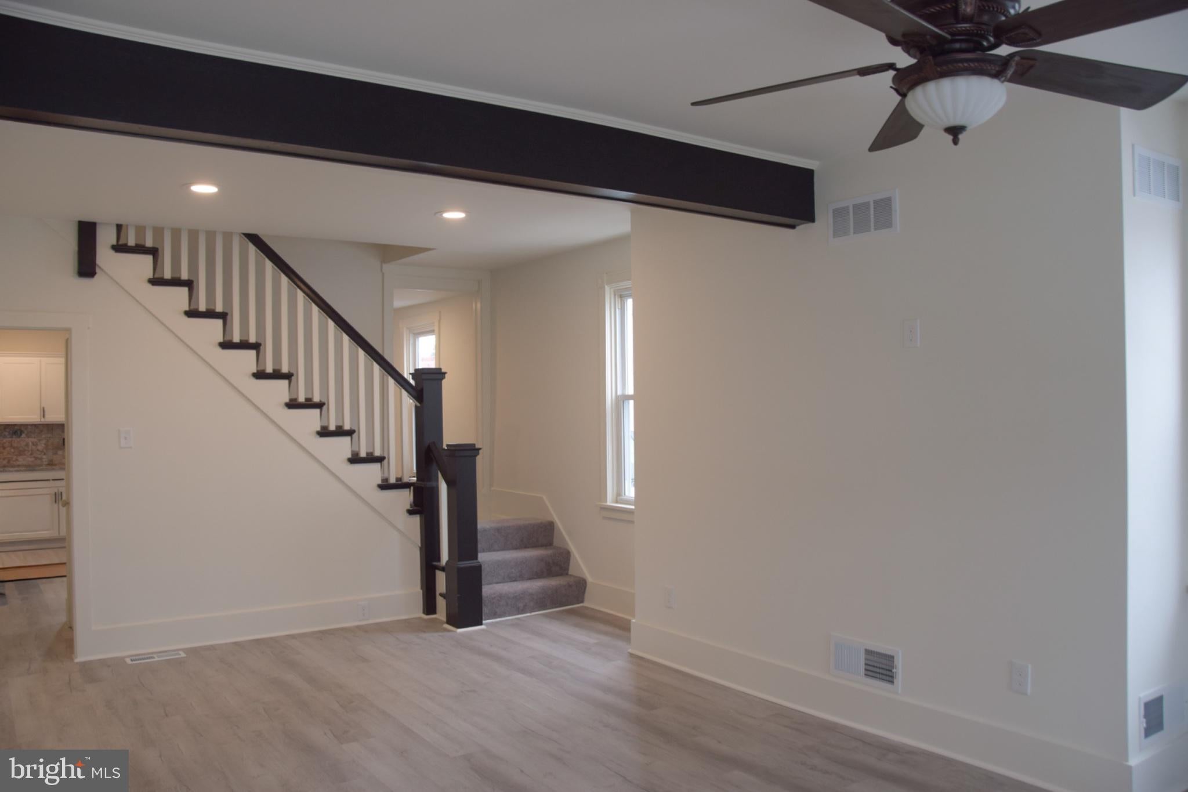
Completely renovated and updated and "Like New" inside! This Robesonia Borough, semi detached home, in the Conrad Weiser School District, is ready for immediate possession. There is a newly poured rear concrete patio, with a nice flat rear yard, with man door access to a detached, over sized, one car garage, with alley access as well, and a nice covered front porch. This home has a brand new, eat in kitchen, with bright white cabinetry, grey tone Luxury Vinyl Plank flooring, with granite counter tops, ceramic tile back splash, recessed lighting, and energy efficient stainless steel appliances. The laundry is conveniently located to the rear of the kitchen with a very nice adjoining powder room. The living room and dining room are spacious and open to one another, with LVP flooring, replacement windows throughout, and ceiling fans. The second floor has three very nice sized bedrooms, all carpeted, with neutral grey pile carpeting, and are served by a completely renovated family bath, with LVP flooring, bright white single vanity, and a shower tub combination. There is walk-up attic access from this level and is excellent dry storage, as well as the unfinished full basement, with recently installed natural gas, forced air furnace. The only thing left to do here is to move right in and enjoy your new, economic, maintenance free home with super low taxes!
Save
Ask
Tour
Hide
Share
Listing Snapshot
Price
$287,500
Days On Site
65 Days
Bedrooms
3
Inside Area (SqFt)
1,425 sqft
Total Baths
2
Full Baths
1
Partial Baths
1
Lot Size
0.06 Acres
Year Built
1920
MLS® Number
PABK2076136
Status
Active
Property Tax
$2,758
HOA/Condo/Coop Fees
N/A
Sq Ft Source
Assessor
Friends & Family
React
Comment
Invite
No Comments Yet
Did you know? You can invite friends and family to your search. They can join your search, rate and discuss listings with you.
Recent Activity
4 days ago
Listing updated with changes from the MLS®
a week ago
Price changed to $287,500
2 months ago
Status changed to Active
2 months ago
Listing first seen on site
General Features
Acres
0.06
Cross Street
Penn Avenue
Foundation
Block
Garage
Yes
Garage Spaces
1
Levels
Two
Parking
OversizedOn StreetGarageDetached
Parking Spaces
1
Pets
Yes
Property Sub Type
Townhouse
Sewer
Public Sewer
Special Circumstances
Standard
SqFt Above
1425
SqFt Total
1425
Style
Traditional
Utilities
Cable AvailablePhone Available
Water Source
Public
Zoning
RESIDENTIAL
Interior Features
Appliances
RangeOvenElectric RangeElectric OvenElectric Water HeaterBuilt-In RangeDishwasherDisposalStainless Steel Appliance(s)Water HeaterCooktopMicrowaveENERGY STAR Qualified Appliances



Did you know? You can invite friends and family to your search. They can join your search, rate and discuss listings with you.