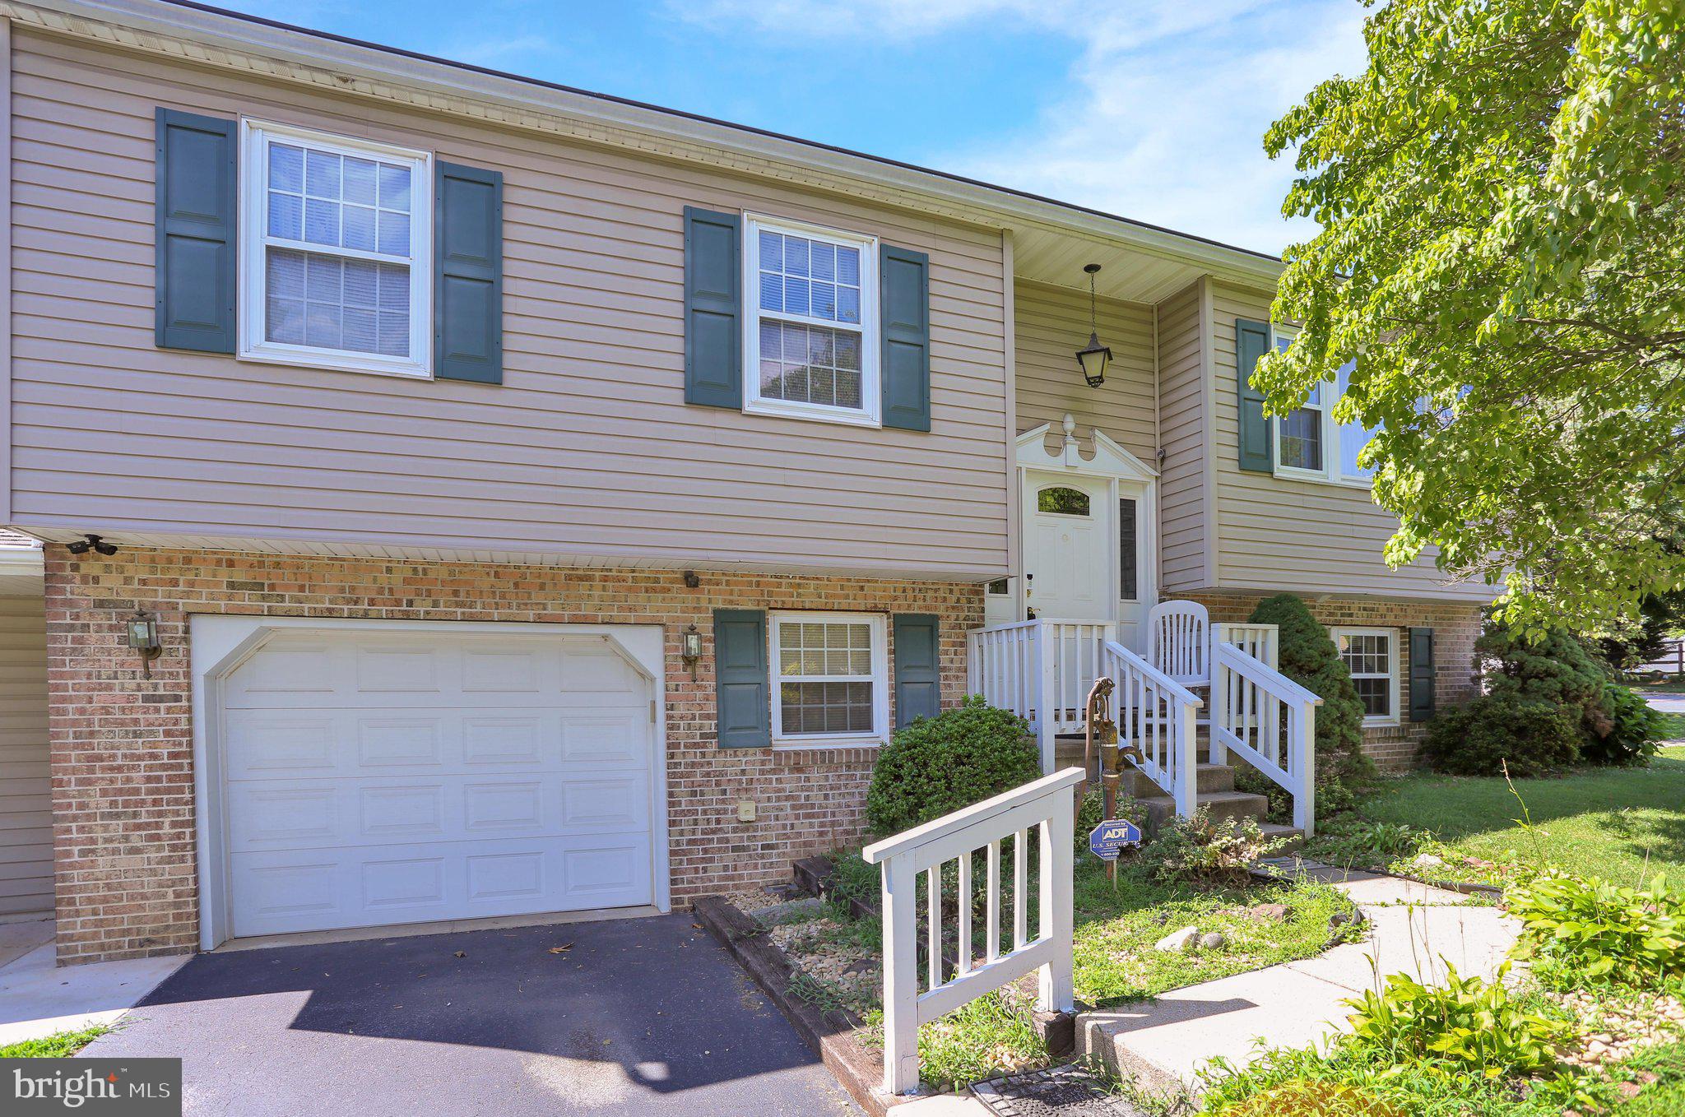
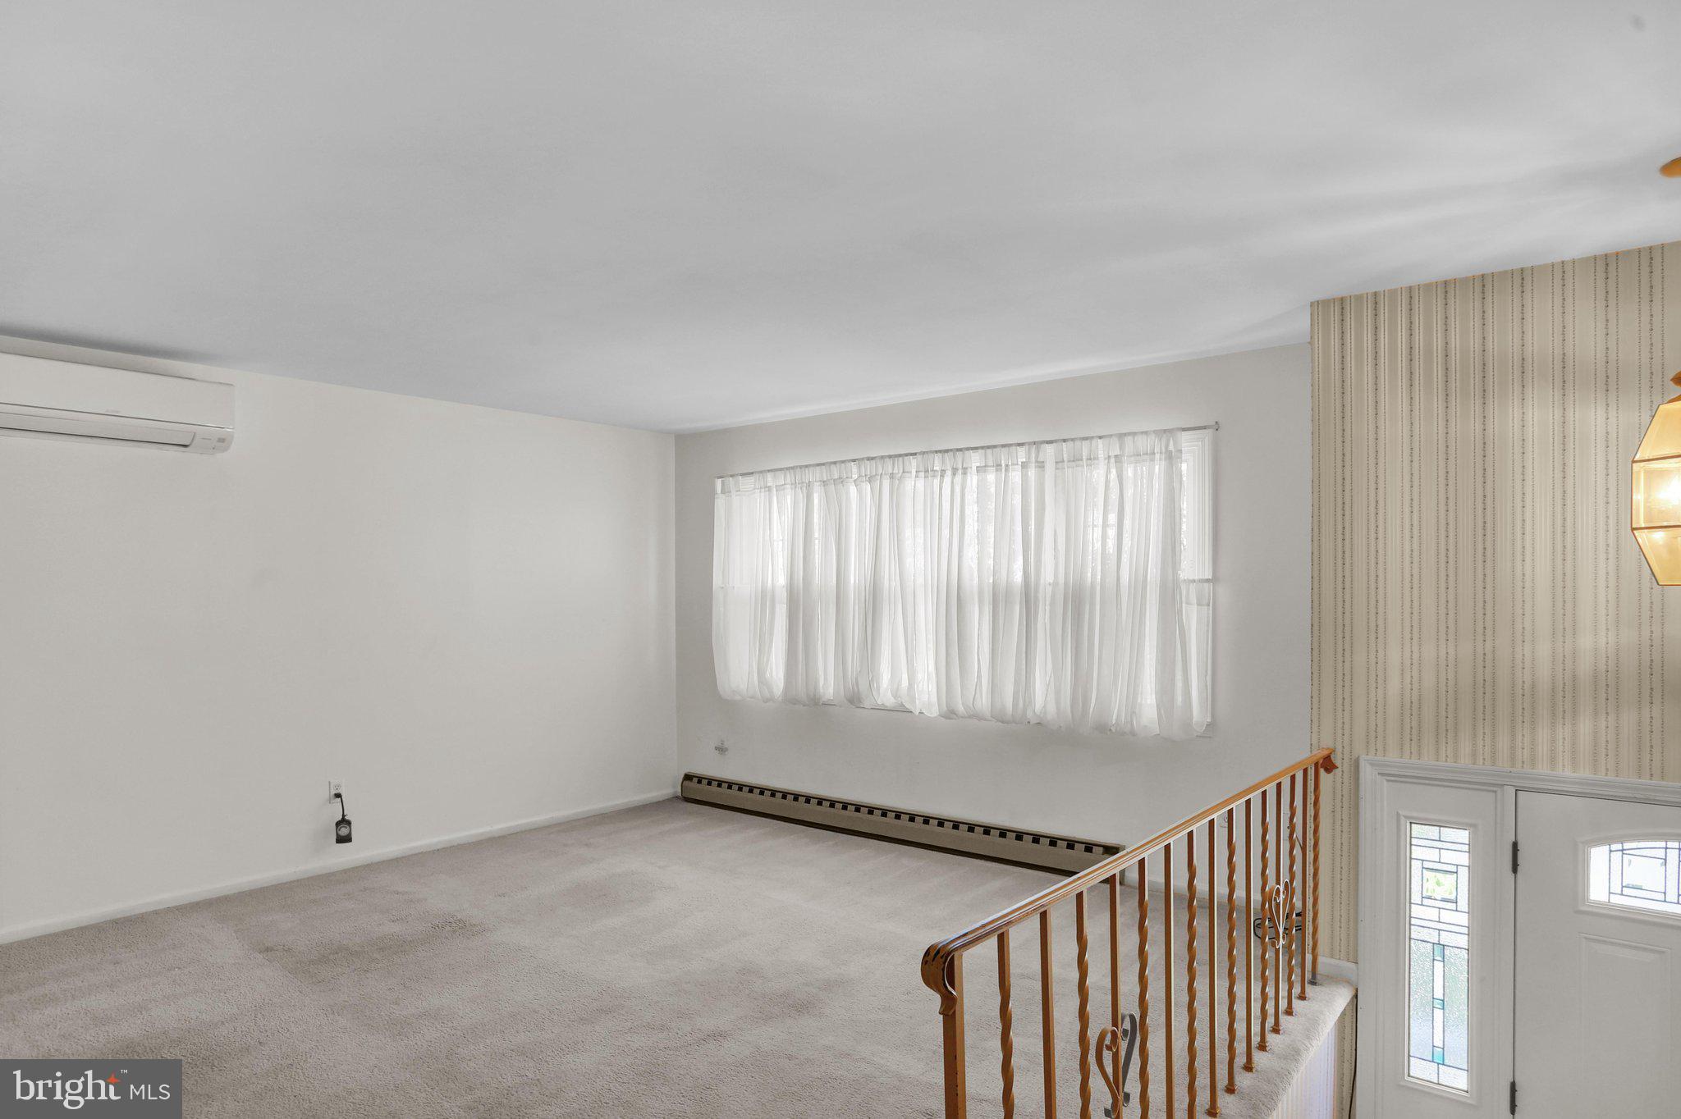
Welcome to this 4-bedroom, 2 full-bath home offering a flexible floor plan, generous living spaces, and endless possibilities. With its solid construction and thoughtful layout, this home is ready for its next owners to make it their own.
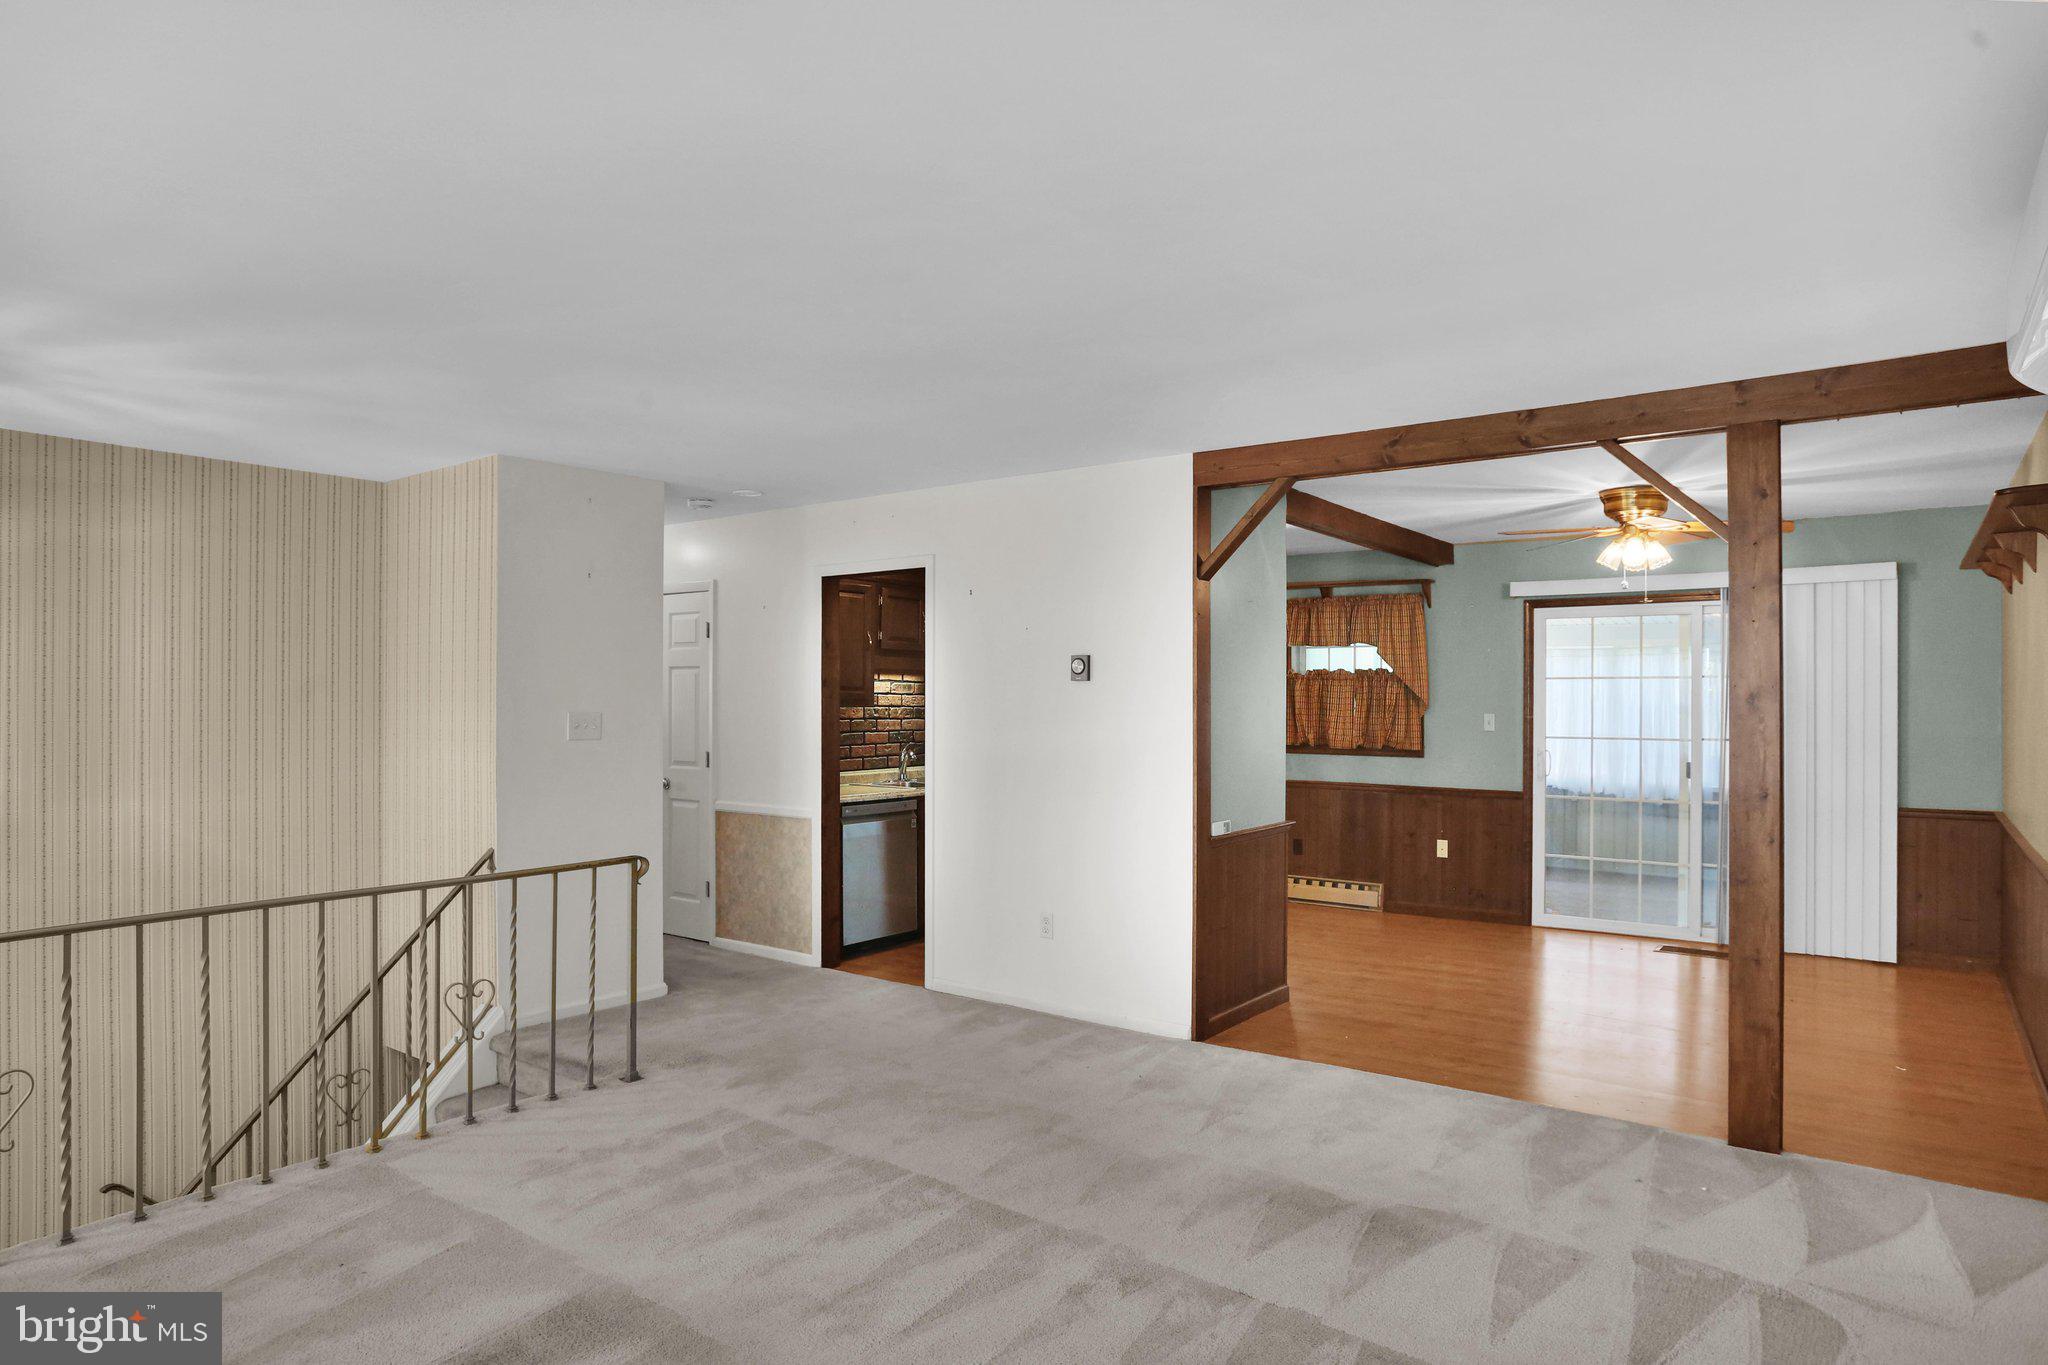
The inviting floor plan includes a huge sunroom filled with natural light. The lower level has access to a full bathroom and a fourth bedroom features a private exterior entrance, making the lower level an excellent option for a home office, studio, guest suite, or a home-based business.
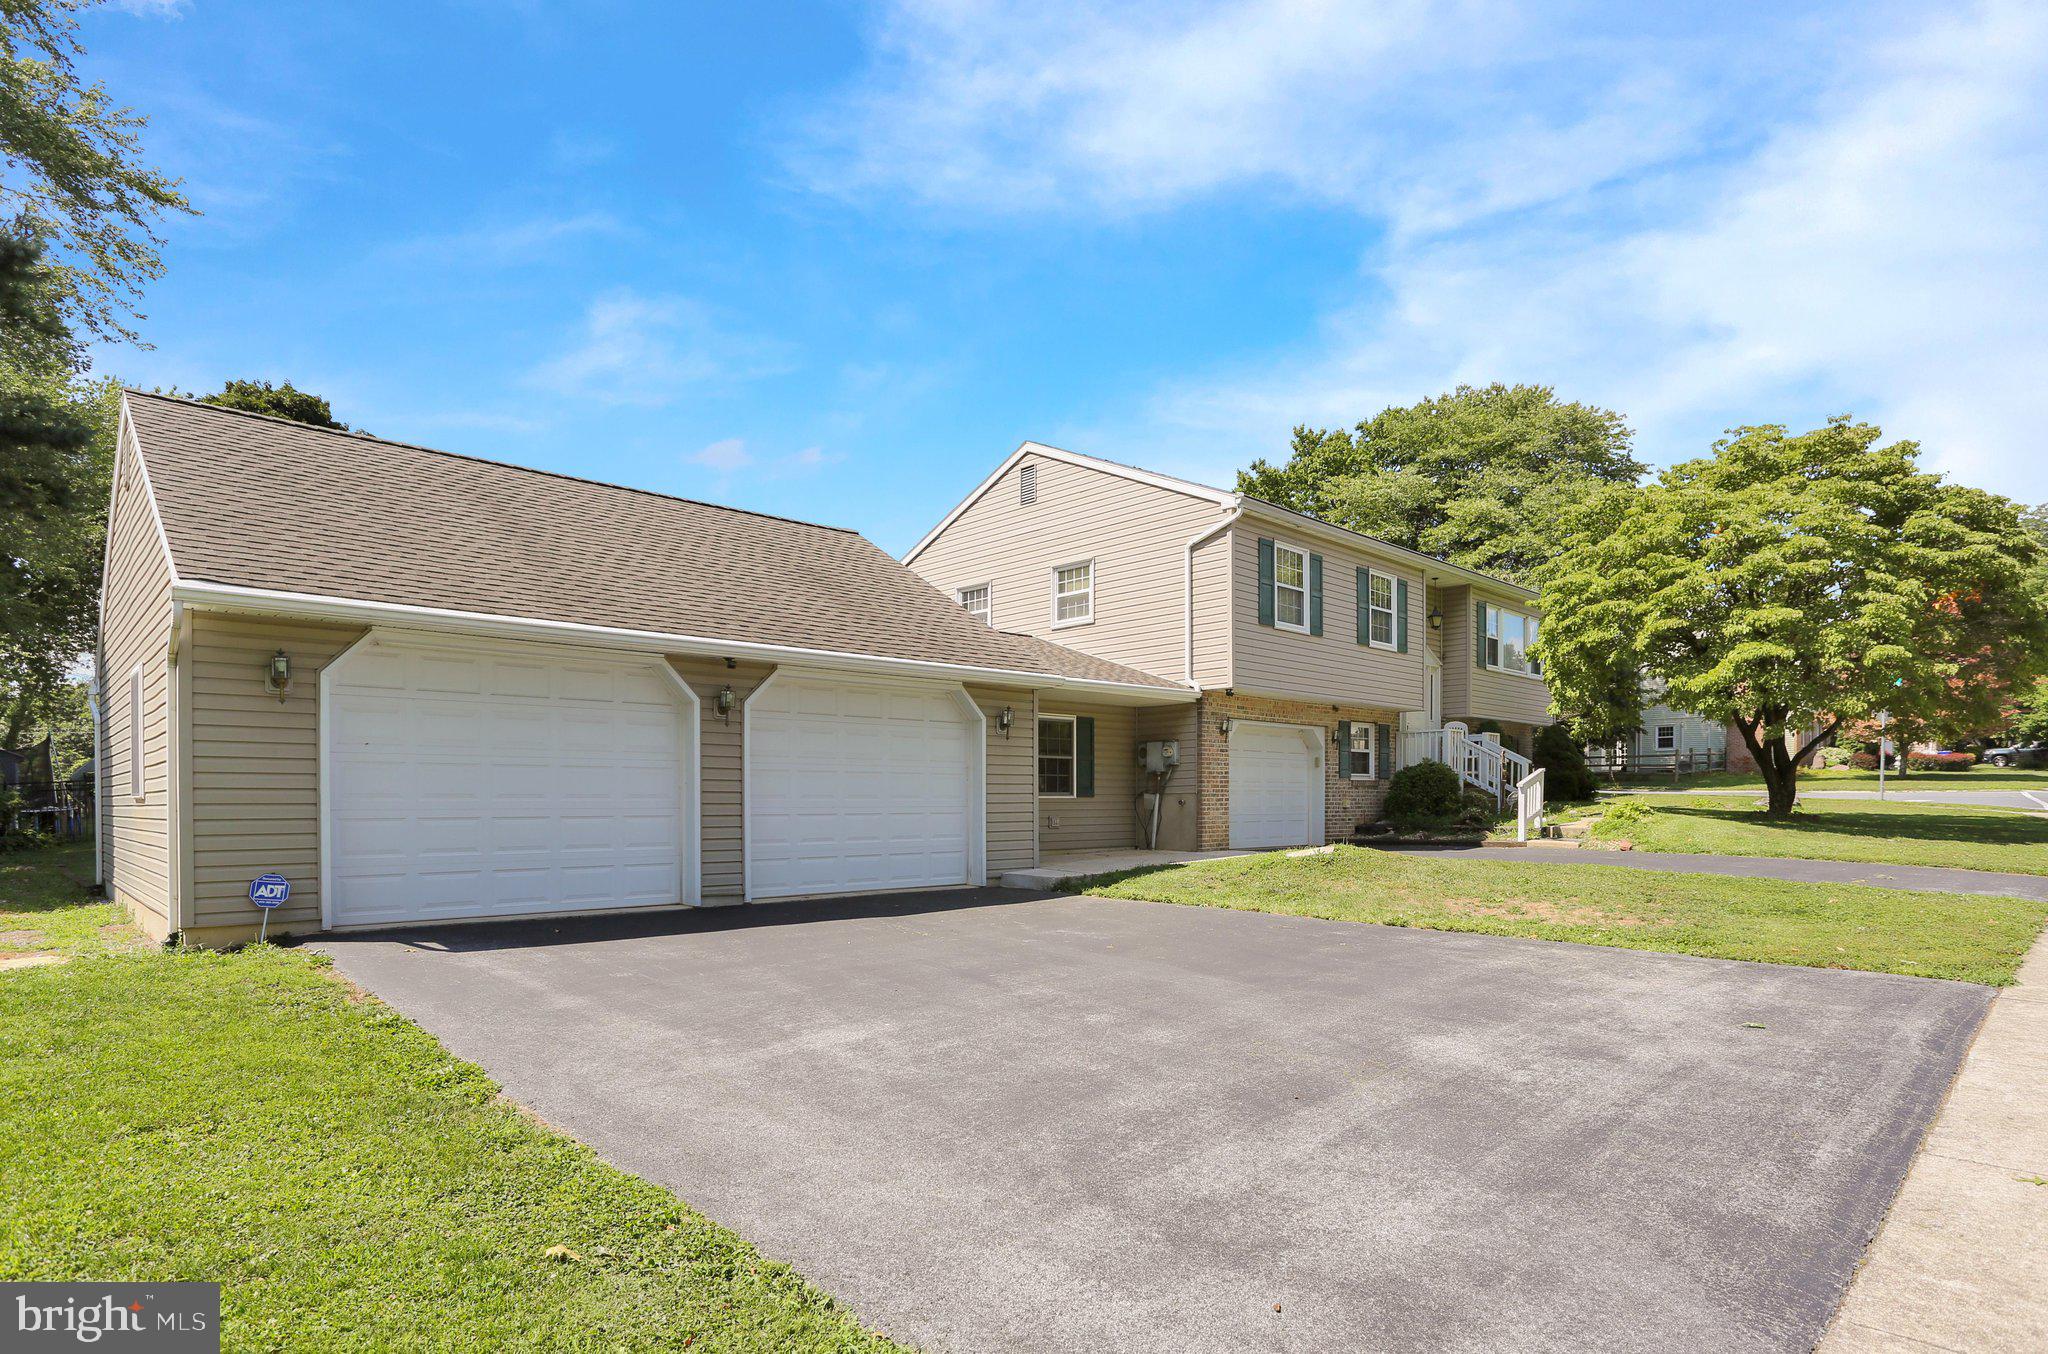
The additional attached oversized two-car garage is a standout feature, offering plenty of room for vehicles, hobbies, or projects. An adjoining office or workshop (18” x 12’) provides additional flexibility, while abundant storage above the garage, and both an electric vehicle and RV charging station in the rear of the additional garages are bonus features.
Additional upgrades include a NEW radon mitigation system, a minisplit, a water softener, and a storage shed.
This home offers an incredible combination of space, functionality, and versatility in a property that has been well cared for over the years. Whether you're looking for room to grow, space to work from home, or a property with unique possibilities, you'll appreciate everything this home has to offer.
Save
Ask
Tour
Hide
Share
Listing Snapshot
Price
$375,000
Days On Site
60 Days
Bedrooms
4
Inside Area (SqFt)
2,296 sqft
Total Baths
2
Full Baths
2
Partial Baths
N/A
Lot Size
0.25 Acres
Year Built
1975
MLS® Number
PABK2076152
Status
Pending
Property Tax
$5,731
HOA/Condo/Coop Fees
N/A
Sq Ft Source
Estimated
Friends & Family
React
Comment
Invite
No Comments Yet
Did you know? You can invite friends and family to your search. They can join your search, rate and discuss listings with you.
Recent Activity
2 weeks ago
Status changed to Pending
2 weeks ago
Listing updated with changes from the MLS®
4 weeks ago
Price changed to $375,000
2 months ago
Listing first seen on site
General Features
Acres
0.25
Attached Garage
Yes
Cross Street
E Norman St.
Foundation
PermanentBlock
Garage
Yes
Garage Spaces
3
Levels
Two
Parking
OversizedAsphaltGarageDrivewayAttached
Parking Spaces
7
Property Sub Type
Single Family Residence
Sewer
Public Sewer
Special Circumstances
Standard
SqFt Above
1816
SqFt Below
480
SqFt Total
2296
Style
Split Level
Utilities
Electricity Available
Water Source
Public
Zoning
RESIDENTIAL
Interior Features
Appliances
Electric Water HeaterWater Purifier
Basement
FinishedExterior EntryInterior Entry
Cooling
DuctlessElectric
Electric
200+ Amp Service
Fireplace
Yes
Fireplace Features
InsertOther
Fireplaces
1
Flooring
LaminateCarpetVinyl
Heating
Fireplace InsertCoalElectricOtherBaseboard
Laundry Features
Laundry Room
Main Level Bedrooms
3
Bathroom 1
Level - Main
Bathroom 2
Bedroom 1
Level - MainFeatures - Ceiling Fan(s)
Bedroom 2
Level - MainFeatures - Ceiling Fan(s)
Bedroom 3
Level - MainFeatures - Ceiling Fan(s)
Bedroom 4
Dining Room
Level - MainFeatures - Ceiling Fan(s)
Family Room
Kitchen
Level - Main
Laundry
Living Room
Level - Main
Sun/Florida Room
Level - MainFeatures - Ceiling Fan(s)
Save
Ask
Tour
Hide
Share
Exterior Features
Construction Details
Vinyl Siding
Lot Features
Corner Lot
Pool Features
None
Roof
Shingle
Community Features
MLS Area
Wernersville Boro (10290)
School District
CONRAD WEISER AREA
Schools
School District
CONRAD WEISER AREA
Elementary School
Unknown
Middle School
Unknown
High School
Unknown
Listing courtesy of Keller Williams Platinum Realty - Wyomissing



Did you know? You can invite friends and family to your search. They can join your search, rate and discuss listings with you.