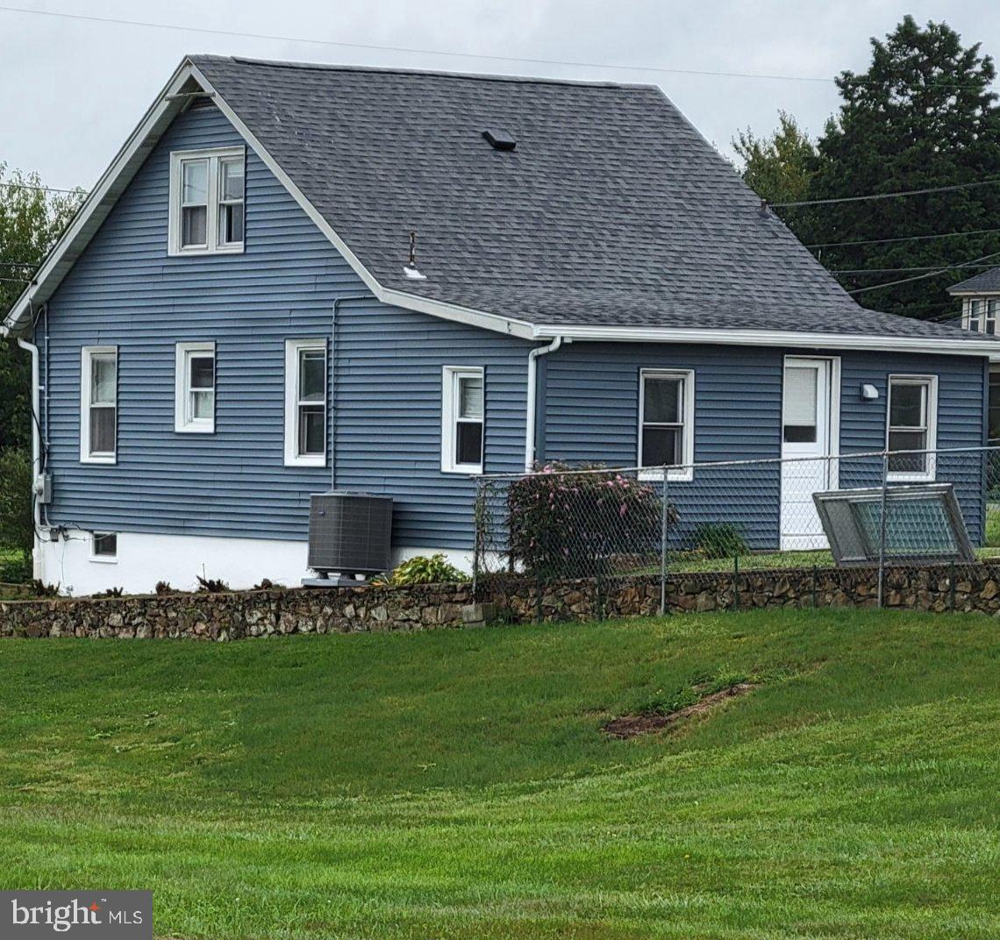
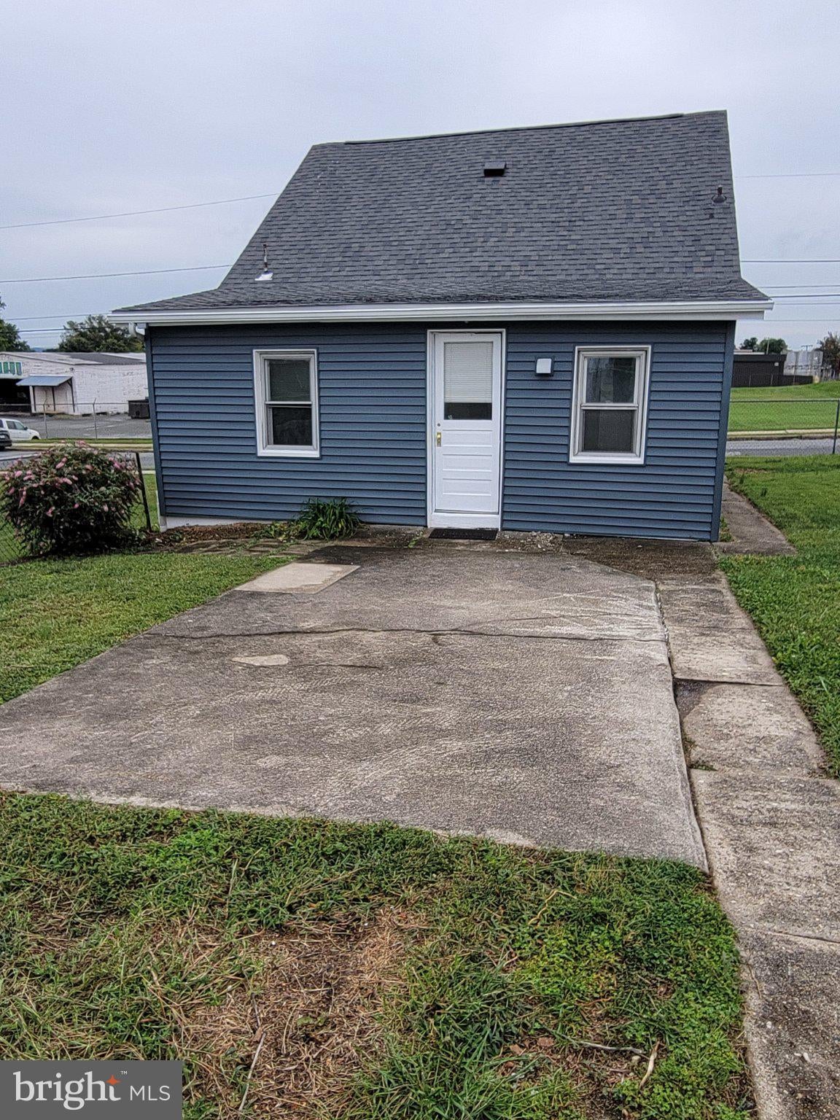
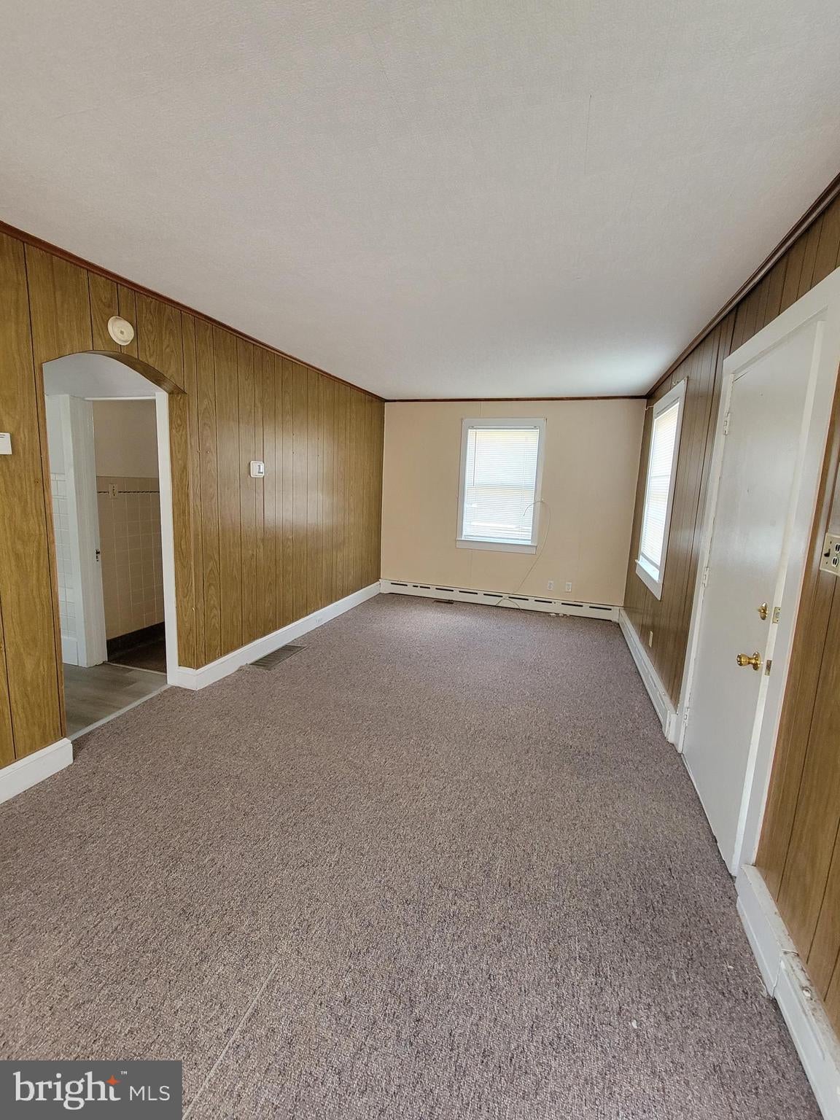
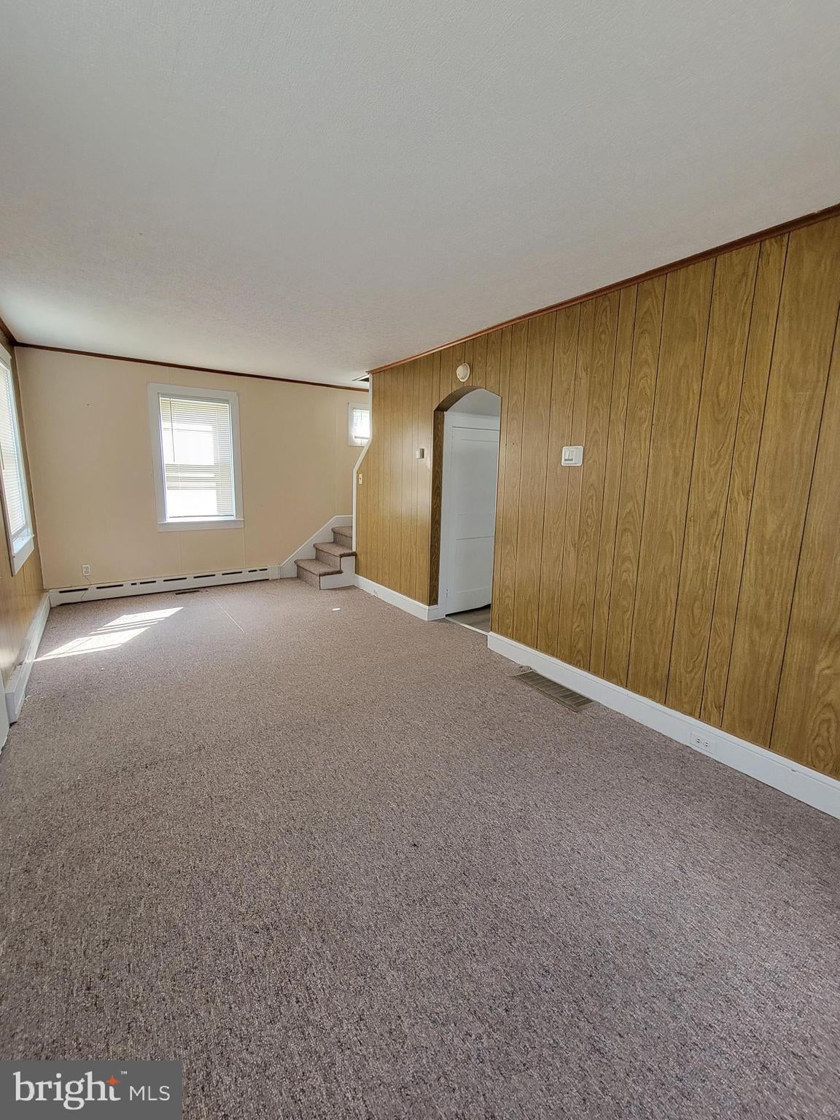
Pets MAY be permitted, this is determined on a case by case basis. This cute cape code style house has been recently renovated. Pull up to the home and enter through the front steps to be greeted by the large Living Room. The Kitchen has been recently remodeled to include a new dishwasher, cabinetry, stove, over the stove microwave, flooring and countertops. This kitchen is big enough to be eat in. We are marketing the first Bedroom as a Bedroom because it has direct access to the Jack and Jill full bathroom with a tub/shower unit but it certainly can be used as a Dining Room if you prefer. The Jack and Jill can also be accessed from the hallway. In the rear of the home a new 2nd full bath with stand up shower has been added as well as Bedroom 2. The bathroom has a hookup for a stackable washer and dryer. Tenant to supply. Adjacent to the new full bath is Bedroom 2. Perhaps a primary suite in the rear of the home? Access to the fully fenced in back yard also adds to this homes value. Garage space can also be rented in the rear if a garage is wanted. New upgrades of this home include a new roof, central air, and a heat pump. Landlord is looking for applicants to have a credit score of 600 or more and have no criminal background. Walking distance to Colebrookdale Railroad and many businesses in the area. Square footage is estimated and may not follow ANSI guidelines.
Save
Ask
Hide
Share
Listing Snapshot
Bedrooms
4
Total Baths
2
Full Baths
2
Partial Baths
N/A
Inside Area (SqFt)
987 sqft
Lot Size
0.18 Acres
Year Built
1940
MLS Number
PABK2076226
Status
Rented/Leased
Property Tax
N/A
HOA/Condo/Coop Fees
N/A
Sq Ft Source
Estimated
Friends & Family
React
Comment
Invite
No Comments Yet
Did you know? You can invite friends and family to your search. They can join your search, rate and discuss listings with you.
Recent Activity
13 hours ago
Listing updated with changes from the MLS
General Features
Acres
0.18
Available on
2026-08-03
Foundation
Block
Levels
Two
Parking
On Street
Pets
Breed RestrictionsDogs OKYes
Property Sub Type
Single Family Residence
Sewer
Public Sewer
SqFt Above
987
SqFt Total
987
Style
Cape Cod
Water Source
Public
Zoning
RESIDENTIAL/LIGHT IND
Interior Features
Appliances
Electric Water Heater
Basement
Full
Cooling
Central AirElectric
Heating
ElectricForced Air
Laundry Features
Main Level
Main Level Bedrooms
2
Bathroom 1
Level - Main
Bathroom 2
Level - Main
Bedroom 1
Level - Main
Bedroom 2
Level - Main
Bedroom 3
Bedroom 4
Kitchen
Level - Main
Living Room
Level - Main
Save
Ask
Hide
Share
Exterior Features
Pool Features
None
Community Features
MLS Area
Boyertown Boro (10233)
School District
BOYERTOWN AREA
Schools
School District
BOYERTOWN AREA
Elementary School
Unknown
Middle School
Unknown
High School
Unknown
Neighborhood & Commute
Source: Walkscore
Disclosure: Community information and market data powered by Constellation Data Labs. Information is deemed reliable but not guaranteed.


Did you know? You can invite friends and family to your search. They can join your search, rate and discuss listings with you.