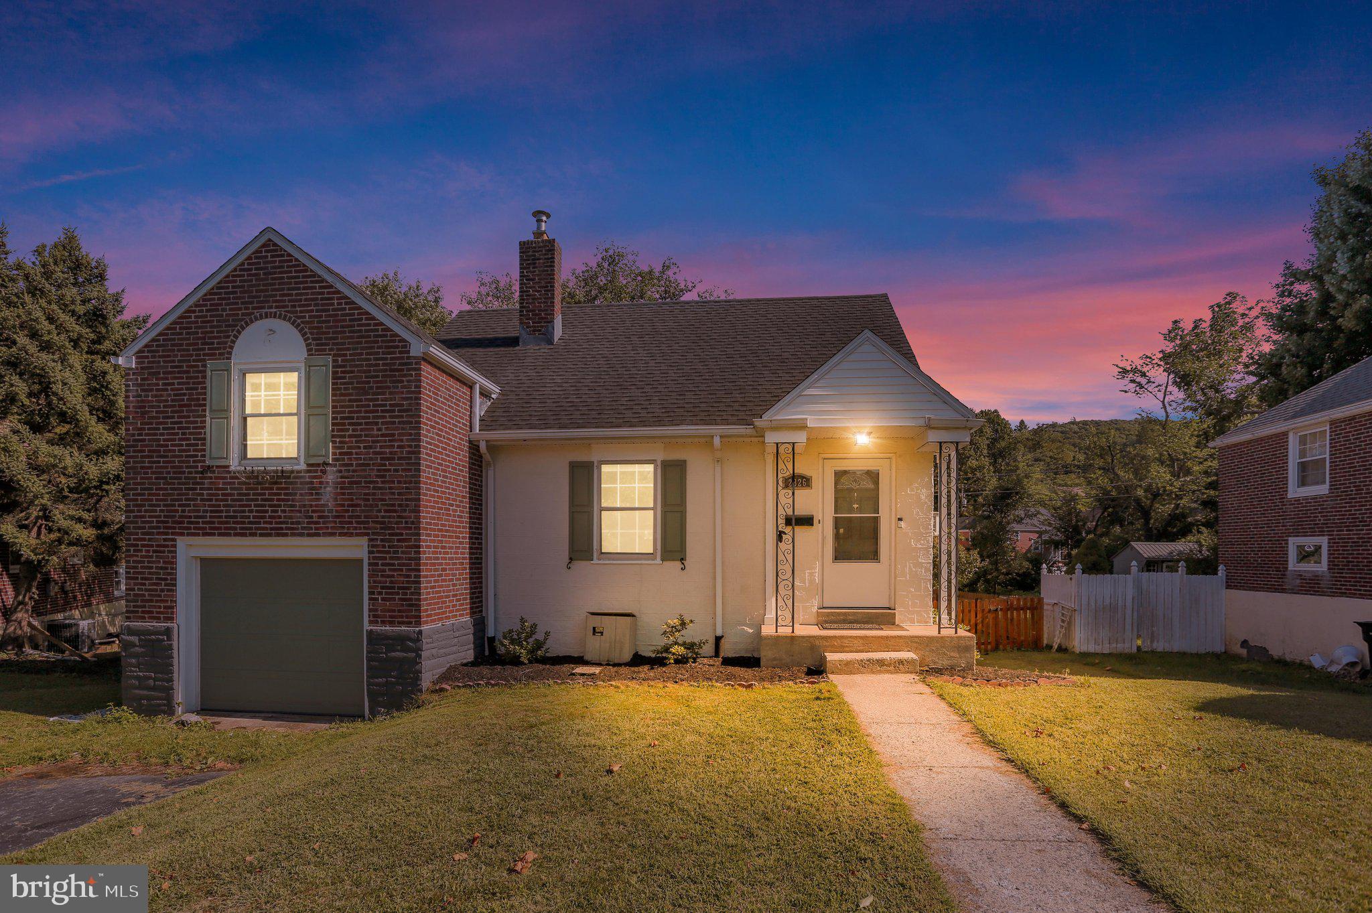
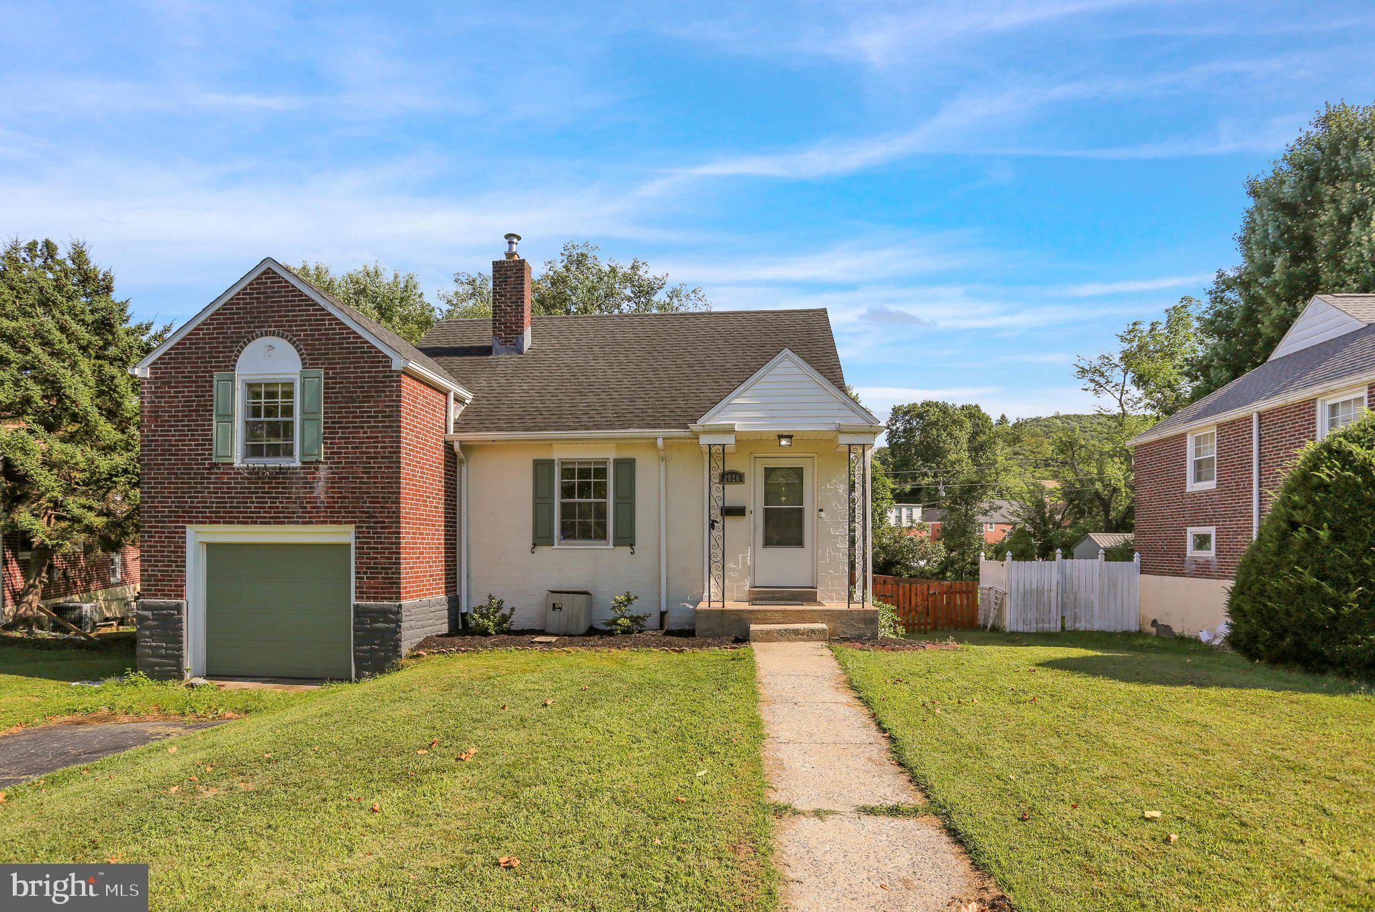
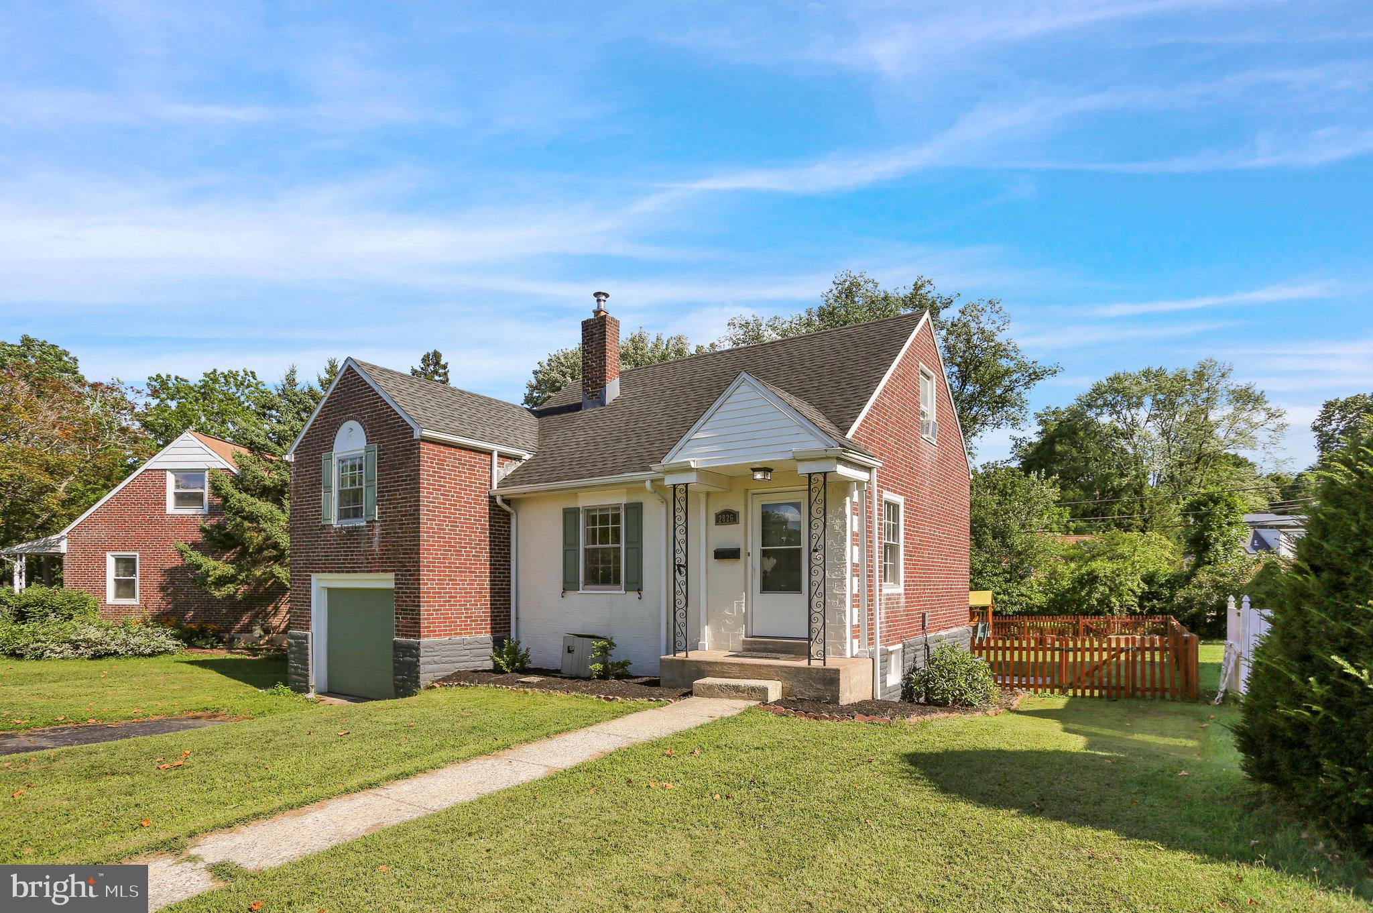
This charming Whitman split‑level home in the desirable Pennside neighborhood offers a welcoming blend of comfort, functionality, and outdoor enjoyment. Inside, you’ll find three cozy bedrooms, a well‑appointed full bath, and a mix of hardwood, tile, and carpet flooring that adds character throughout. The combination kitchen and dining area provides an easy, open flow, and the included refrigerator transfers with the home. Additional storage is available in the attic, while the partially finished basement creates valuable extra living space.
Step outside to a covered patio overlooking a large, fully fenced rear yard — perfect for relaxing, entertaining, or letting pets play freely. Beyond the fence sits Stoney Creek, located on the second parcel included in the sale, offering a peaceful natural backdrop and an added sense of privacy.
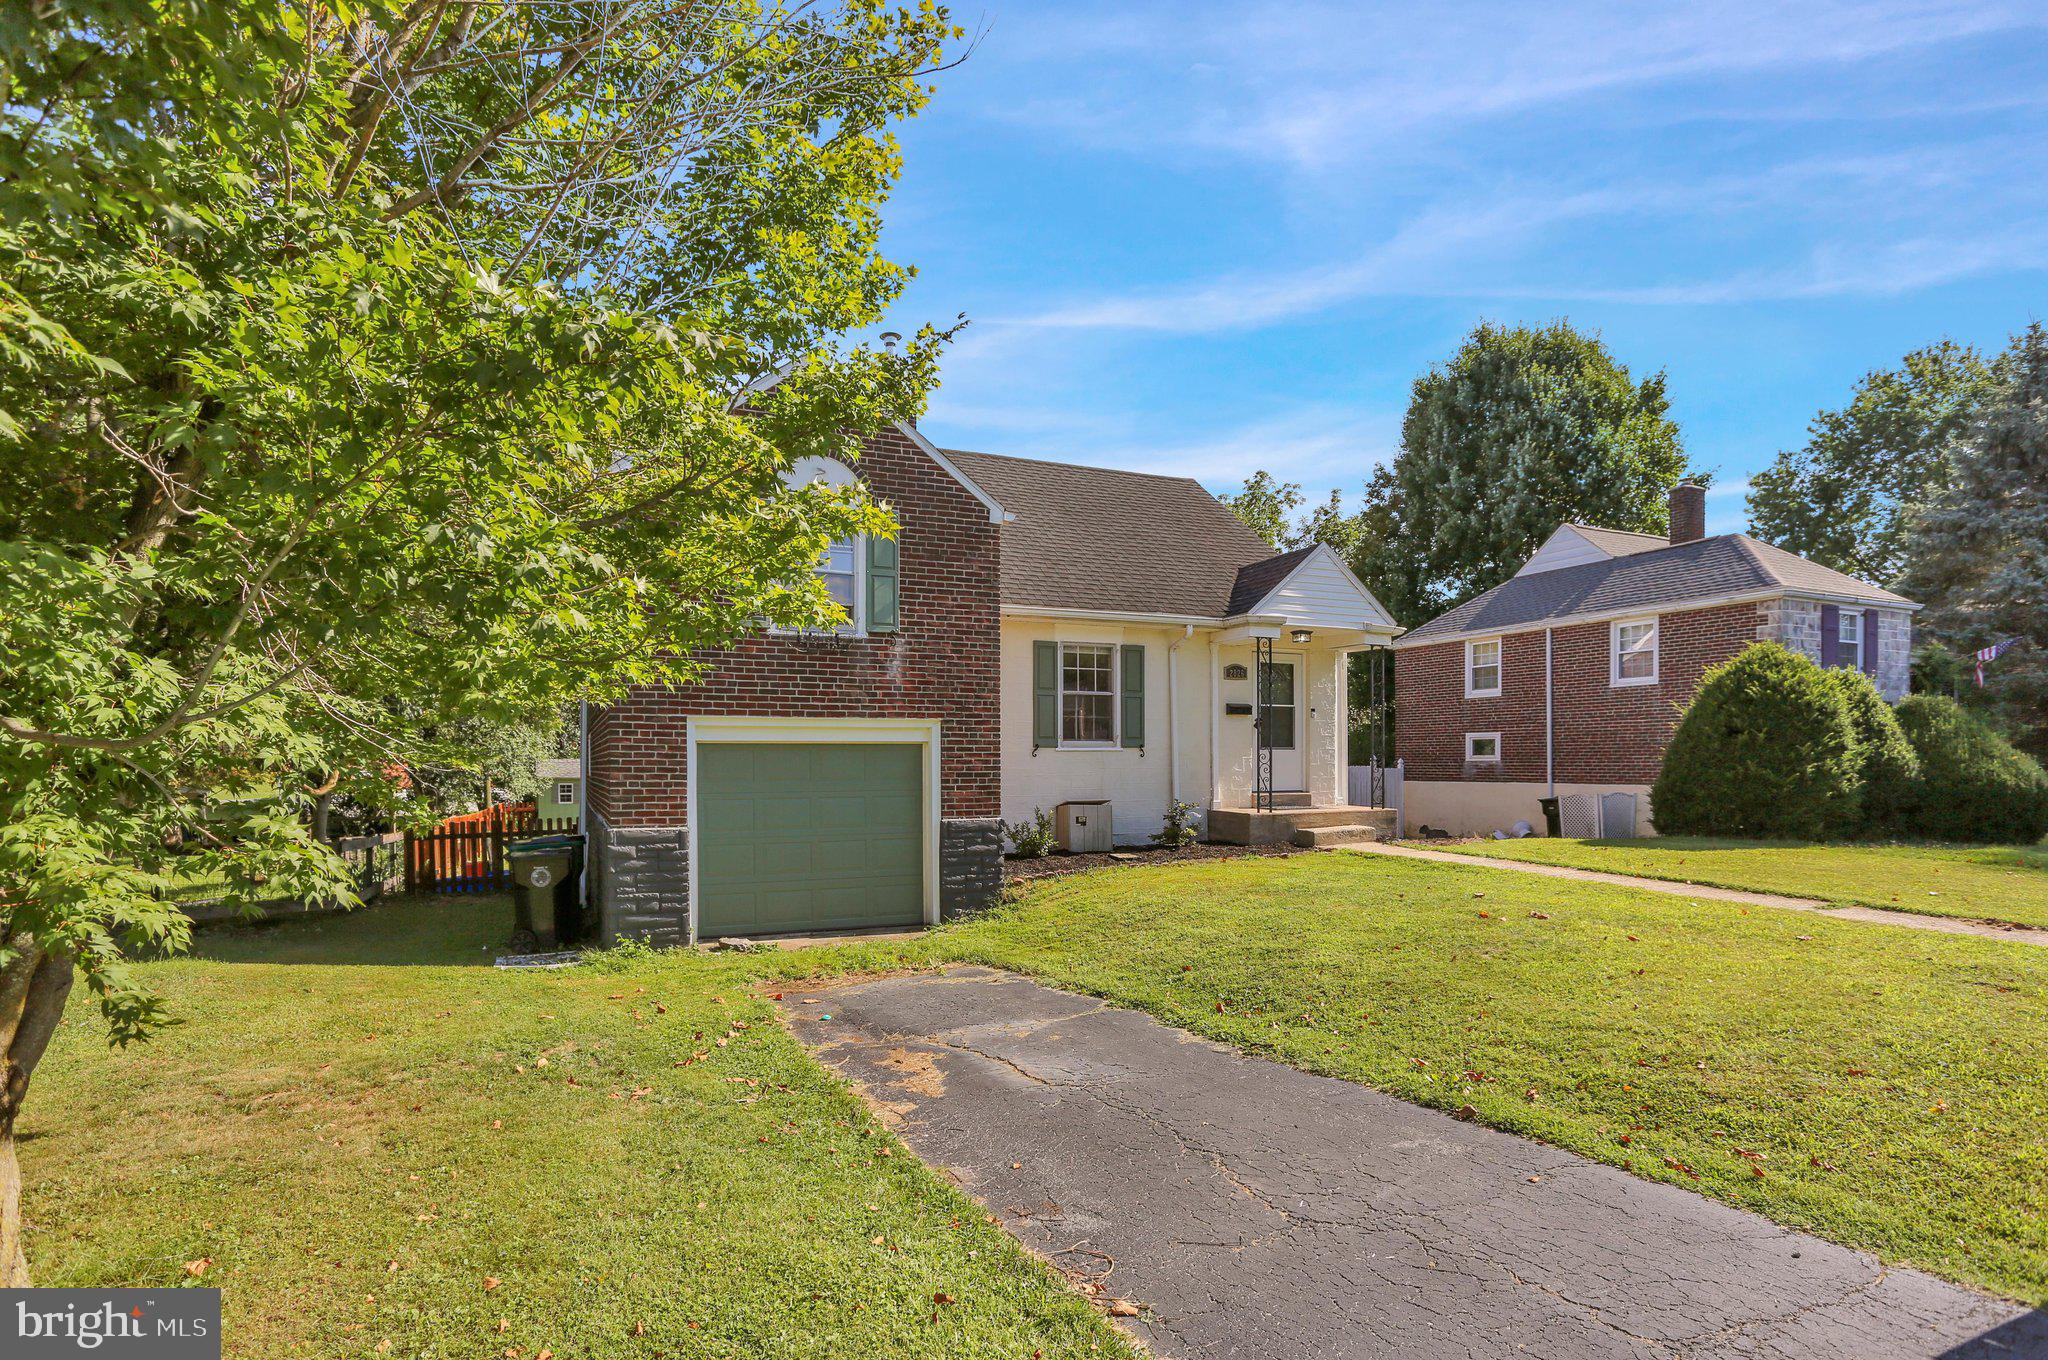
Parking is effortless with an attached garage and driveway space for two additional vehicles. You will enjoy a vibrant community setting. Walk to the park, pool, farmer's market, grocerty store and many restaurants. With respected schools, and convenient access you will love living in this neighborhood.
This home offers more than a place to live — it provides room to grow, unwind, and thrive. Come experience the warmth and charm of this inviting property today.
Save
Ask
Tour
Hide
Share
Listing Snapshot
Price
$265,000
Days On Site
42 Days
Bedrooms
3
Inside Area (SqFt)
1,498 sqft
Total Baths
1
Full Baths
1
Partial Baths
N/A
Lot Size
0.14 Acres
Year Built
1940
MLS® Number
PABK2076232
Status
Pending
Property Tax
$5,170
HOA/Condo/Coop Fees
N/A
Sq Ft Source
Estimated
Friends & Family
React
Comment
Invite
No Comments Yet
Did you know? You can invite friends and family to your search. They can join your search, rate and discuss listings with you.
Recent Activity
5 days ago
Listing updated with changes from the MLS®
a month ago
Status changed to Pending
a month ago
Listing first seen on site
General Features
Acres
0.14
Attached Garage
Yes
Cross Street
Prospect
Foundation
Other
Garage
Yes
Garage Spaces
1
Parking
Garage Door OpenerAsphaltGarageDrivewayInside EntranceAttached
Parking Spaces
3
Property Sub Type
Single Family Residence
Sewer
Public Sewer
Special Circumstances
Standard
SqFt Above
1048
SqFt Below
450
SqFt Total
1498
Style
Split Level
Water Source
Public
Zoning
105B RESIDENTIAL
Interior Features
Appliances
Gas RangeGas OvenWater PurifierGas Water HeaterDryerRefrigeratorWasher



Did you know? You can invite friends and family to your search. They can join your search, rate and discuss listings with you.