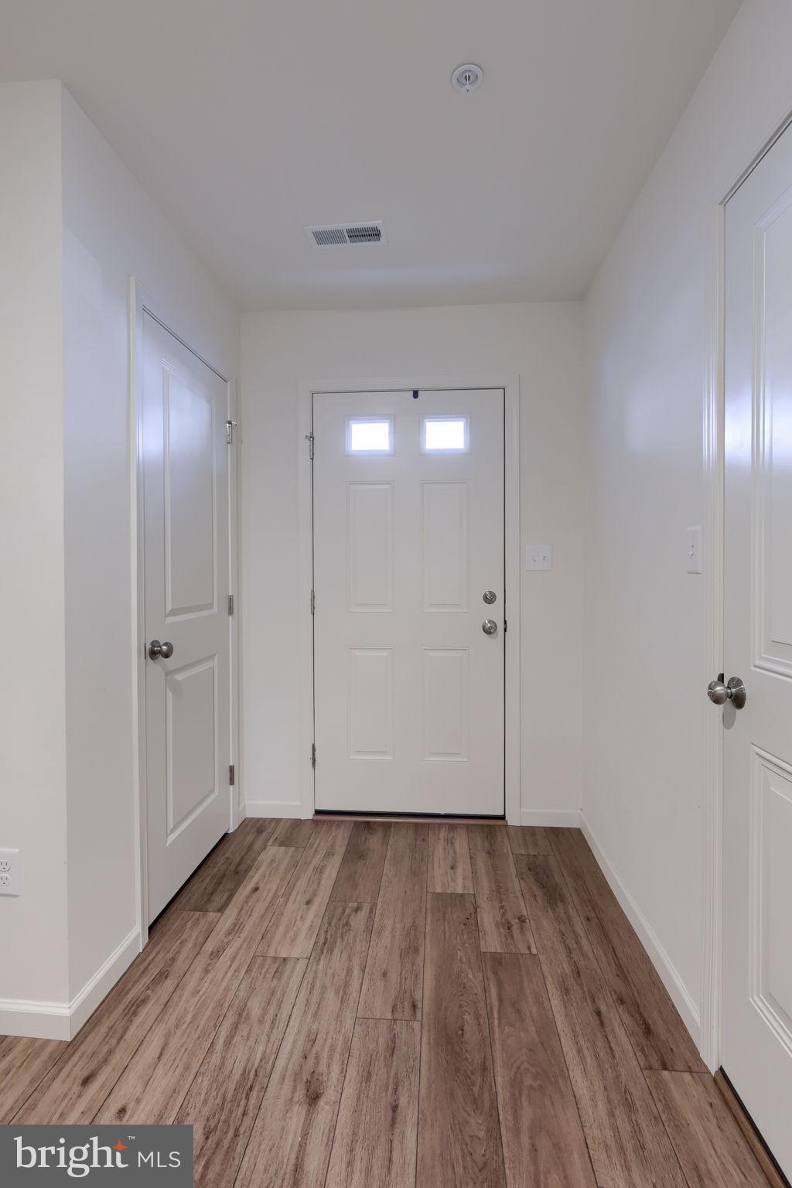
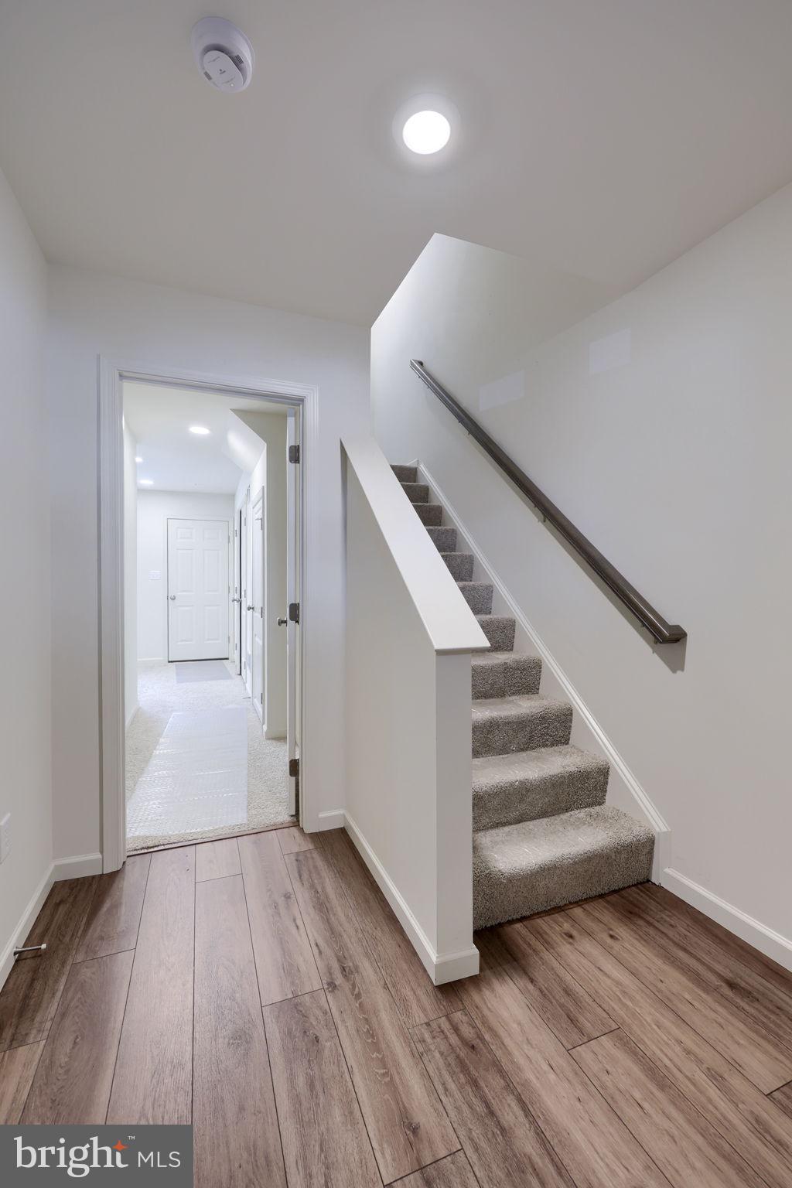
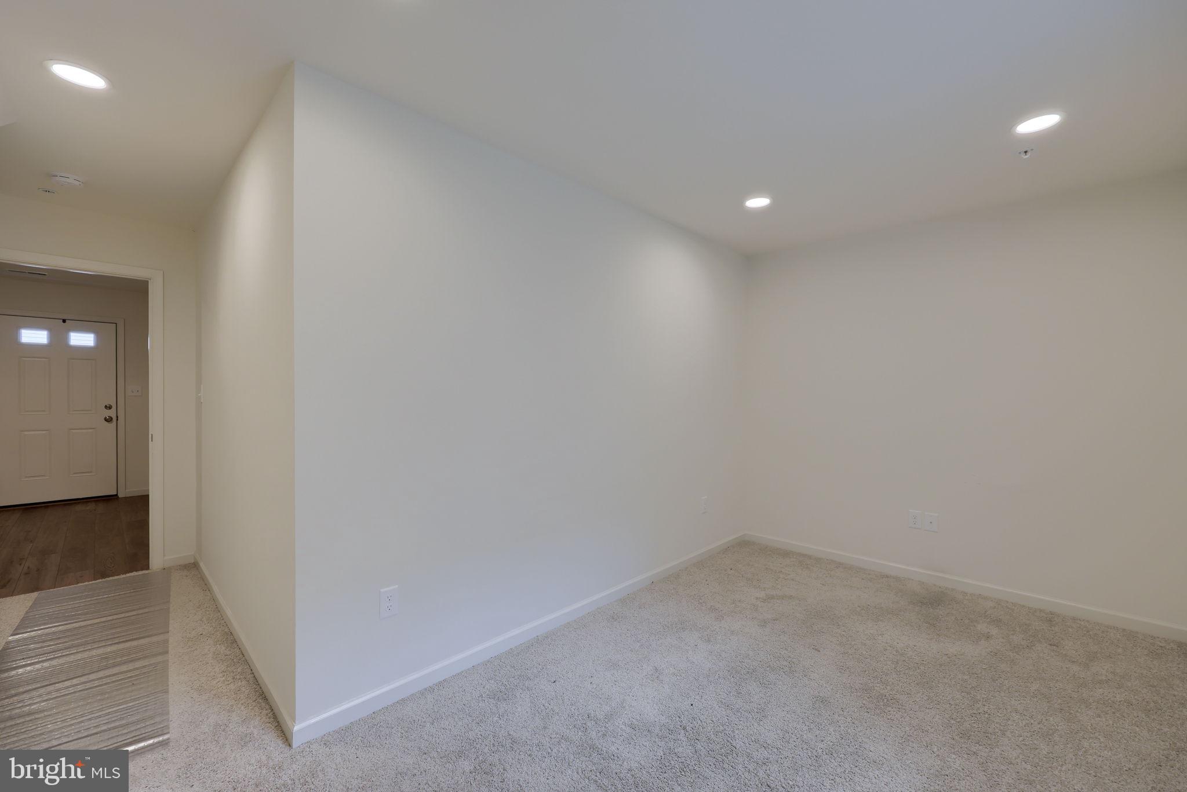
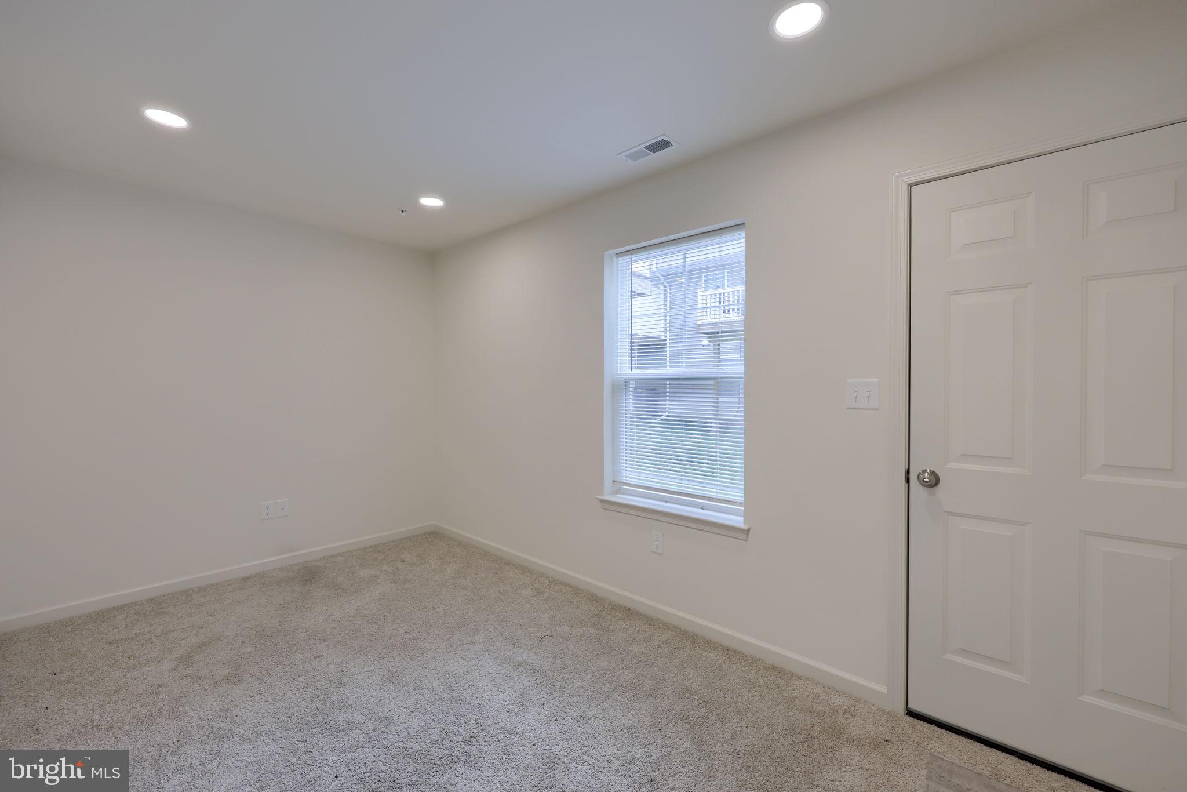
Move right into this beautifully designed 2024 Berks Homes Mayberry floor plan in desirable Mt. Penn Township! This nearly new 3-bedroom, 2.5-bath home offers modern finishes, an open-concept layout, and low-maintenance living without the wait or added expense of new construction. The spacious kitchen features abundant cabinetry, generous workspace, and flows seamlessly into the dining and living areas—ideal for everyday living and entertaining. Upstairs, the private primary suite includes a full bath and spacious walk-in closet, while two additional bedrooms and another full bath provide flexibility for guests, family, or a home office. Enjoy the peace of mind that comes with a recently built home, offering contemporary design, energy efficiency, and today's most desirable features. Conveniently located near shopping, restaurants, parks, schools, and major commuter routes, this move-in ready home offers the perfect blend of comfort, style, and convenience. Don't miss your opportunity to own a like-new home in a sought-after community—schedule your private showing today!
**The application for a tax appeal has been submitted and paid for. We are currently waiting for the hearing but are expecting a reduction in property taxes that will make ownership of this property even more affordable.**
Save
Ask
Tour
Hide
Share
Listing Snapshot
Price
$255,000
Days On Site
42 Days
Bedrooms
3
Inside Area (SqFt)
1,446 sqft
Total Baths
3
Full Baths
2
Partial Baths
1
Lot Size
0.01 Acres
Year Built
2024
MLS® Number
PABK2076236
Status
Pending
Property Tax
$7,578
HOA/Condo/Coop Fees
$116 monthly
Sq Ft Source
Assessor
Friends & Family
React
Comment
Invite
No Comments Yet
Did you know? You can invite friends and family to your search. They can join your search, rate and discuss listings with you.
Recent Activity
3 weeks ago
Status changed to Pending
3 weeks ago
Listing updated with changes from the MLS®
a month ago
Listing first seen on site
General Features
Acres
0.01
Attached Garage
Yes
Foundation
Concrete Perimeter
Garage
Yes
Garage Spaces
1
Levels
Three Or More
Parking
Garage Door OpenerGarageDrivewayInside EntranceAttached
Parking Spaces
1
Pets
Yes
Property Sub Type
Townhouse
Security
Smoke Detector(s)Carbon Monoxide Detector(s)
Sewer
Public Sewer
Special Circumstances
Standard
SqFt Above
1446
SqFt Total
1535
Style
Traditional
Water Source
Public
Zoning
R
Interior Features
Appliances
Electric RangeElectric OvenElectric Water HeaterWasherDishwasherDisposalMicrowaveWater HeaterENERGY STAR Qualified AppliancesDryer



Did you know? You can invite friends and family to your search. They can join your search, rate and discuss listings with you.