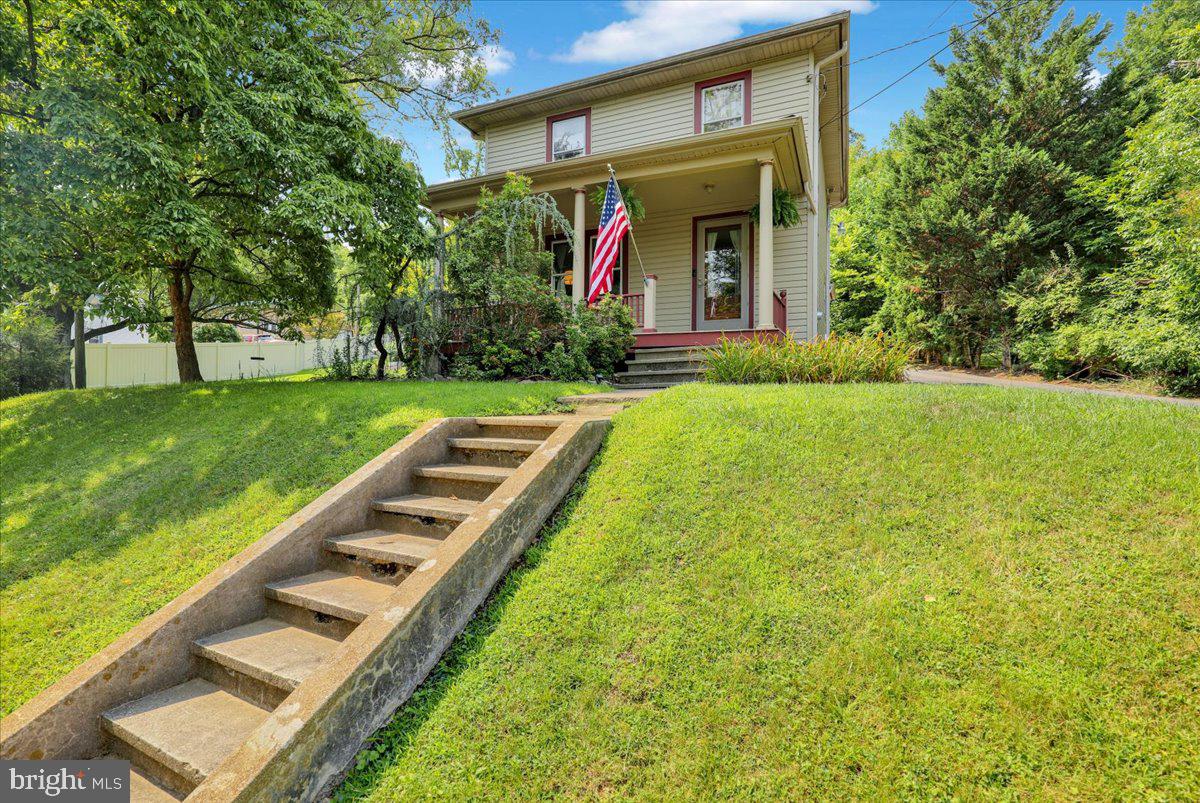
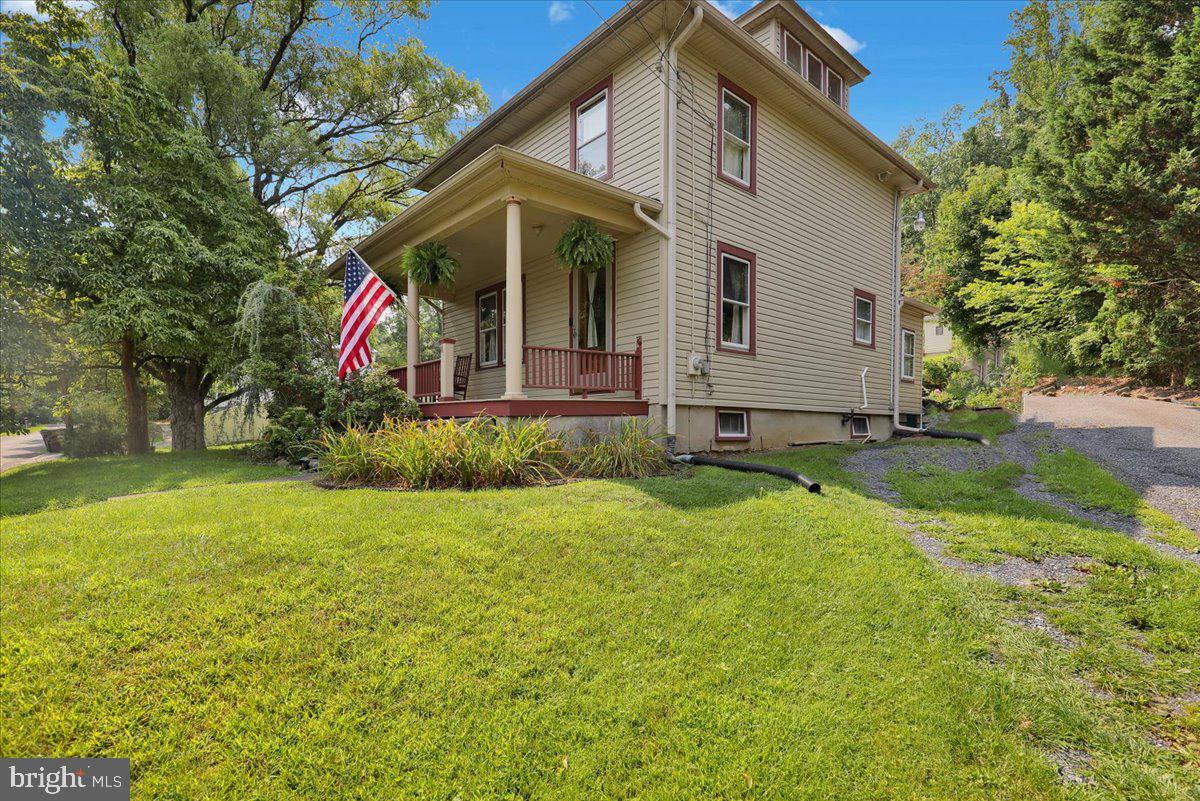
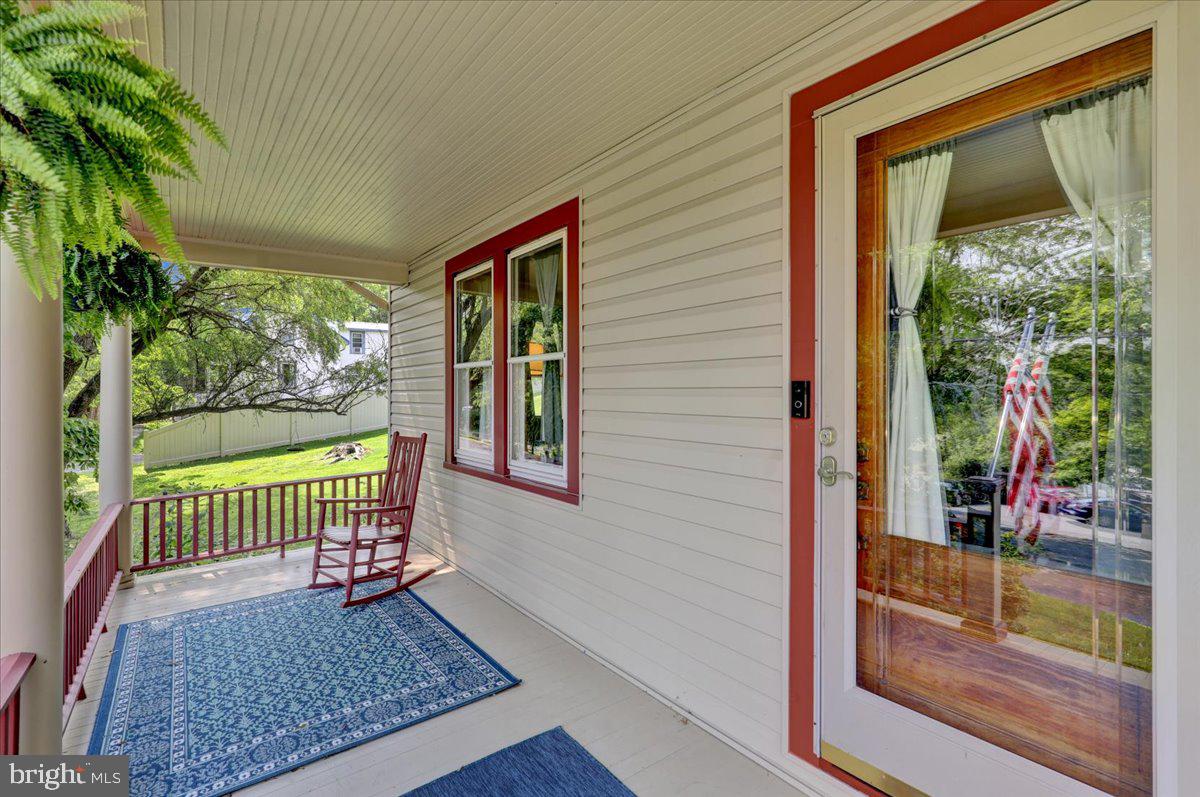
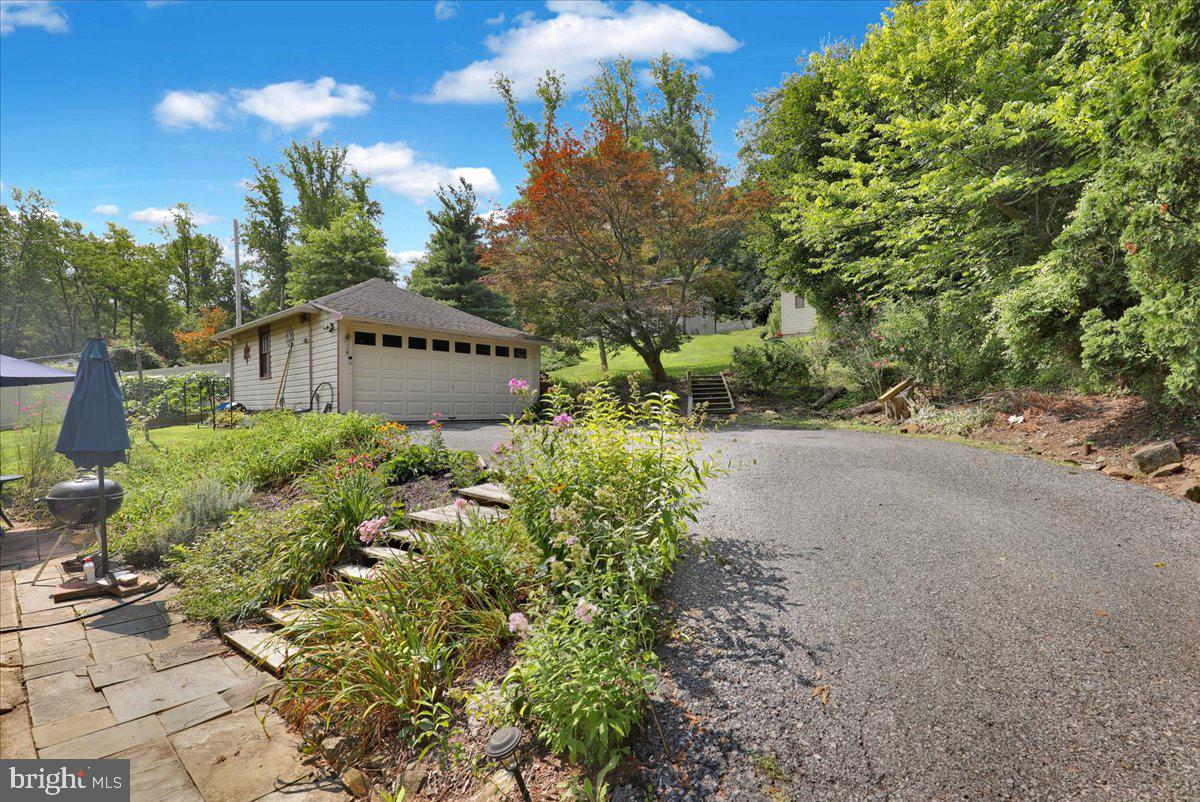
Don't miss this rare opportunity to own a well-maintained 3-4 bedroom home on 1.70 acres in a desirable suburban setting. Offering the perfect balance of privacy, outdoor space, and convenience, this property is just minutes from Routes 422 and 176, making commuting and everyday travel a breeze. Inside, the flexible floor plan offers three bedrooms with the option for a fourth bedroom, nursery, home office, or hobby room. The inviting living room features a wood-burning stove, professionally cleaned by Kegerise in Spring 2026, creating a warm and welcoming gathering space. The bathroom was tastefully remodeled in 2019, and numerous recent improvements provide peace of mind, including a newer oil tank and well pump (approximately one year old), a new chimney liner (2019), and chimney repointing completed in 2024. Step outside and enjoy the property's exceptional outdoor living spaces. Relax on the welcoming front porch, entertain on the rear patio, or unwind on the expansive covered porch of the 20' x 24' pole building, added in 2024, where you'll enjoy added privacy. Another added plu is that it is located close to the Schuykill River Trail for all the walkers, runners or bikers in your family. Property backs to state game lands. Make sure to make your appointment early as this property will not last long. Call today for your private tour.
Save
Ask
Tour
Hide
Share
Listing Snapshot
Price
$325,000
Days On Site
41 Days
Bedrooms
4
Inside Area (SqFt)
1,196 sqft
Total Baths
2
Full Baths
1
Partial Baths
1
Lot Size
1.7 Acres
Year Built
1934
MLS® Number
PABK2076328
Status
Pending
Property Tax
$3,537
HOA/Condo/Coop Fees
N/A
Sq Ft Source
Assessor
Friends & Family
React
Comment
Invite
No Comments Yet
Did you know? You can invite friends and family to your search. They can join your search, rate and discuss listings with you.
Recent Activity
4 weeks ago
Status changed to Pending
4 weeks ago
Listing updated with changes from the MLS®
a month ago
Listing first seen on site
General Features
Acres
1.7
Foundation
Other
Garage
Yes
Garage Spaces
2
Parking
Garage Door OpenerOff StreetGarageDrivewayDetached
Parking Spaces
2
Property Sub Type
Single Family Residence
Sewer
Public Sewer
Special Circumstances
Standard
SqFt Above
1196
SqFt Total
1196
Style
Traditional
Utilities
Cable Available
Water Source
Well
Zoning
RESIDENTIAL
Interior Features
Appliances
Electric RangeElectric Oven
Basement
Full
Cooling
Ceiling Fan(s)Window Unit(s)Electric
Electric
100 Amp ServiceCircuit Breakers
Flooring
WoodHardwoodVinyl
Heating
OilWood StoveBaseboardRadiant
Interior
Ceiling Fan(s)
Laundry Features
In Basement
Bedroom 1
Bedroom 2
Bedroom 3
Bedroom 4
Dining Room
Level - Main
Full Bath
Half Bath
Kitchen
Level - Main
Living Room
Level - MainFeatures - Ceiling Fan(s)
Save
Ask
Tour
Hide
Share
Exterior Features
Construction Details
Vinyl Siding
Fencing
PrivacyVinyl
Other Structures
Barn(s)
Patio And Porch
PatioPorch
Pool Features
None
Roof
Shingle
Community Features
MLS Area
Robeson Twp (10273)
School District
TWIN VALLEY
Schools
School District
TWIN VALLEY
Elementary School
Unknown
Middle School
Unknown
High School
Unknown
Listing courtesy of BHHS Homesale Realty- Reading Berks



Did you know? You can invite friends and family to your search. They can join your search, rate and discuss listings with you.