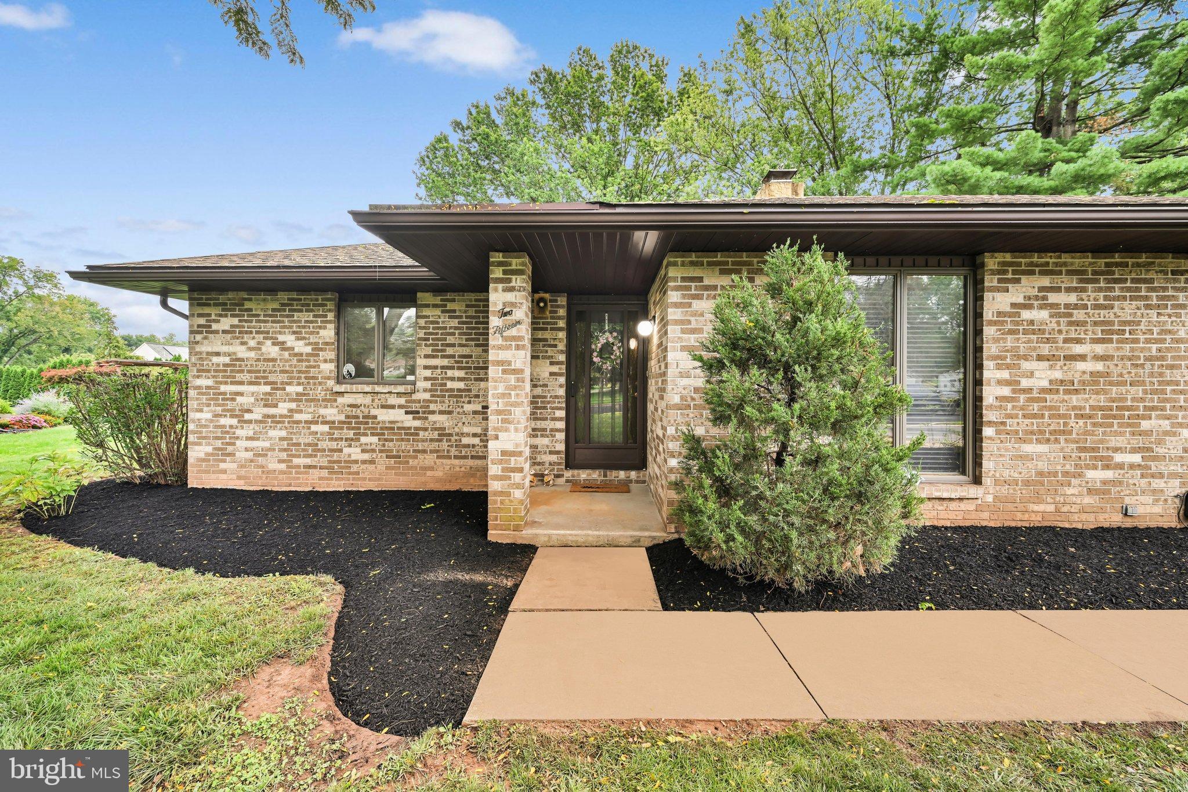
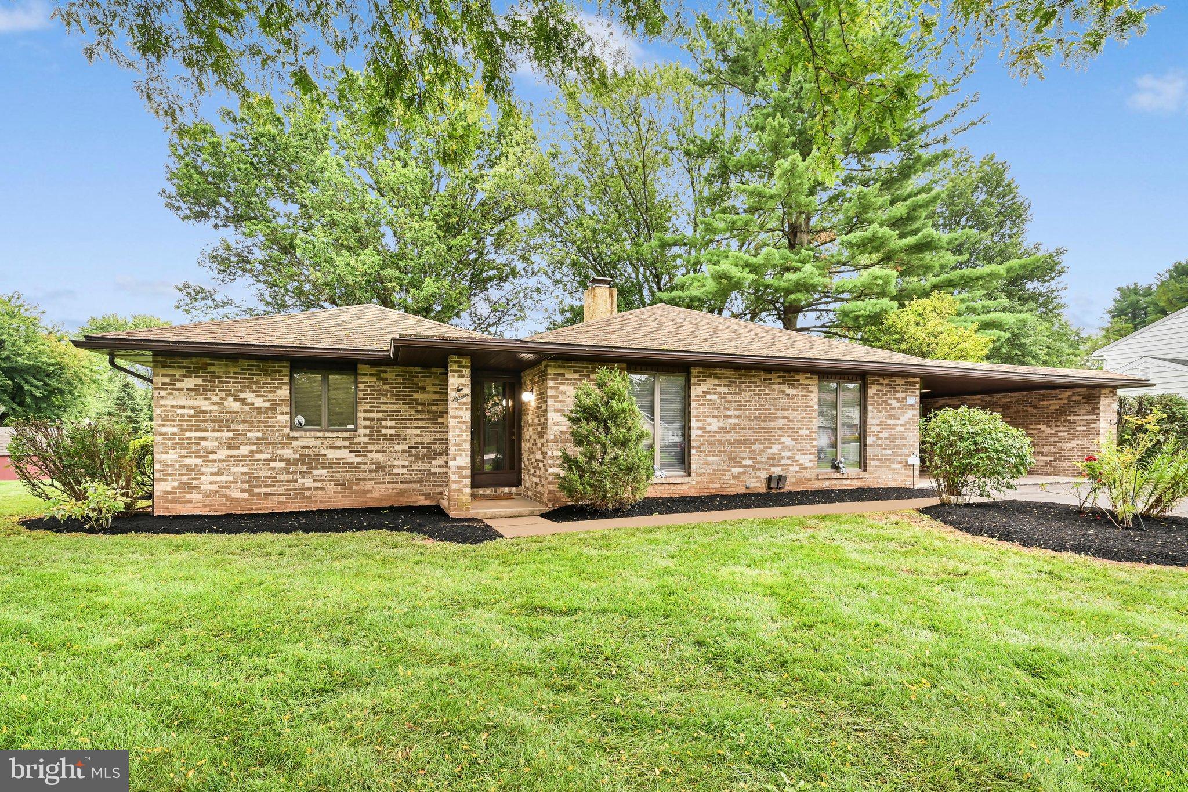
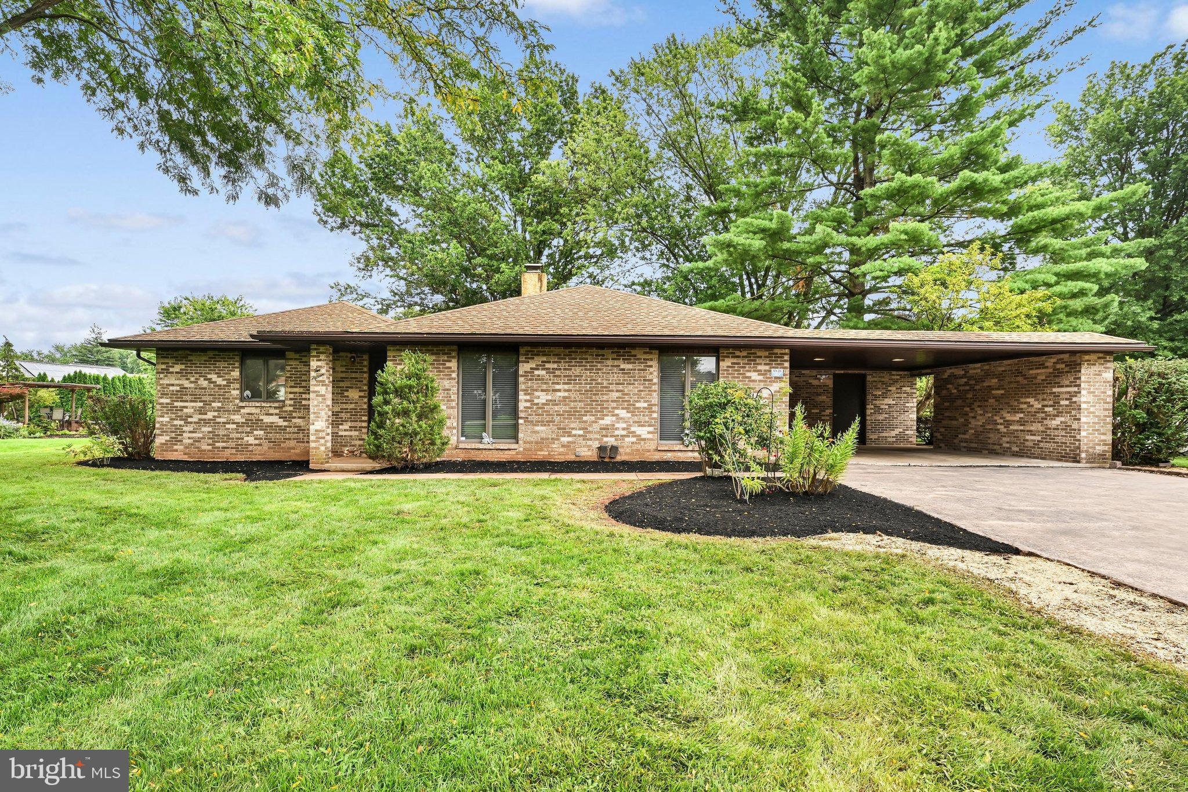
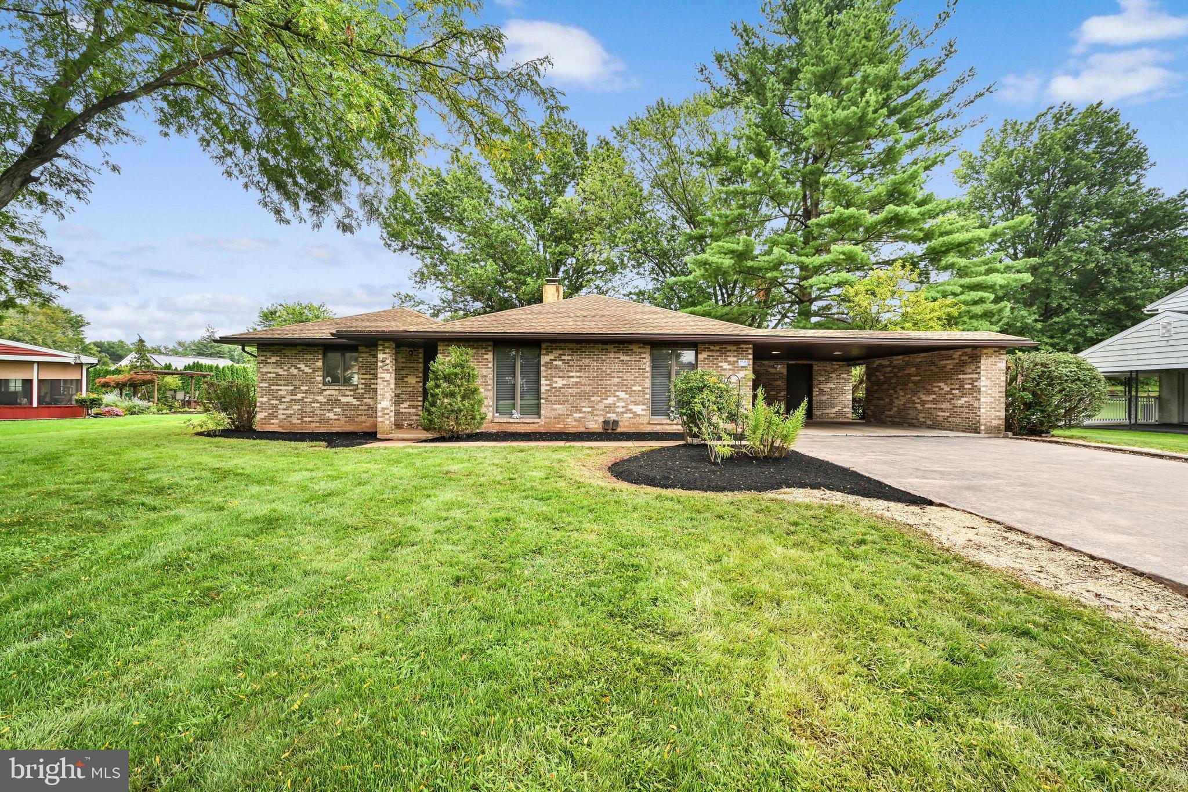
Welcome to this exceptional, custom-built brick ranch nestled on a flat 0.45-acre lot! Showcasing true craftsmanship, thoughtful architectural details, and single-level living, this 3-bedroom, 1.5-bath home stands out as a true custom property.
Step inside from the foyer into a striking sunken living room, a warm, distinct architectural feature that immediately sets a tone of classic custom design. Up a small step sits a formal dining area, ideal for traditional gatherings, leading directly into the central kitchen featuring granite countertops, travertine tile floors, and custom cabinetry.
Beyond the kitchen, discover a versatile room anchored by a floor-to-ceiling brick fireplace with a wood-burning stove insert and built-in bookcases. Perfectly suited as a third living space, secondary dining area, or flex room, this adaptable layout easily adjusts to your lifestyle needs. Just off the kitchen area is a conveniently located half bath for guests.
Down the main hallway, discover three generous bedrooms, each equipped with built-in closet lighting and ample storage space. The primary suite features dual mirrored closets, all served by a full hall bath.
The main-level family room glides open through sliding glass doors to an oversized covered rear patio, perfectly blending custom indoor comfort with relaxed outdoor living overlooking a tranquil lawn with mature trees. Convenient covered parking and additional outdoor storage are provided by the attached carport.
Major updates bring complete peace of mind, including a 2021 Bradford White hybrid heat pump water heater, a Kinetico dual-tank water softener, central A/C, and a well-maintained architectural shingle roof. Located in the Exeter Township School District, this custom-built gem offers a unique combination of solid construction, timeless style, and quality mechanics! For added protection, the seller is offering a one-year America's Preferred Home Warranty.
Save
Ask
Tour
Hide
Share
Listing Snapshot
Price
$380,000
Days On Site
31 Days
Bedrooms
3
Inside Area (SqFt)
1,927 sqft
Total Baths
2
Full Baths
1
Partial Baths
1
Lot Size
0.45 Acres
Year Built
1980
MLS® Number
PABK2076372
Status
Pending
Property Tax
$6,023
HOA/Condo/Coop Fees
N/A
Sq Ft Source
Assessor
Friends & Family
React
Comment
Invite
No Comments Yet
Did you know? You can invite friends and family to your search. They can join your search, rate and discuss listings with you.
Recent Activity
3 days ago
Status changed to Pending
3 days ago
Listing updated with changes from the MLS®
a month ago
Listing first seen on site
General Features
Acres
0.45
Carport
2
Cross Street
Green Tree Rd
Direction Faces
West
Foundation
Block
Levels
One
Number Of Stories
1
Parking
On StreetAttached CarportDrivewayAttached
Parking Spaces
4
Property Sub Type
Single Family Residence
Security
Smoke Detector(s)Security SystemSecurity Lights
Sewer
Public Sewer
Special Circumstances
Standard
SqFt Above
1927
SqFt Total
1927
Style
Ranch/Rambler
Utilities
Cable AvailableUnderground Utilities
Water Source
Public
Zoning
SR0
Interior Features
Appliances
Electric RangeElectric OvenWater PurifierElectric Water HeaterDishwasherRefrigeratorMicrowaveENERGY STAR Qualified Water Heater
Basement
Cooling
Central AirCeiling Fan(s)Electric
Electric
Circuit Breakers
Fireplace
Yes
Fireplace Features
MasonryWood BurningInsert
Fireplaces
1
Flooring
CarpetVinyl
Heating
Fireplace InsertOilForced Air
Interior
Ceiling Fan(s)PantryRecessed LightingBuilt-in Features



Did you know? You can invite friends and family to your search. They can join your search, rate and discuss listings with you.