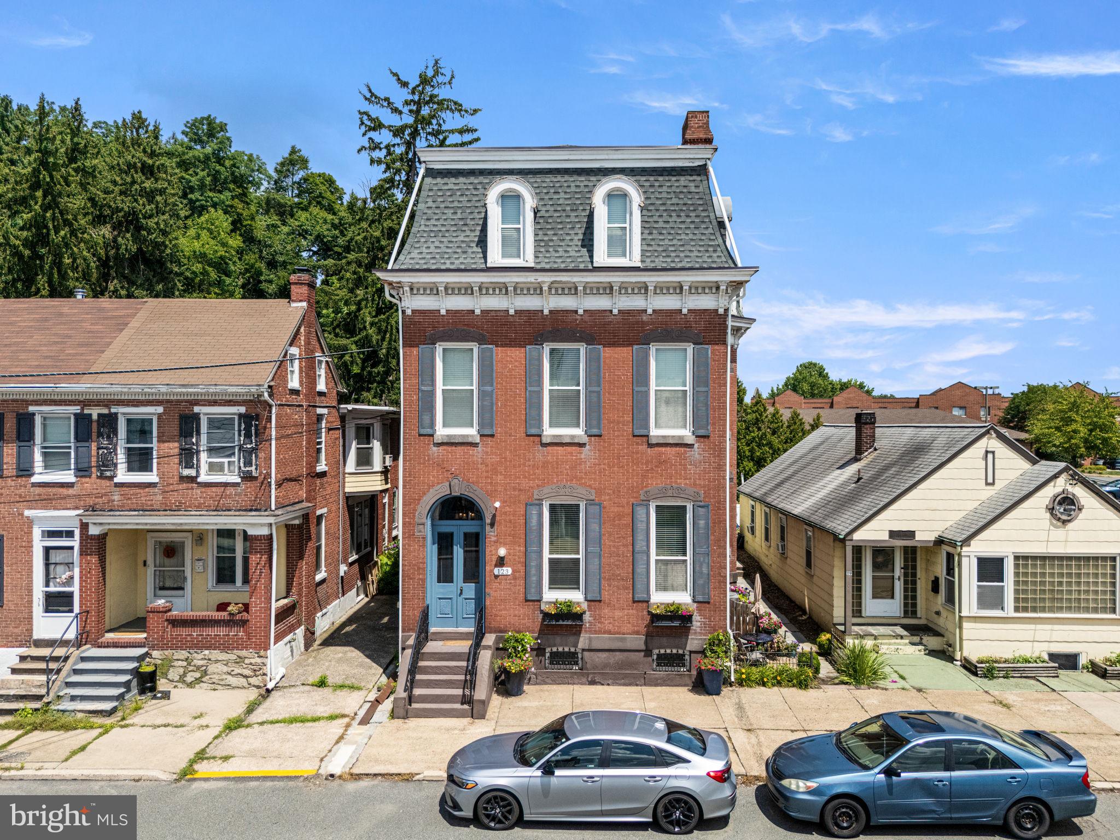
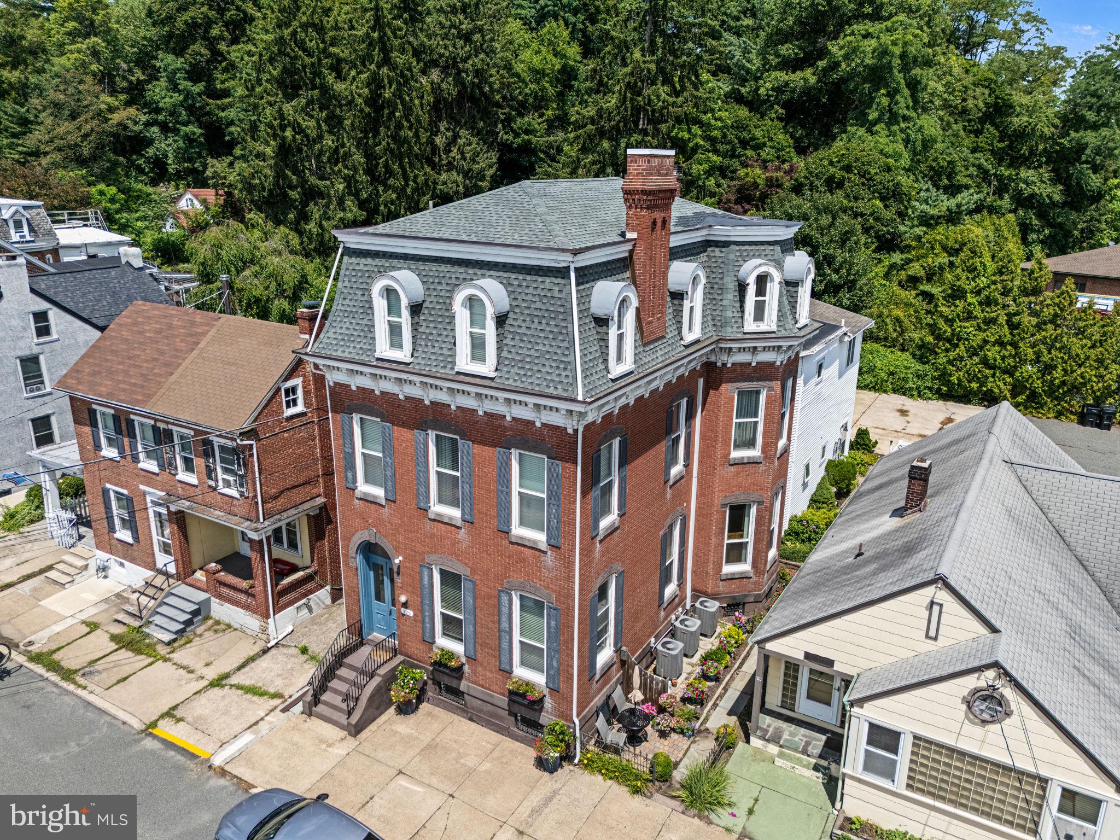
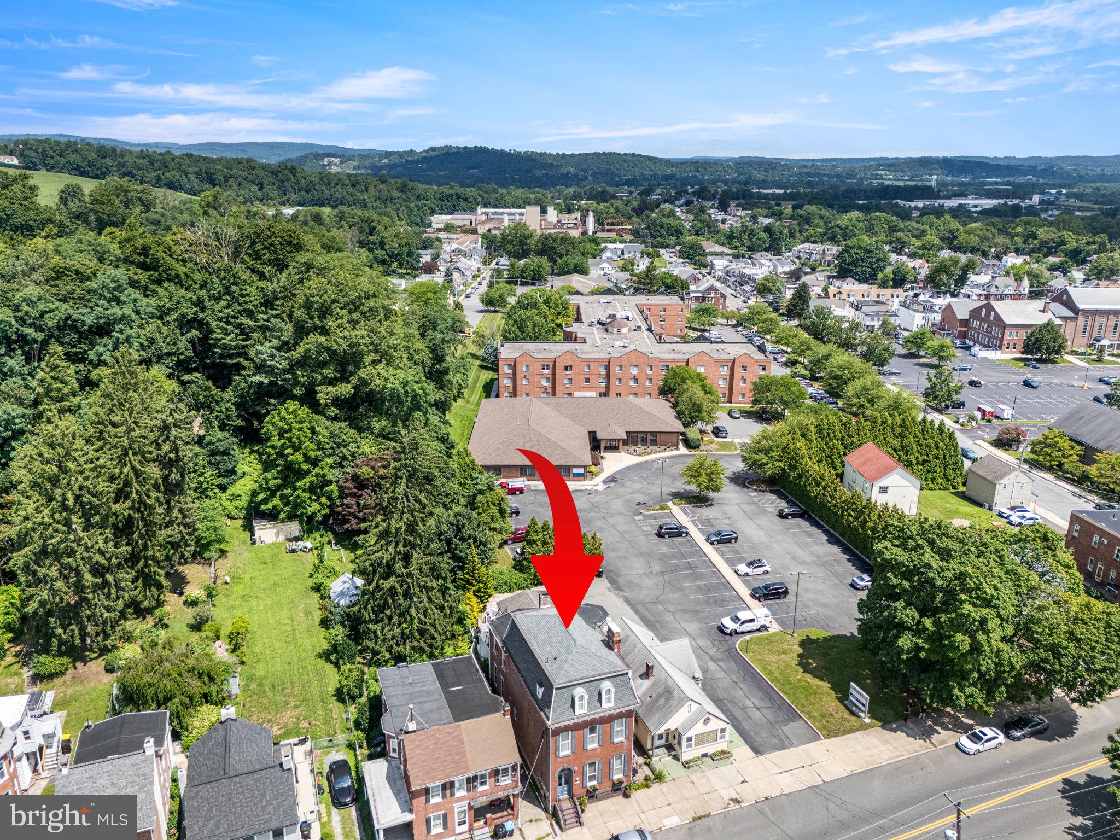
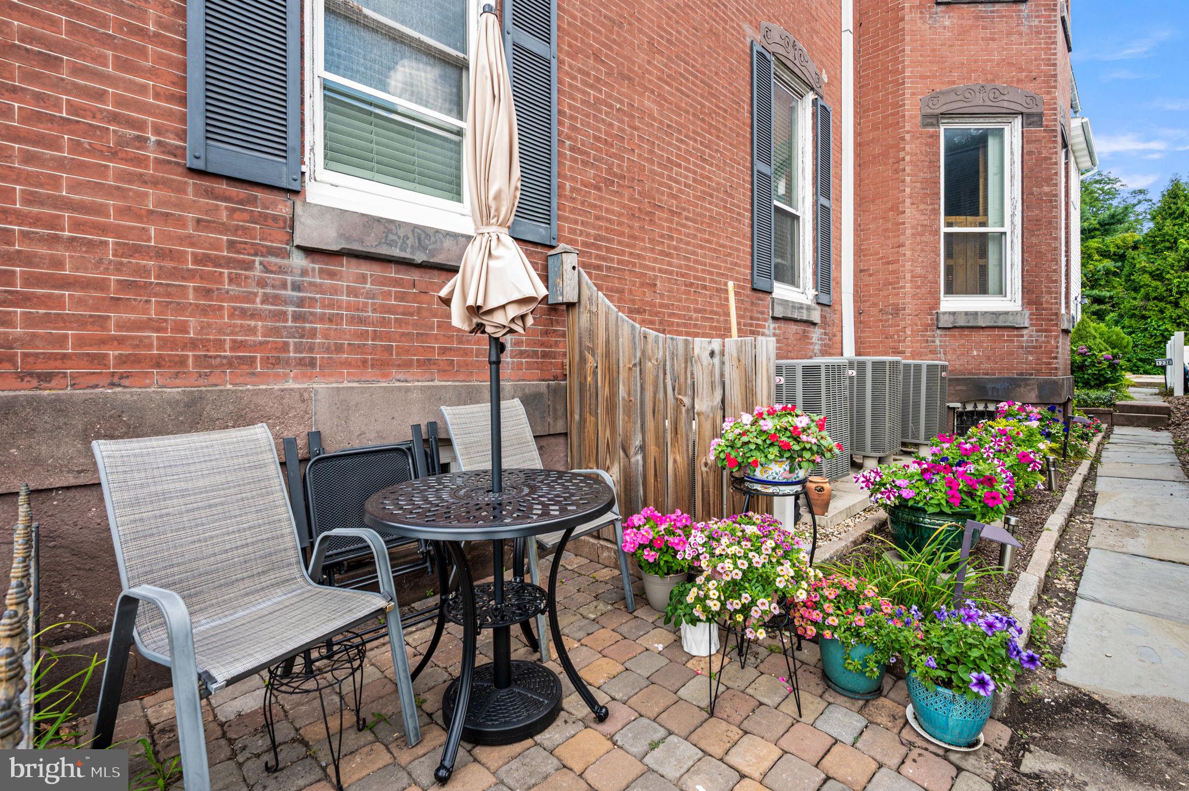
Impressive 6 Unit three-story Apartment Building in the heart of Boyertown. Located just a block from the center of town, this magnificent, brick Second Empire Victorian has been thoughtfully and extensively renovated over the last 14 years. It is easy to attract quality tenants to this well-maintained property offering a long list of popular features including modern kitchens with granite countertops; open floorplans; towering ceilings and tall windows; central air conditioning; hardwood, LVP and tilework flooring; stylish bathrooms; and a neutral, inviting décor. Historic Victorian charm is prevalent throughout with vintage architectural components, ornamental trim work, a two-story walk-in bay window, beautiful turned bannister staircase, classic double door entry; marble foyer and exposed brick walls. The property includes a second-floor composite back deck, paver patio, nice landscaping, on-site laundry facilities, and a parking lot for 6 cars.
The convenient location makes it easy for residents to enjoy all that charming Boyertown has to offer: the historic State Theater; community library; unique stores; an exciting array of interesting restaurants, eateries, and coffee shops; parks; and the ever-popular Colebrookdale Railroad tourism line. Downtown events and fun activities draw the town and surrounding community together throughout the seasons. This prominent multi-unit is ideal for the investor who takes pride in his /her properties, appreciates character and quality, and desires to create and provide tenants with an exceptional living space.
Save
Ask
Tour
Hide
Share
Listing Snapshot
Price
$975,000
Days On Site
63 Days
Bedrooms
6
Inside Area (SqFt)
4,200 sqft
Total Baths
N/A
Full Baths
N/A
Partial Baths
N/A
Lot Size
0.13 Acres
Year Built
1900
MLS Number
PABK2076434
Status
Active Under Contract
Property Tax
$7,771
HOA/Condo/Coop Fees
N/A
Sq Ft Source
Estimated
Friends & Family
React
Invite
Recent Activity
a month ago
Status changed to Active Under Contract
a month ago
Listing updated with changes from the MLS
2 months ago
Listing first seen on site
General Features
Acres
0.13
Cross Street
Walnut Street
Foundation
Permanent
Parking
ConcreteAssignedParking Lot
Parking Spaces
6
Property Sub Type
Multi Family
Security
Fire Escape
Sewer
Public Sewer
Special Circumstances
Standard
SqFt Above
4200
SqFt Total
4200
Style
Victorian
Water Source
Public
Zoning
MDR
Interior Features
Appliances
Electric RangeElectric OvenElectric Water HeaterWasherDryerRefrigeratorDishwasherMicrowave