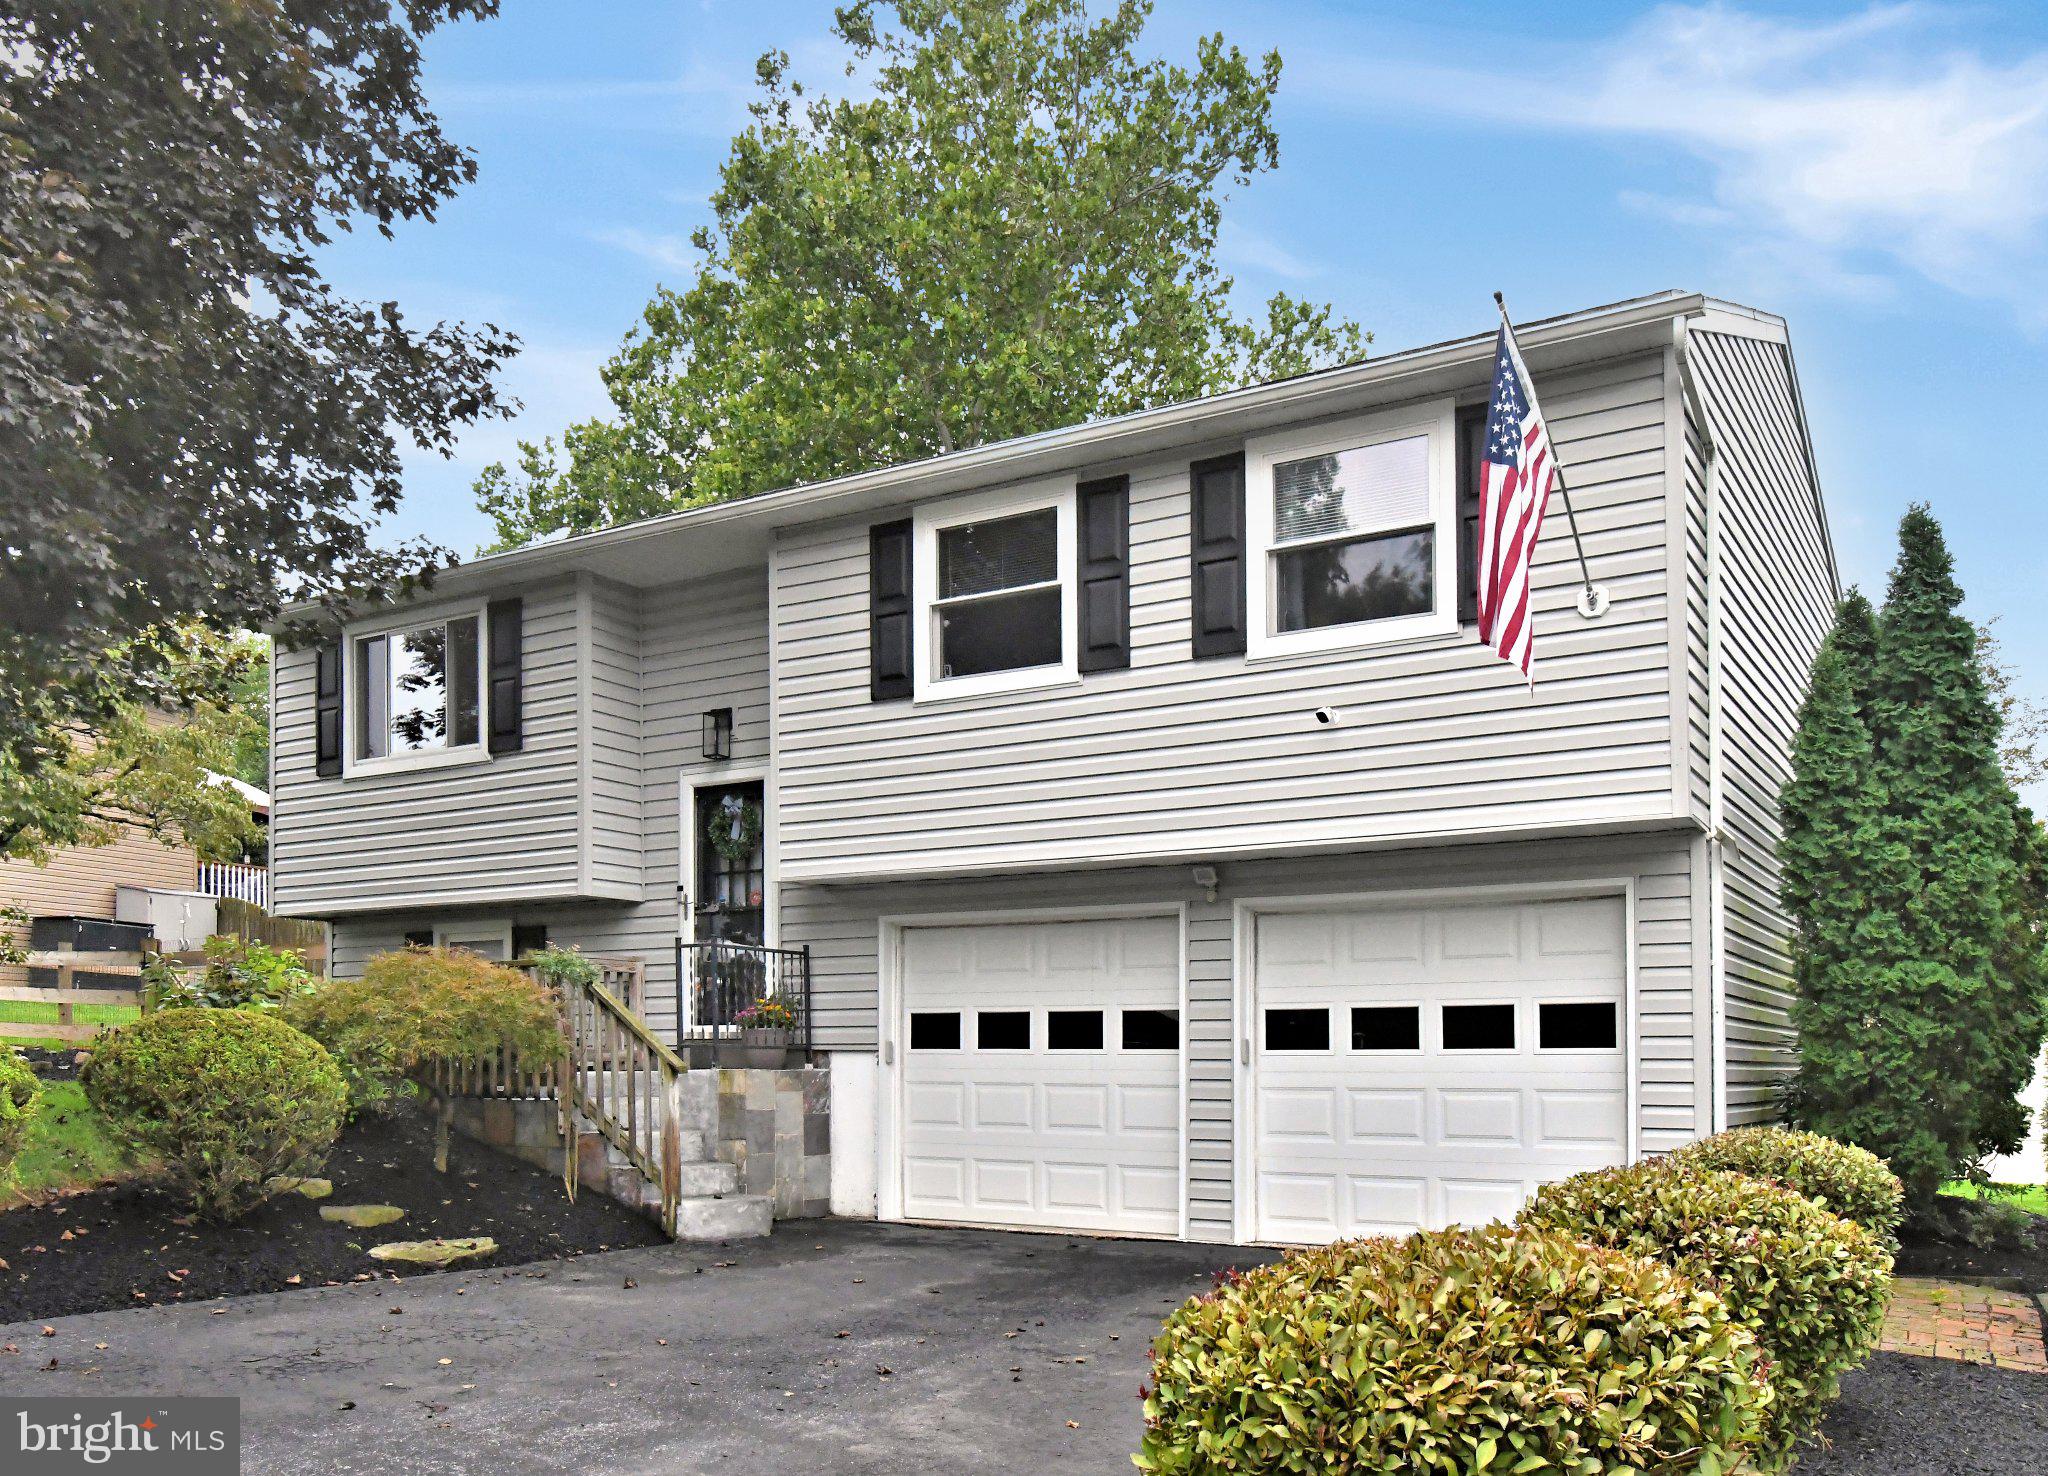
Welcome to this beautifully maintained and extensively updated three-bedroom, one-and-a-half-bath bi-level in desirable Exeter School District! This home offers an abundance of improvements over 70K in thoughtful updates throughout, making it truly move-in ready.
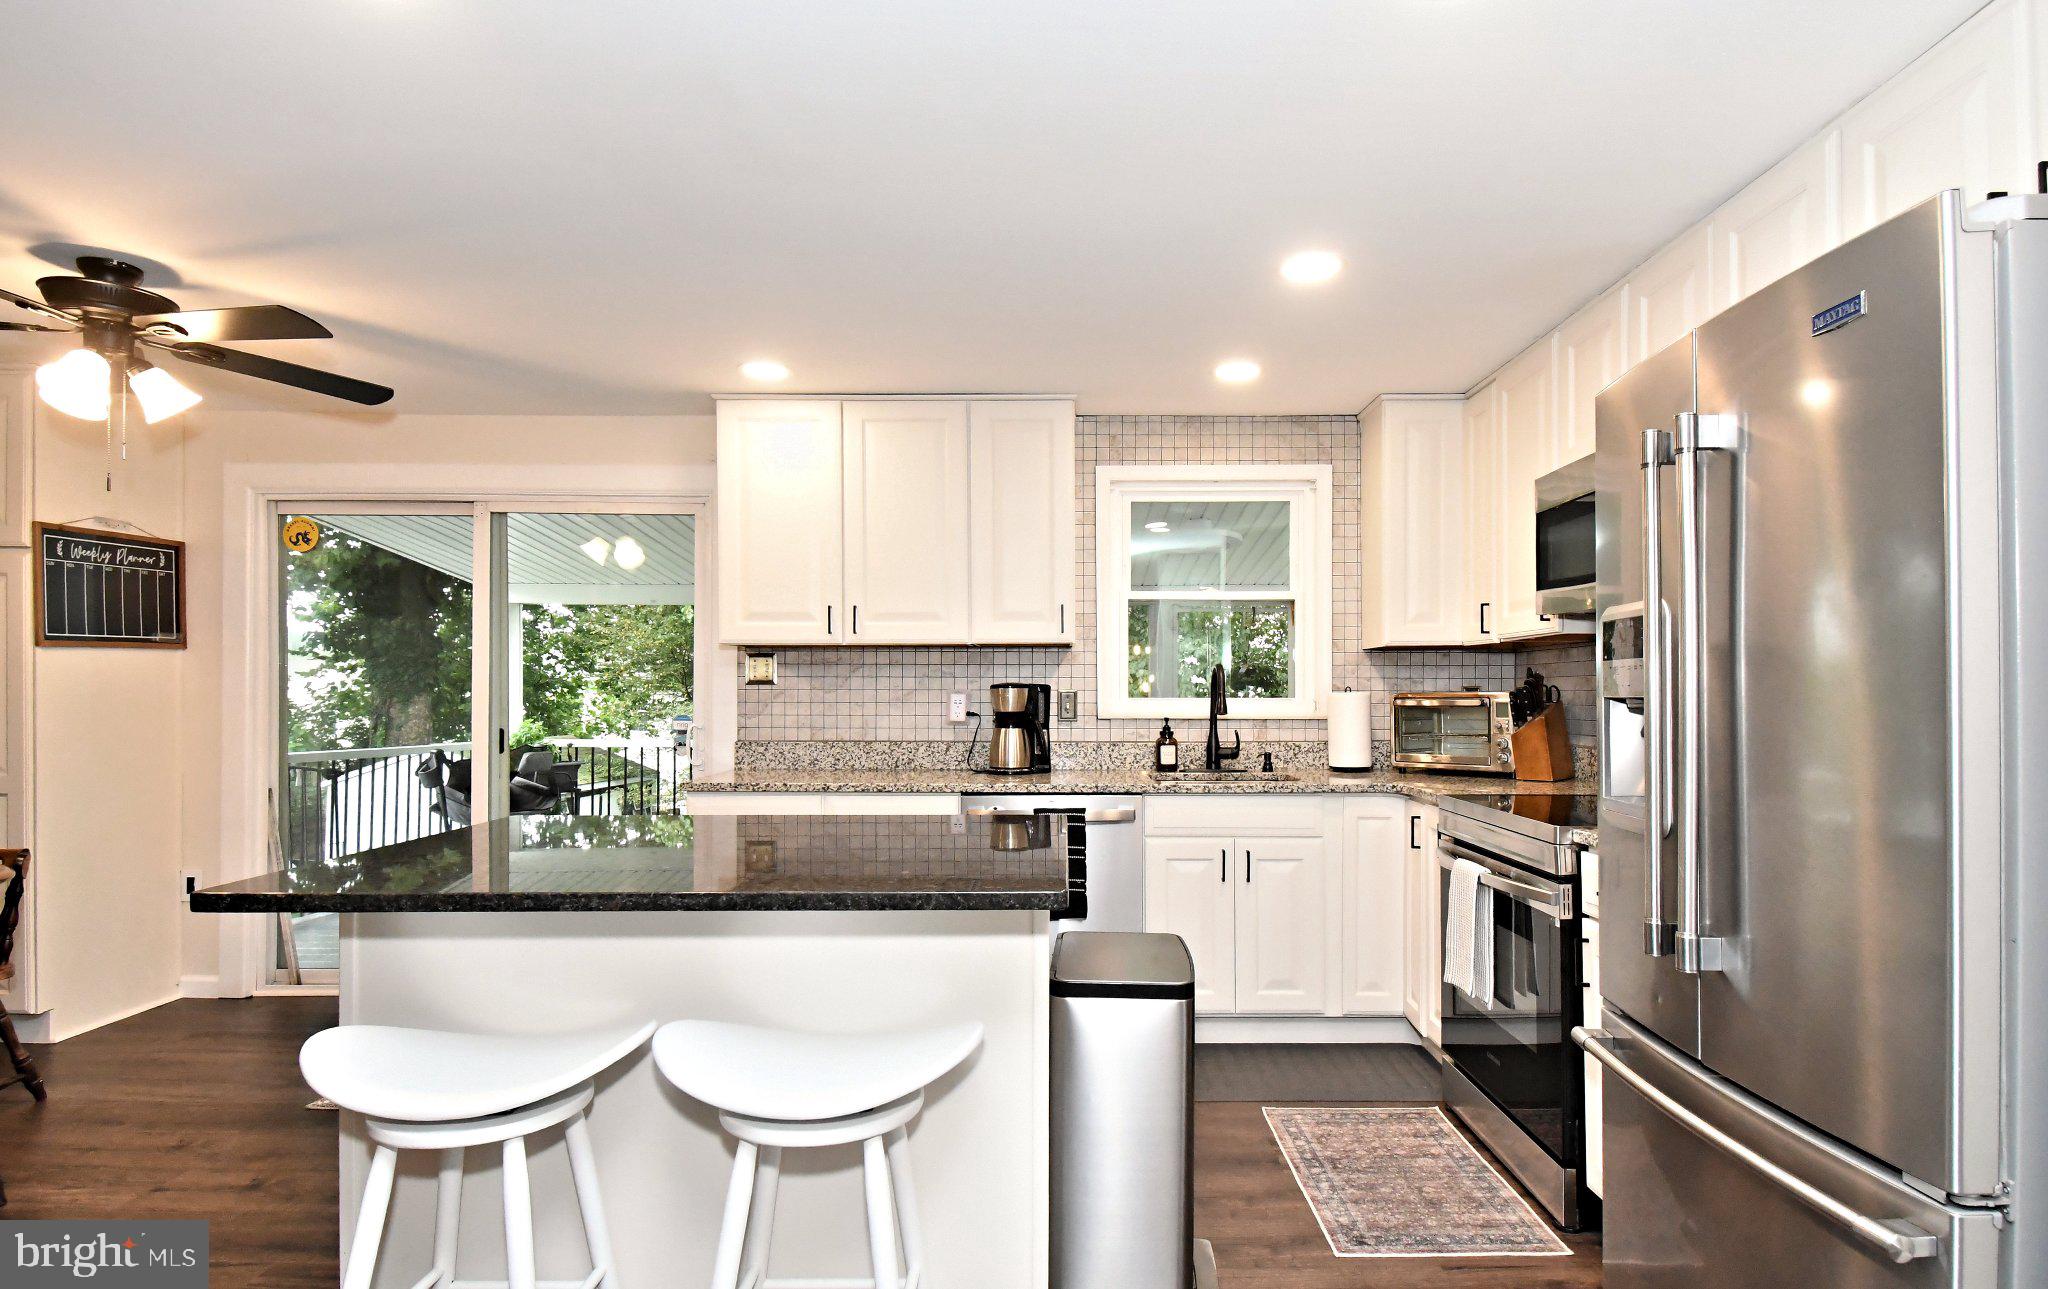
The main level features new luxury vinyl plank flooring flowing through the living room, dining room, kitchen, and hallway. The updated kitchen has been opened up by removing a wall, creating a more spacious and inviting layout with a convenient center island, recessed lighting, freshly painted cabinetry, and updated trim. Fresh trim paint throughout the home adds to its bright, refreshed appearance.
Outdoor living is a standout feature! Enjoy the newer Trex deck, complete with a roof overhead and ceiling fans—perfect for relaxing or entertaining in any season. Step outside to the paver patio and grill pad, complemented by beautiful stone landscaping and a slate grilling area. A back gate and gutter guards and new fence installed add additional convenience.
Additional improvements include an upgraded electrical service, replacement of the front picture window, new LVP flooring in the basement, and new bedroom carpeting. The oil tank valve has been replaced. Water softener installed in 2024, and the heating, furnace, and air-conditioning systems have been serviced annually. The lawn has also received yearly professional treatments.
With its spacious layout, extensive upgrades, inviting outdoor spaces, and convenient Exeter location, St Lawrence Boro.
This home offers comfort, functionality, and exceptional value. Don't miss the opportunity to make this well-cared-for home your own!
Save
Ask
Tour
Hide
Share
Listing Snapshot
Price
$390,000
Days On Site
15 Days
Bedrooms
3
Inside Area (SqFt)
1,952 sqft
Total Baths
2
Full Baths
1
Partial Baths
1
Lot Size
0.23 Acres
Year Built
1978
MLS® Number
PABK2076530
Status
Active
Property Tax
$5,052
HOA/Condo/Coop Fees
N/A
Sq Ft Source
Assessor
Friends & Family
React
Comment
Invite
No Comments Yet
Did you know? You can invite friends and family to your search. They can join your search, rate and discuss listings with you.
Recent Activity
2 weeks ago
Listing updated with changes from the MLS®
2 weeks ago
Listing first seen on site
General Features
Acres
0.23
Attached Garage
Yes
Cross Street
Parkview
Foundation
Block
Garage
Yes
Garage Spaces
2
Levels
One and One Half
Parking
GarageDrivewayInside EntranceAttached
Parking Spaces
2
Pets
Yes
Property Sub Type
Single Family Residence
Security
Carbon Monoxide Detector(s)
Sewer
Public Sewer
Special Circumstances
Standard
SqFt Above
1477
SqFt Below
475
SqFt Total
1952
Style
Bi-level
Water Source
Public
Zoning
RESIDENTIAL
Interior Features
Appliances
Electric RangeElectric OvenElectric Water HeaterDishwasherDisposalExhaust FanIce MakerMicrowaveRefrigeratorStainless Steel Appliance(s)Water Heater



Did you know? You can invite friends and family to your search. They can join your search, rate and discuss listings with you.