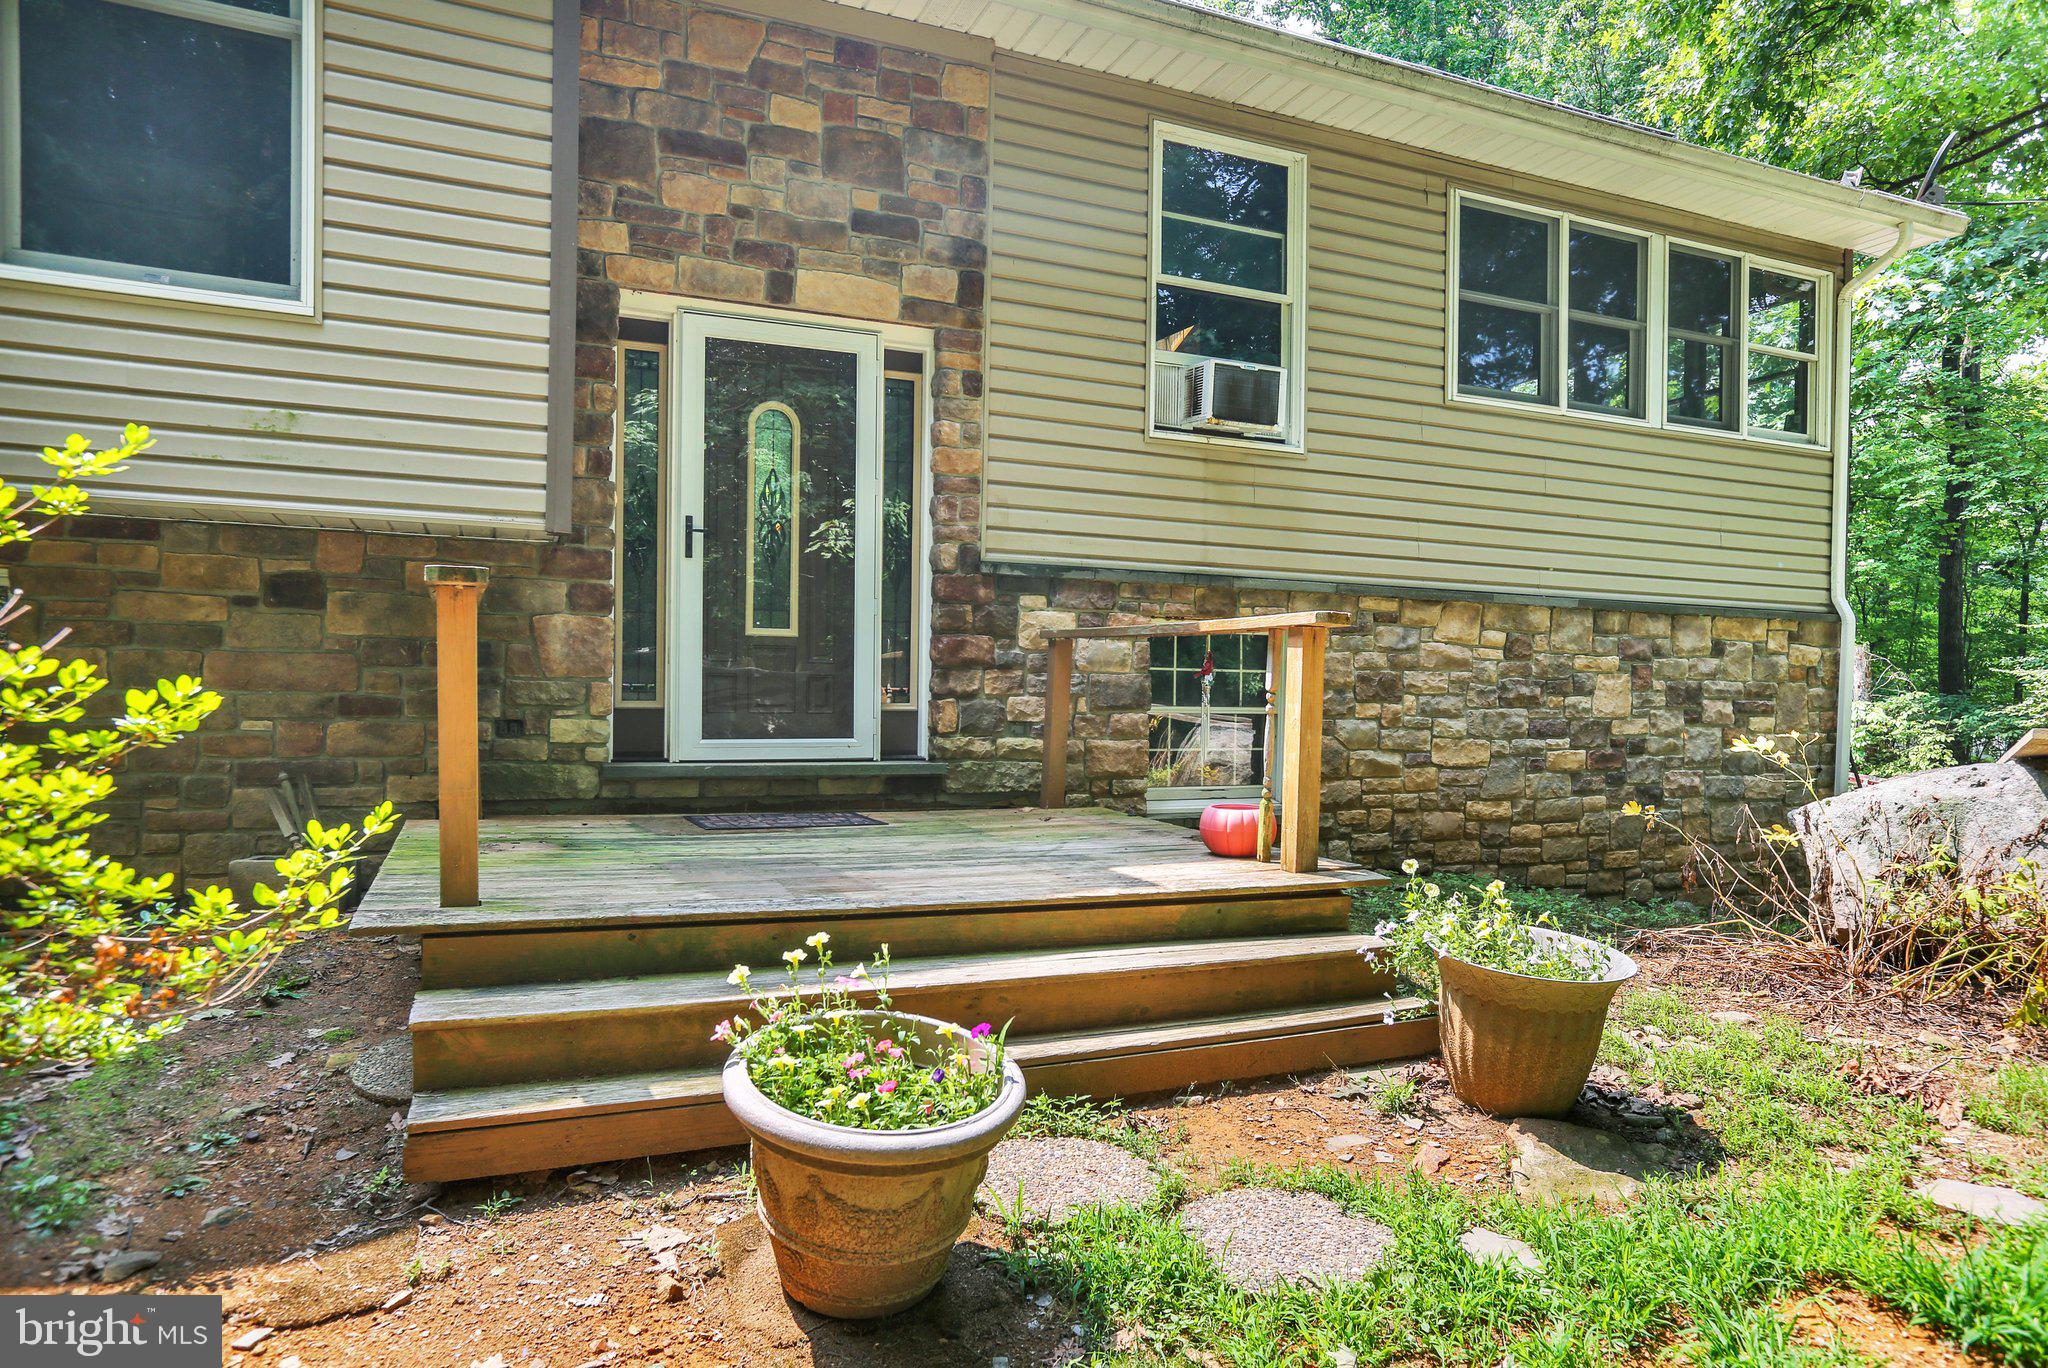
Your private Sanctuary surrounded by nature, this beautifully remodeled home being sold as furnished or not furnished offers the feel and finish of new construction while providing the privacy and tranquility that are increasingly hard to find. Thoughtfully updated on the main level, the home is filled with quality materials, generous living spaces, and an abundance of natural light. Step into the welcoming foyer and immediately appreciate the gorgeous Brazilian solid cherry flooring that flows throughout much of the main level. The inviting living room features a vaulted ceiling, custom stone wall, and an abundance of windows . Just beyond, the spacious family room, with its cathedral ceiling and skylight, offers a wonderful additional gathering space, home office, reading area, or whatever suits your lifestyle. The heart of the home is the stunning open-concept kitchen and dining area. The beautifully appointed kitchen features an abundance of solid cherry cabinetry, granite counter tops, custom stone back splash, breakfast-bar island, pantry, efficient Energy Star appliances, and ceramic tile flooring. The kitchen flows effortlessly into the dining area, highlighted by a charming new bay window and beautiful cherry flooring—an ideal space for everyday meals or entertaining family and friends.
Completing the main level are two generously sized bedrooms and a beautifully finished custom full bath.
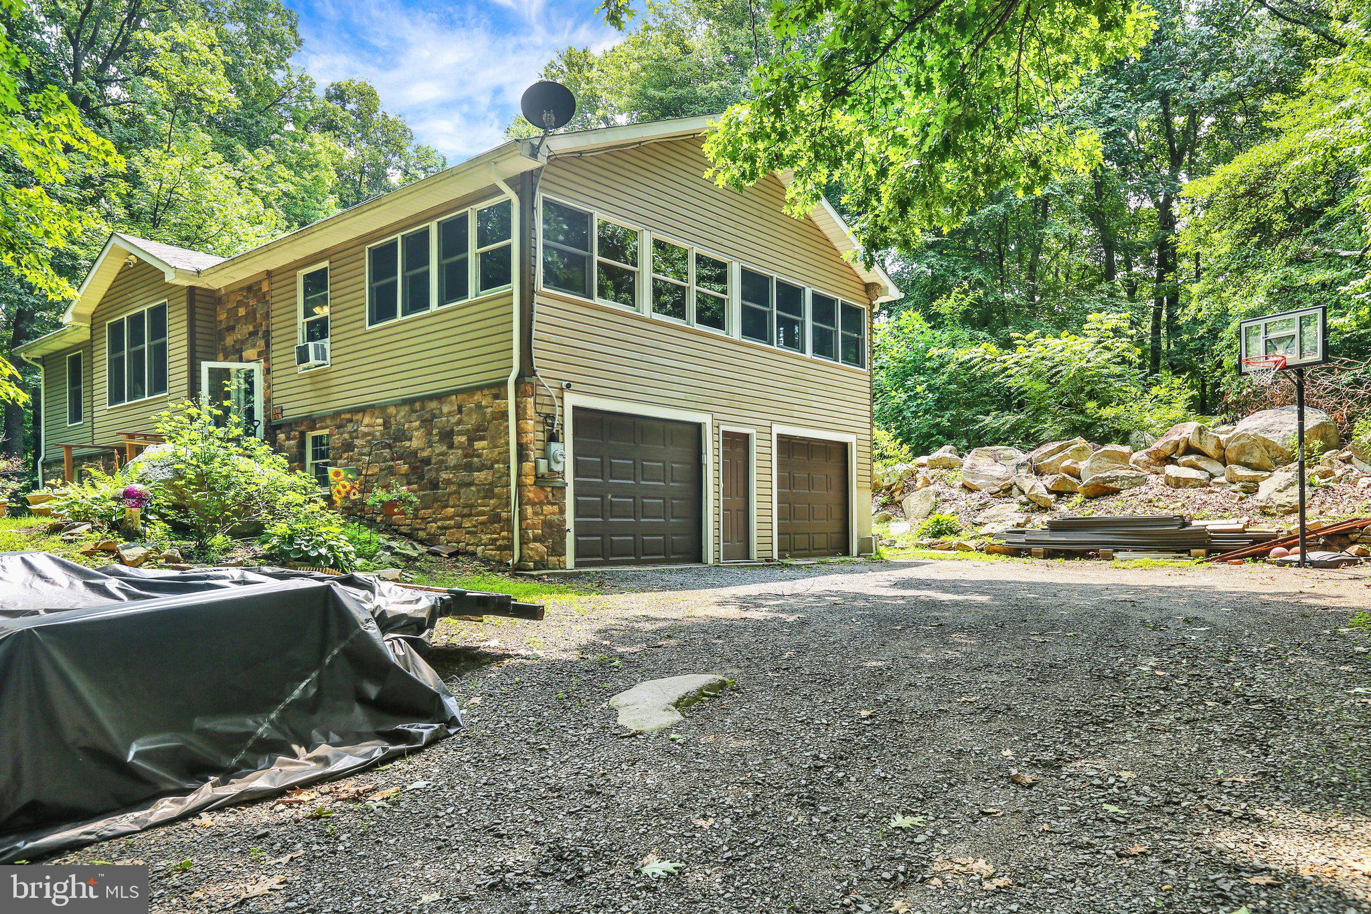
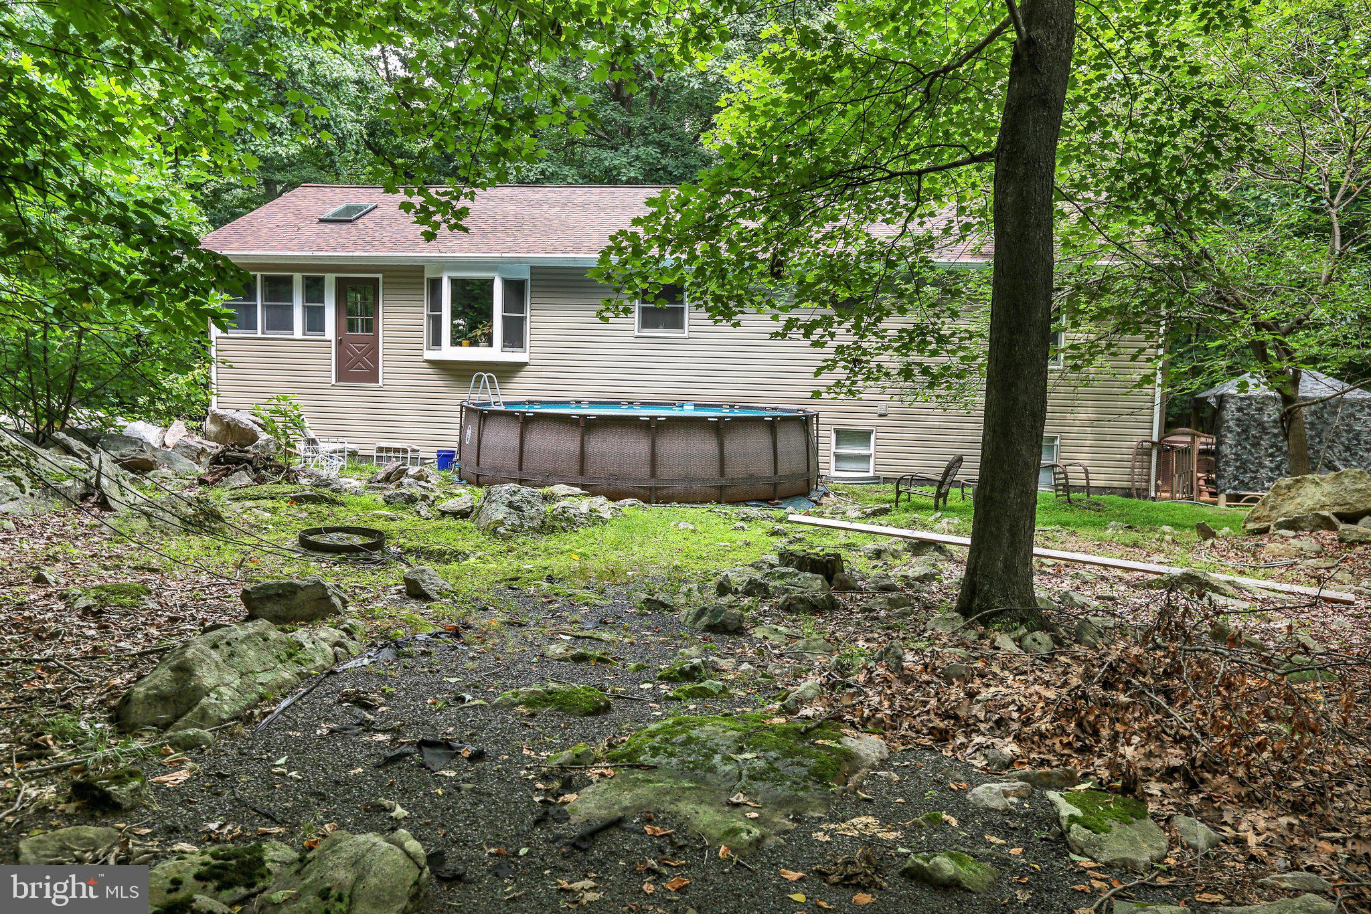
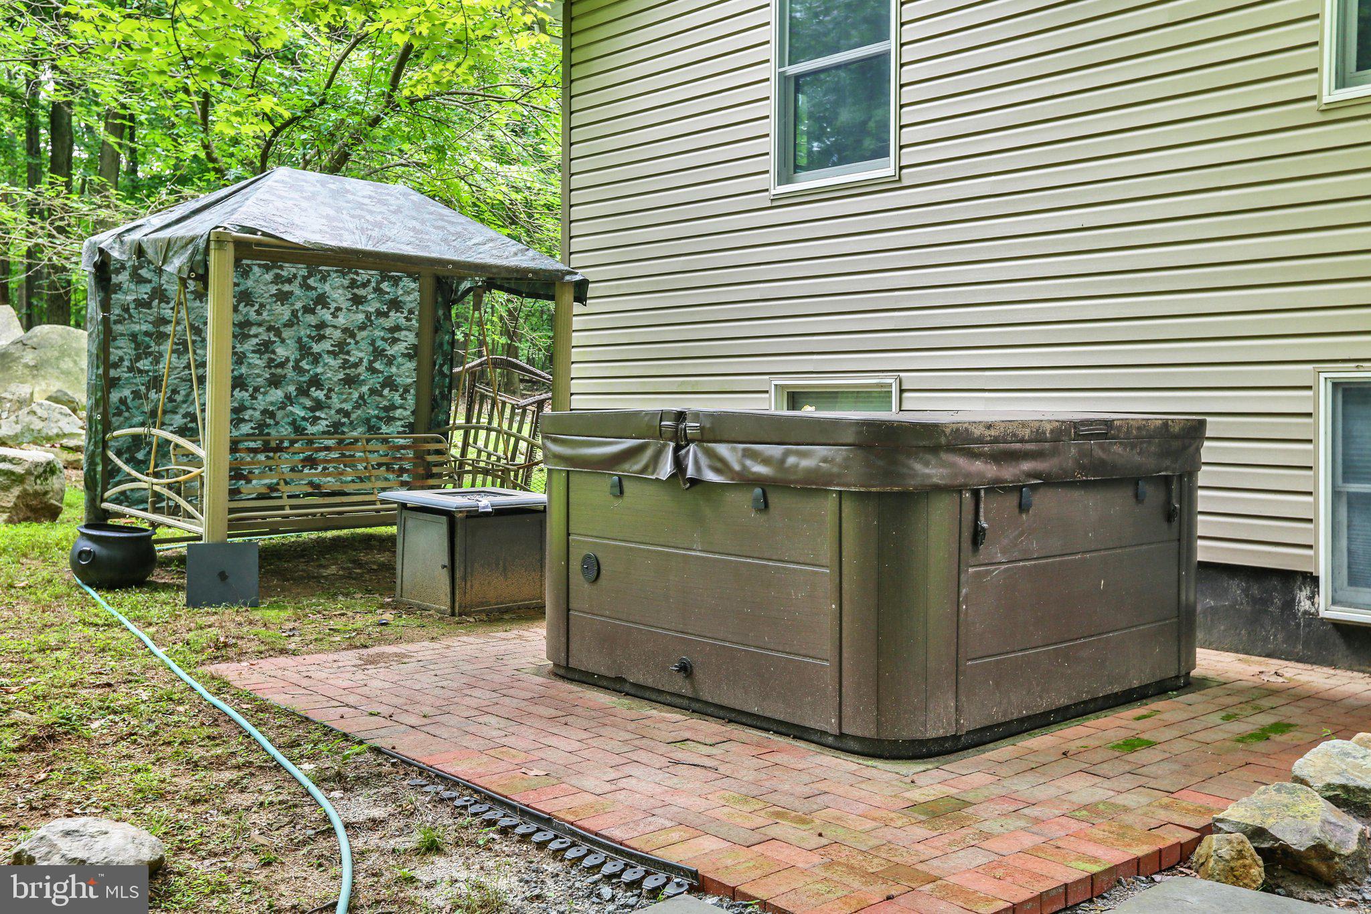
The lower level offers a spacious primary suite with a luxurious full bath. Relax in the stone-surrounded jetted tub or enjoy the convenience of the walk-in stone surround shower and bidet. This level also includes a pellet stove that can heat the entire home, private office, laundry room, and additional storage conveniently located just off the garage, providing excellent functionality and flexibility. Others features 6 panel solid wood woods, newly insulated garage and garage door, new Anderson windows. And then there is the property itself—where the possibilities truly begin. Step outside and immerse yourself in your own private oasis. Take a refreshing dip in the pool, unwind in the hot tub, gather with friends, or simply sit back and enjoy watching deer and other wildlife wander through the property. Create walking trails, establish a picnic grove, garden, keep chickens or livestock, or simply leave the land natural and enjoy the peace and privacy it provides.
Whether you're looking for a private retreat, a place to entertain or simply a home where you can escape the noise and pace of everyday life, this property offers an exceptional opportunity.
Save
Ask
Tour
Hide
Share
Listing Snapshot
Price
$549,900
Days On Site
52 Days
Bedrooms
3
Inside Area (SqFt)
2,865 sqft
Total Baths
2
Full Baths
2
Partial Baths
N/A
Lot Size
5.15 Acres
Year Built
1986
MLS® Number
PABK2076622
Status
Active
Property Tax
$6,731
HOA/Condo/Coop Fees
N/A
Sq Ft Source
Assessor
Friends & Family
React
Comment
Invite
No Comments Yet
Did you know? You can invite friends and family to your search. They can join your search, rate and discuss listings with you.
Recent Activity
2 weeks ago
Listing updated with changes from the MLS®
4 weeks ago
Price changed to $549,900
2 months ago
Status changed to Active
2 months ago
Listing first seen on site
General Features
Acres
5.15
Attached Garage
Yes
Cross Street
Kulps Rd.
Foundation
Concrete Perimeter
Garage
Yes
Garage Spaces
2
Levels
Two
Number Of Stories
2
Parking
Garage Door OpenerPrivateGarageDrivewayInside EntranceAttached
Parking Spaces
8
Property Sub Type
Single Family Residence
Security
Smoke Detector(s)Security System
Sewer
Septic Tank
Special Circumstances
Standard
SqFt Above
2055
SqFt Below
810
SqFt Total
2865
Style
Bi-level
Utilities
Underground Utilities
Water Source
PrivateWell
Zoning
RESIDENTIAL
Interior Features
Appliances
OvenElectric RangeElectric OvenElectric Water HeaterDishwasherStainless Steel Appliance(s)WasherWater HeaterMicrowaveENERGY STAR Qualified AppliancesWater Purifier



Did you know? You can invite friends and family to your search. They can join your search, rate and discuss listings with you.