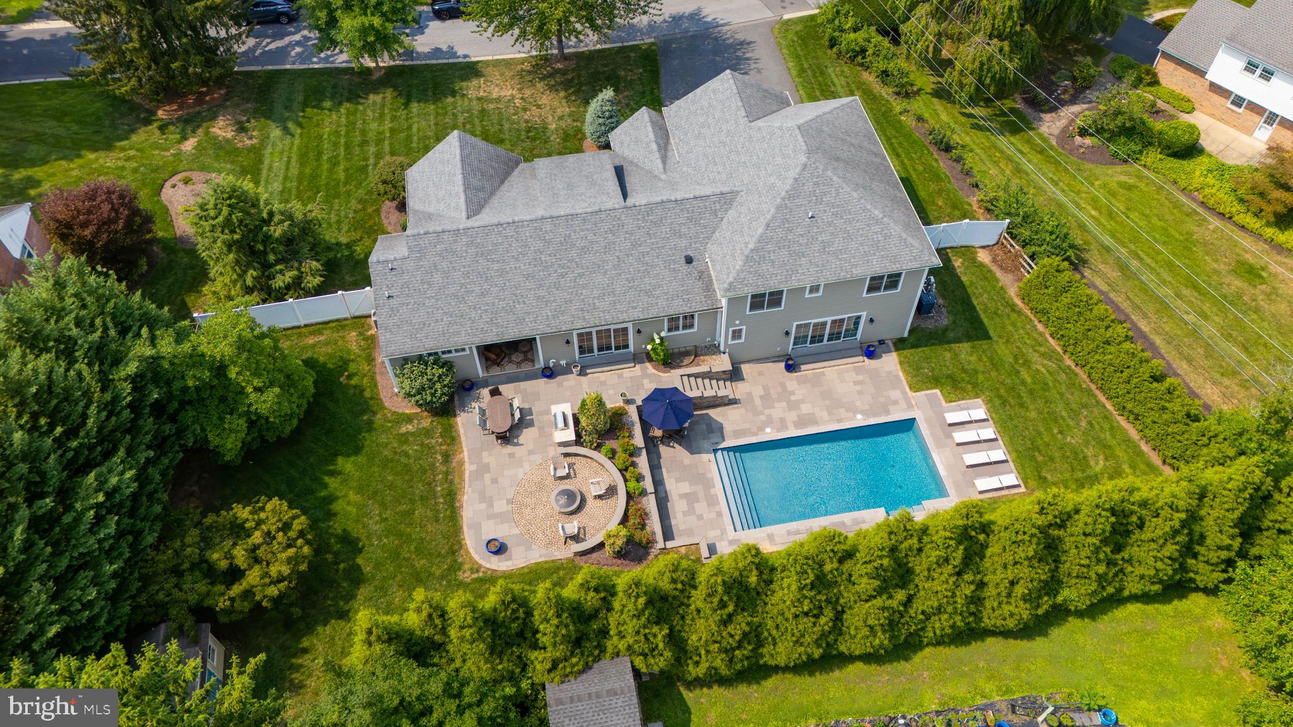
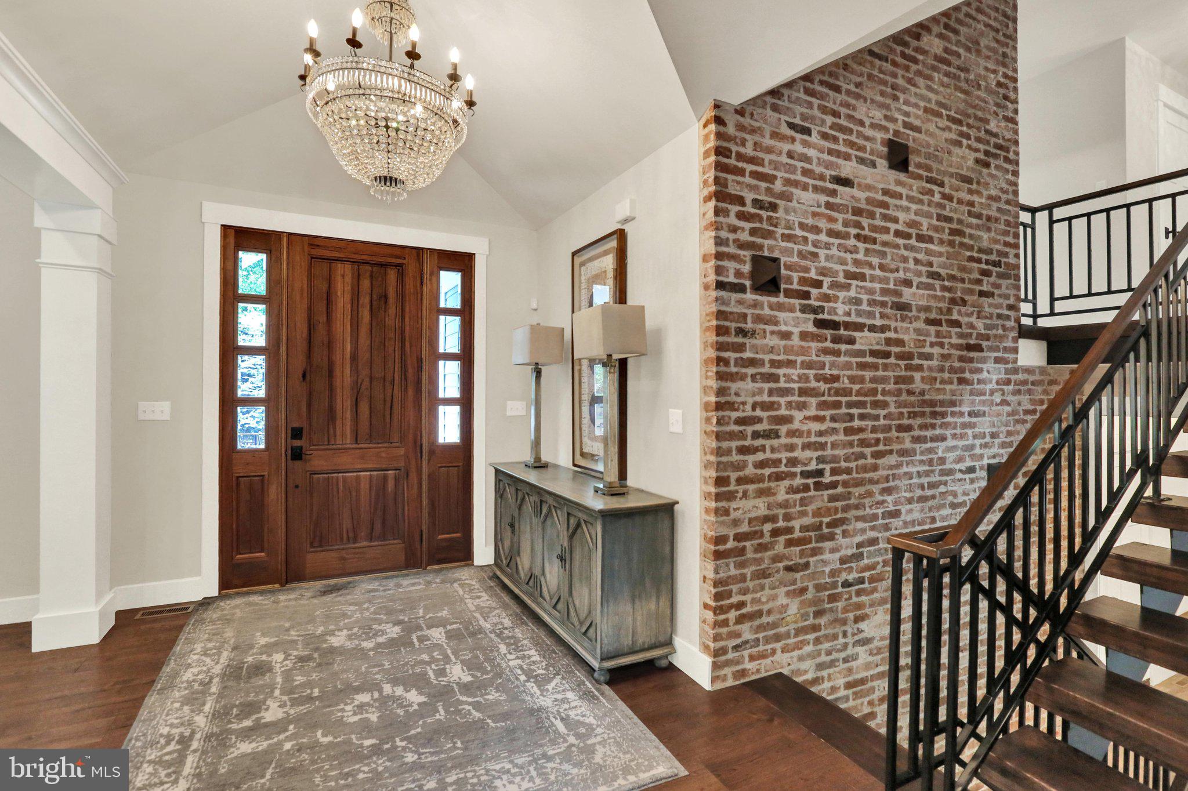
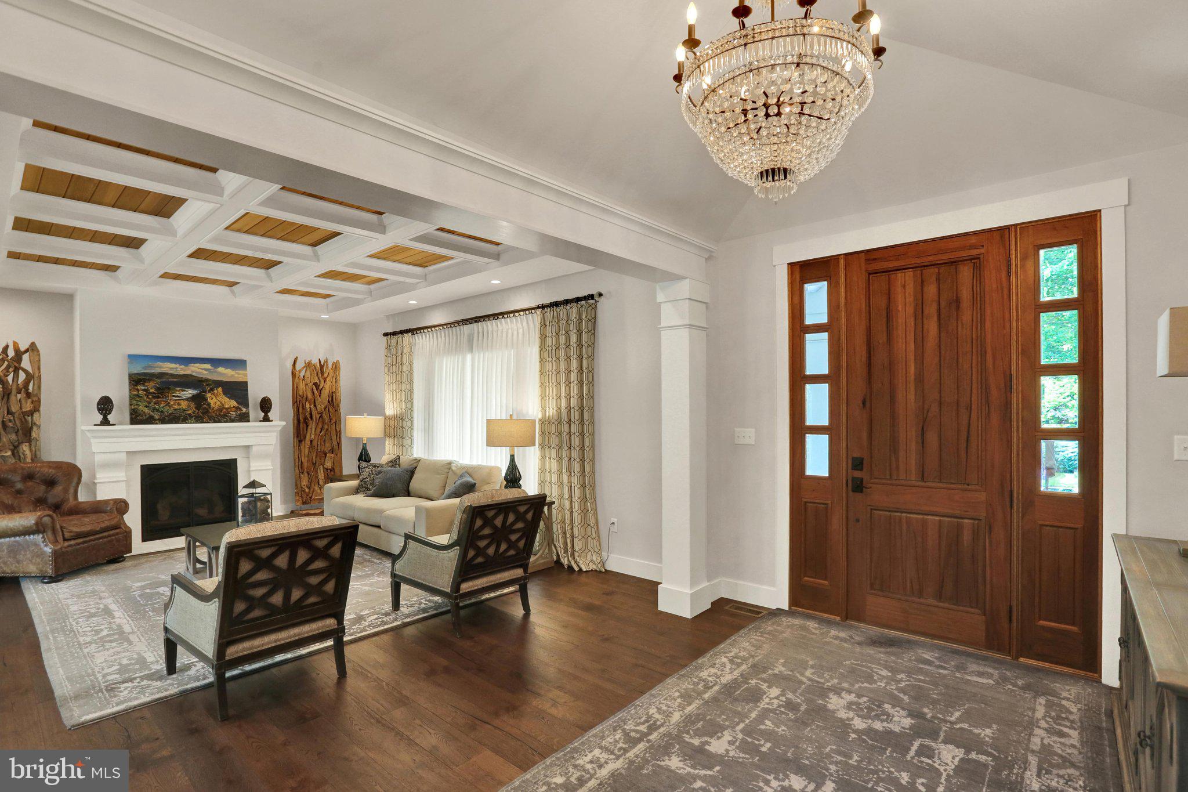
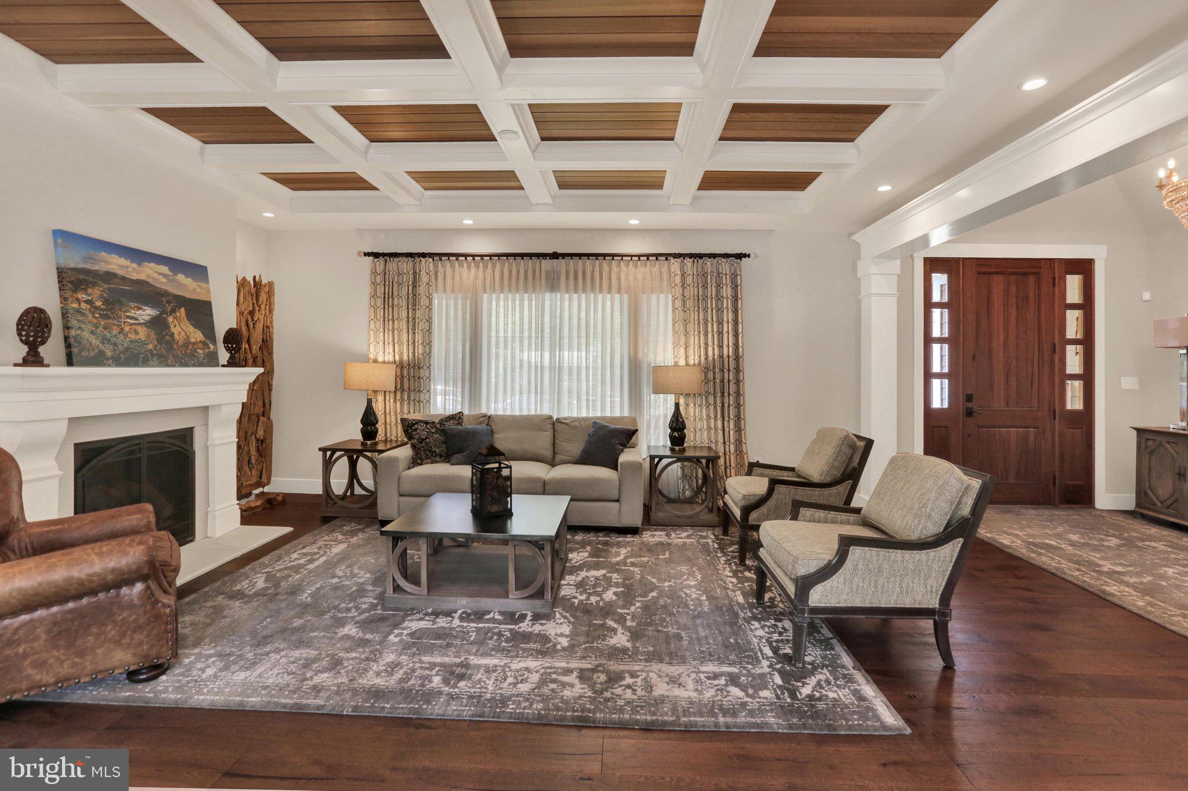
HOT, HOT, HOT! Welcome to Birdland! This exceptional five-bedroom, 3.5-bath contemporary split-level home offers an impressive blend of luxury, style, and exceptional indoor-outdoor living, all within Wyomissing Area Schools. From the moment you arrive, the inviting covered front porch sets the tone for the distinctive character and quality found throughout this spectacular home. Step inside to discover three thoughtfully designed levels of living space. The main level features a spacious formal living room highlighted by a beautiful gas fireplace and an open dining area that flows seamlessly into the stunning kitchen. The kitchen is a true showpiece, offering attractive oak cabinetry, quartz countertops, a large center island with seating, and stainless-steel appliances. Also located on the main level is the luxurious primary suite, complete with a vaulted ceiling, comfortable sitting area, walk-in closet, and spa-like private bath featuring a double vanity, soaking tub, and separate walk-in shower. The upper level provides four additional generously sized carpeted bedrooms, along with two convenient Jack-and-Jill bathrooms, making this level ideal for family and guests. A dedicated upper-level laundry room with cabinetry adds exceptional convenience and organization. The walkout lower level provides an inviting extension of the home’s living and entertaining space. The spacious family room features a brick-accented gas fireplace, wet bar, and sliders leading directly to the rear patio and pool area. A separate lower-level office with an exposed brick wall offers a stylish and versatile space that could easily serve as a home office, study, hobby room, or additional flex space. A three-car front-entry garage with attractive wooden doors provides plenty of parking and storage. Outside, the fully fenced private yard creates your own personal retreat, complete with a large paver patio, built-in grill, fire pit, and an impressive inground saltwater pool. There is still time to enjoy the pool and make the most of this incredible outdoor oasis! With its spacious floor plan, distinctive architectural details, multiple fireplaces, luxurious primary suite, finished walkout level, three-car garage, and spectacular private outdoor entertaining area, this one-of-a-kind property truly has it all. Don’t miss your opportunity to experience Birdland—call today for additional information or to schedule your private tour of this must-see luxury home!
Save
Ask
Tour
Hide
Share
Listing Snapshot
Price
$1,200,000
Days On Site
51 Days
Bedrooms
5
Inside Area (SqFt)
4,586 sqft
Total Baths
4
Full Baths
3
Partial Baths
1
Lot Size
0.49 Acres
Year Built
2018
MLS® Number
PABK2076722
Status
Pending
Property Tax
$16,458
HOA/Condo/Coop Fees
N/A
Sq Ft Source
Estimated
Friends & Family
React
Comment
Invite
No Comments Yet
Did you know? You can invite friends and family to your search. They can join your search, rate and discuss listings with you.
Recent Activity
2 months ago
Status changed to Pending
2 months ago
Listing updated with changes from the MLS®
2 months ago
Listing first seen on site
General Features
Acres
0.49
Attached Garage
Yes
Cross Street
Oriole Drive
Foundation
Permanent
Garage
Yes
Garage Spaces
3
Levels
Three Or More
Parking
GarageDrivewayAttached
Parking Spaces
6
Property Sub Type
Single Family Residence
Sewer
Public Sewer
Special Circumstances
Standard
SqFt Above
4586
SqFt Total
4586
Style
Split Level
Water Source
Public
Zoning
RESIDENTIAL
Interior Features
Appliances
Gas RangeGas OvenElectric Water HeaterGas Water HeaterRange HoodDishwasherMicrowave
Basement
Full
Cooling
Central AirCeiling Fan(s)Gas
Electric
Circuit Breakers
Fireplace
Yes
Fireplace Features
Gas
Fireplaces
3
Flooring
CarpetWoodHardwood
Heating
Natural GasForced Air
Interior
Ceiling Fan(s)Kitchen IslandRecessed LightingWalk-In Closet(s)BarSoaking Tub
Laundry Features
Laundry RoomUpper Level
Main Level Bedrooms
1
Bedroom 2
Bedroom 3
Bedroom 4
Bedroom 5
Dining Room
Level - Main
Family Room
Features - Wet Bar
Foyer
Level - Main
Kitchen
Level - Main
Laundry
Living Room
Level - Main
Office
Primary Bedroom
Level - MainFeatures - Walk-In Closet(s)
Recreation Room
Sitting Room
Level - Main
Save
Ask
Tour
Hide
Share
Exterior Features
Construction Details
Vinyl Siding
Exterior
Barbecue
Fencing
VinylWood
Patio And Porch
PorchPatio
Pool Features
In GroundSalt WaterPrivate
Private Pool
Yes
Roof
Shingle
Community Features
Community Features
Sidewalks
MLS Area
Wyomissing Boro (10296)
School District
WYOMISSING AREA
Schools
School District
WYOMISSING AREA
Elementary School
Unknown
Middle School
Unknown
High School
Unknown
Listing courtesy of Keller Williams Platinum Realty - Wyomissing



Did you know? You can invite friends and family to your search. They can join your search, rate and discuss listings with you.