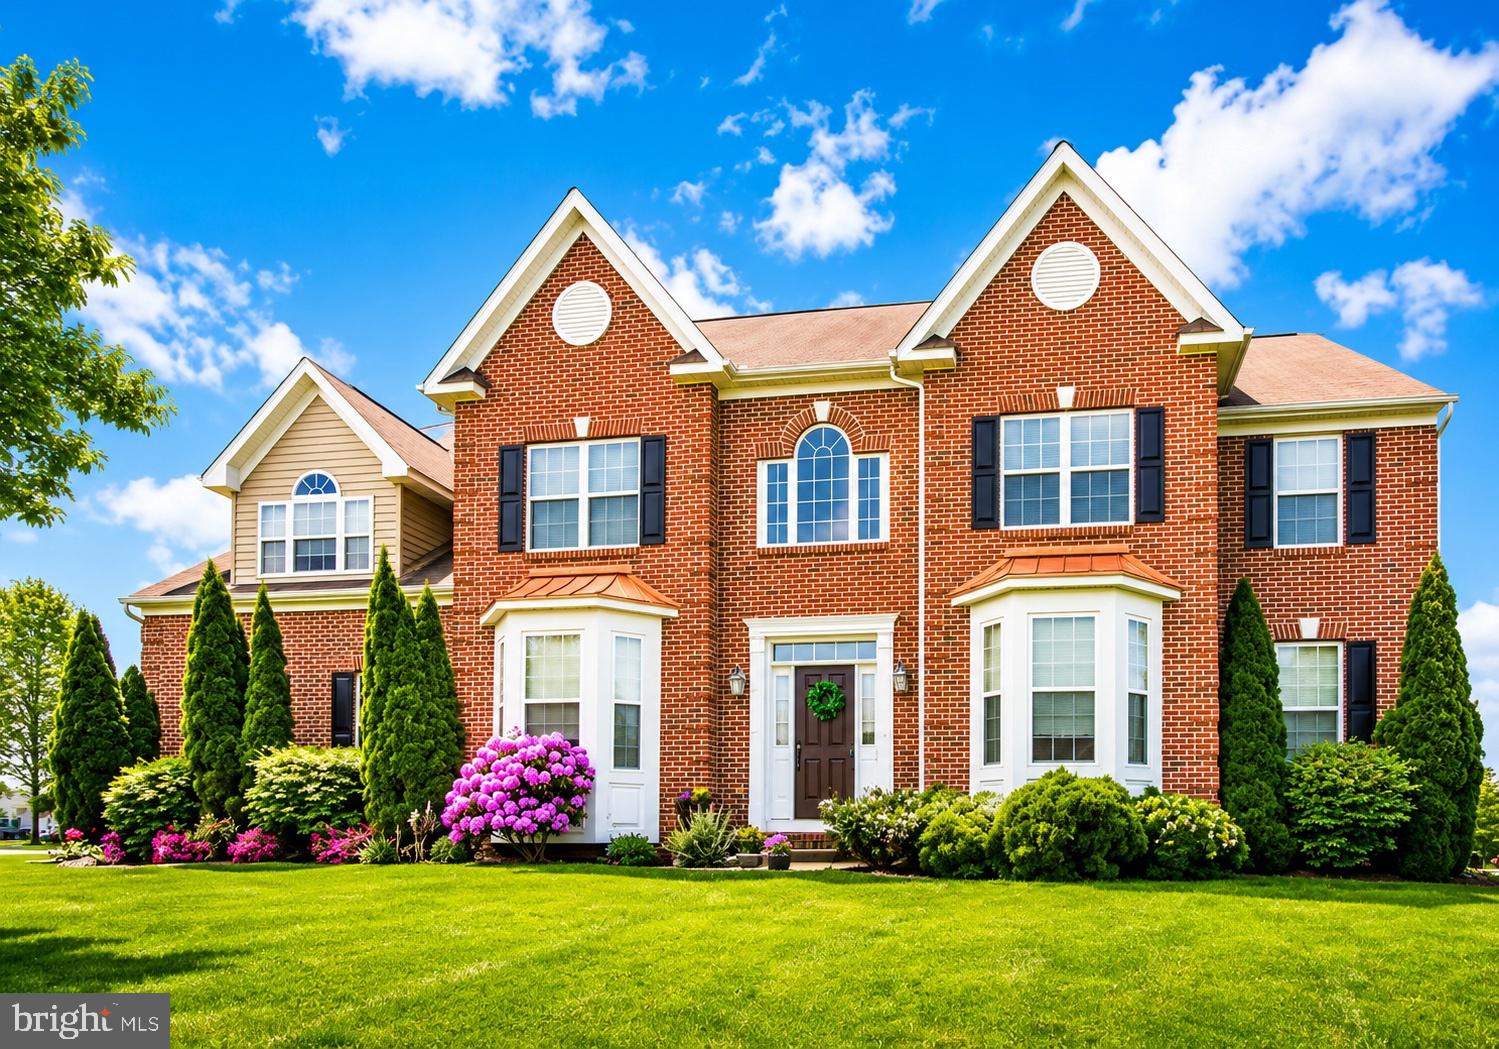
Welcome to this exceptional luxury home designed for comfortable living, entertaining, and multi-generational families. Featuring 8 spacious bedrooms and 4.5 bathrooms, this impressive residence offers room for everyone. A private in-law suite provides the perfect space for extended family, guests, or independent living.
The home also features two full kitchens and two separate laundry areas, offering incredible flexibility and convenience for larger households or multi-generational living.
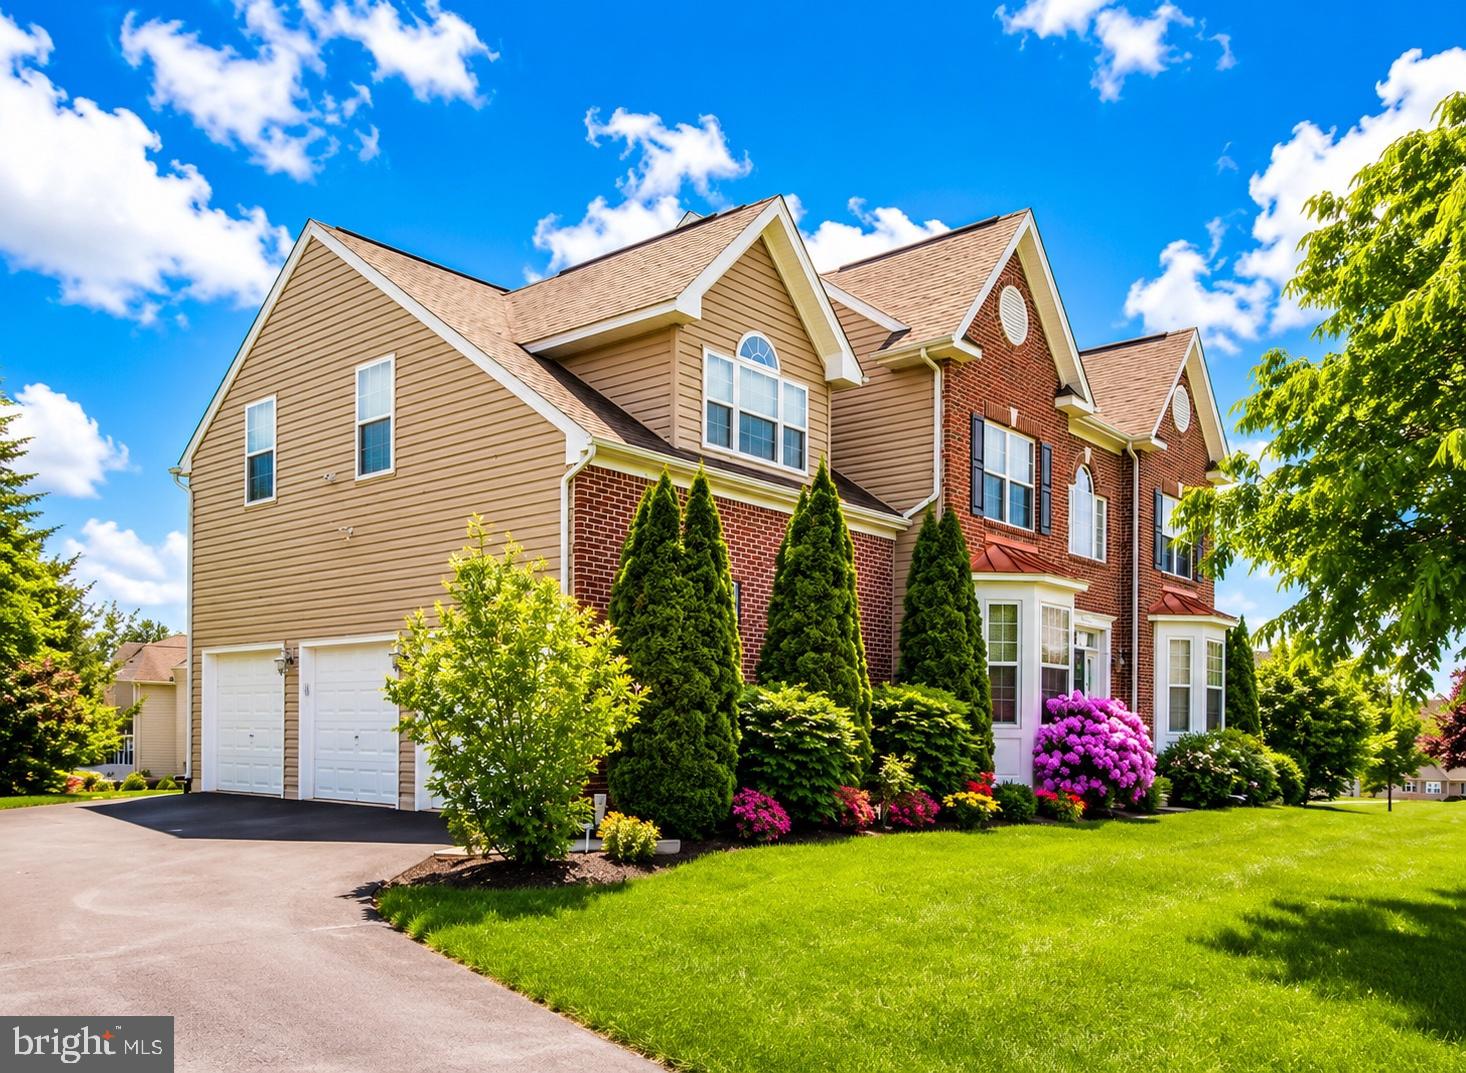
Beautifully maintained and in excellent condition, this home has been thoughtfully updated with a new roof, new deck, and a beautiful balcony. Enjoy year-round comfort with a three-zone HVAC system, allowing each level of the home to have its own independently controlled heating and cooling.
Outside, you’ll find a massive backyard with endless possibilities for entertaining, recreation, or relaxing, along with a spacious three-car garage.
This is a rare opportunity to own an extraordinary home that perfectly combines luxury, space, functionality, and timeless comfort.
Save
Ask
Tour
Hide
Share
Listing Snapshot
Price
$1,199,000
Days On Site
3 Days
Bedrooms
8
Inside Area (SqFt)
5,450 sqft
Total Baths
5
Full Baths
4
Partial Baths
1
Lot Size
0.55 Acres
Year Built
2006
MLS® Number
PABK2076760
Status
Active
Property Tax
$11,660
HOA/Condo/Coop Fees
N/A
Sq Ft Source
Estimated
Friends & Family
React
Comment
Invite
No Comments Yet
Did you know? You can invite friends and family to your search. They can join your search, rate and discuss listings with you.
Recent Activity
4 days ago
Listing first seen on site
4 days ago
Listing updated with changes from the MLS®
General Features
Acres
0.55
Attached Garage
Yes
Foundation
Concrete Perimeter
Garage
Yes
Garage Spaces
3
Levels
Two
Parking
GarageDrivewayAttached
Parking Spaces
3
Property Sub Type
Single Family Residence
Sewer
Public Sewer
Special Circumstances
Standard
SqFt Above
4650
SqFt Below
800
SqFt Total
5450
Style
Colonial
Water Source
Public
Zoning
RESIDENTIAL
Interior Features
Appliances
Gas Water Heater
Basement
Full
Cooling
Central AirElectric
Fireplace
Yes
Fireplaces
1
Flooring
Hardwood
Heating
Natural GasCentral
Laundry Features
Main Level
Main Level Bedrooms
1
Save
Ask
Tour
Hide
Share
Exterior Features
Construction Details
FrameBrickVinyl Siding
Pool Features
None
Roof
Shingle
Community Features
MLS Area
Amity Twp (10224)
School District
DANIEL BOONE AREA
Schools
School District
DANIEL BOONE AREA
Elementary School
Unknown
Middle School
Unknown
High School
Unknown
Listing courtesy of Keller Williams Real Estate - Southampton



Did you know? You can invite friends and family to your search. They can join your search, rate and discuss listings with you.