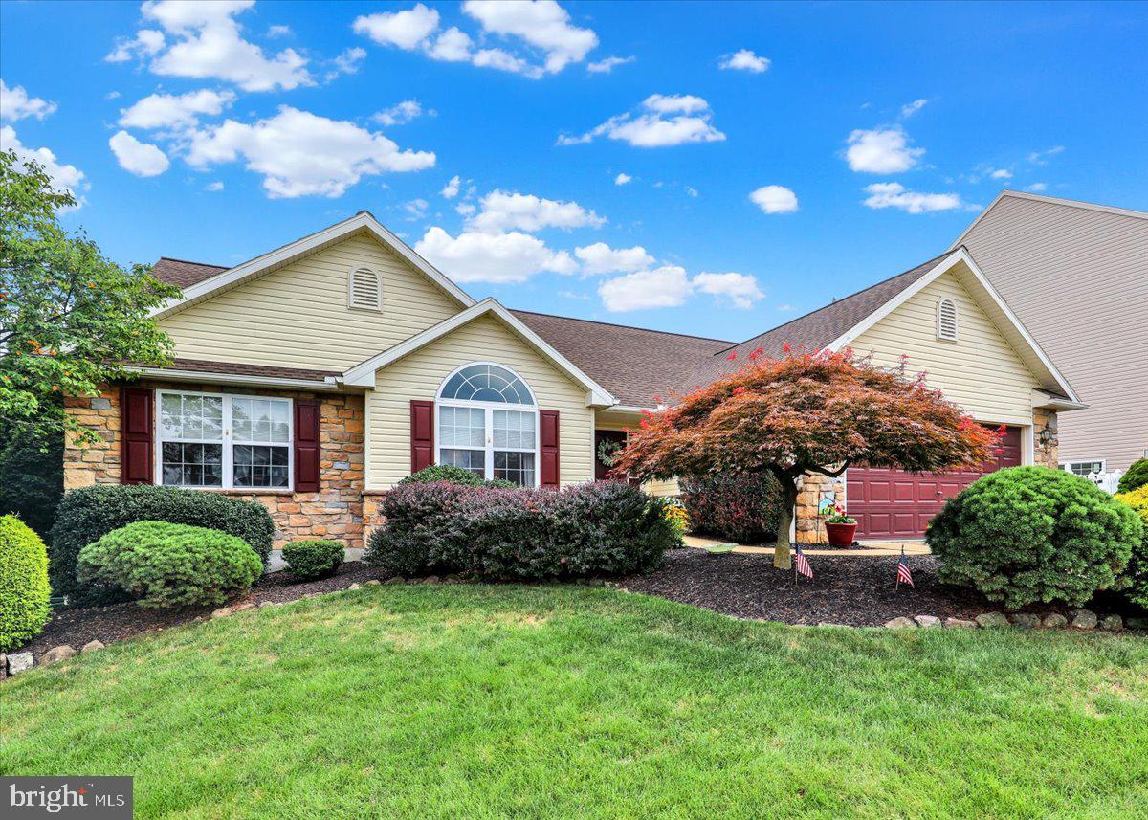
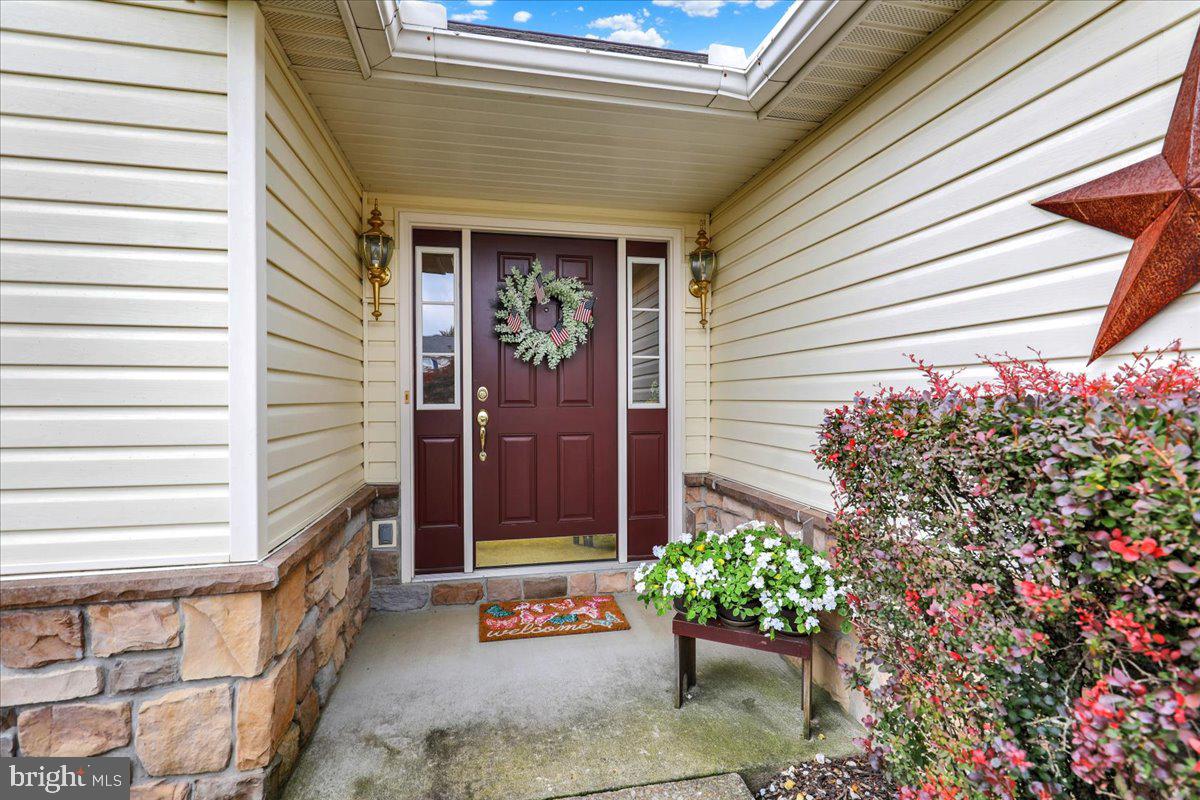
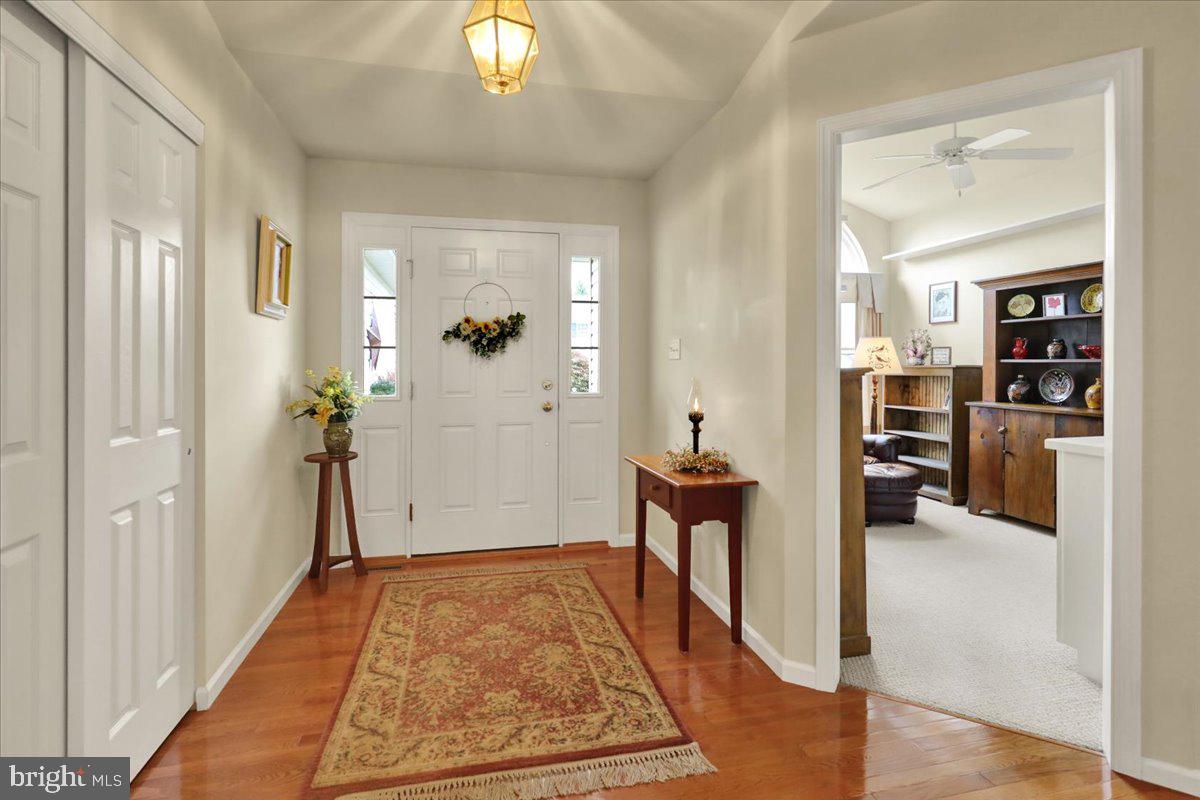
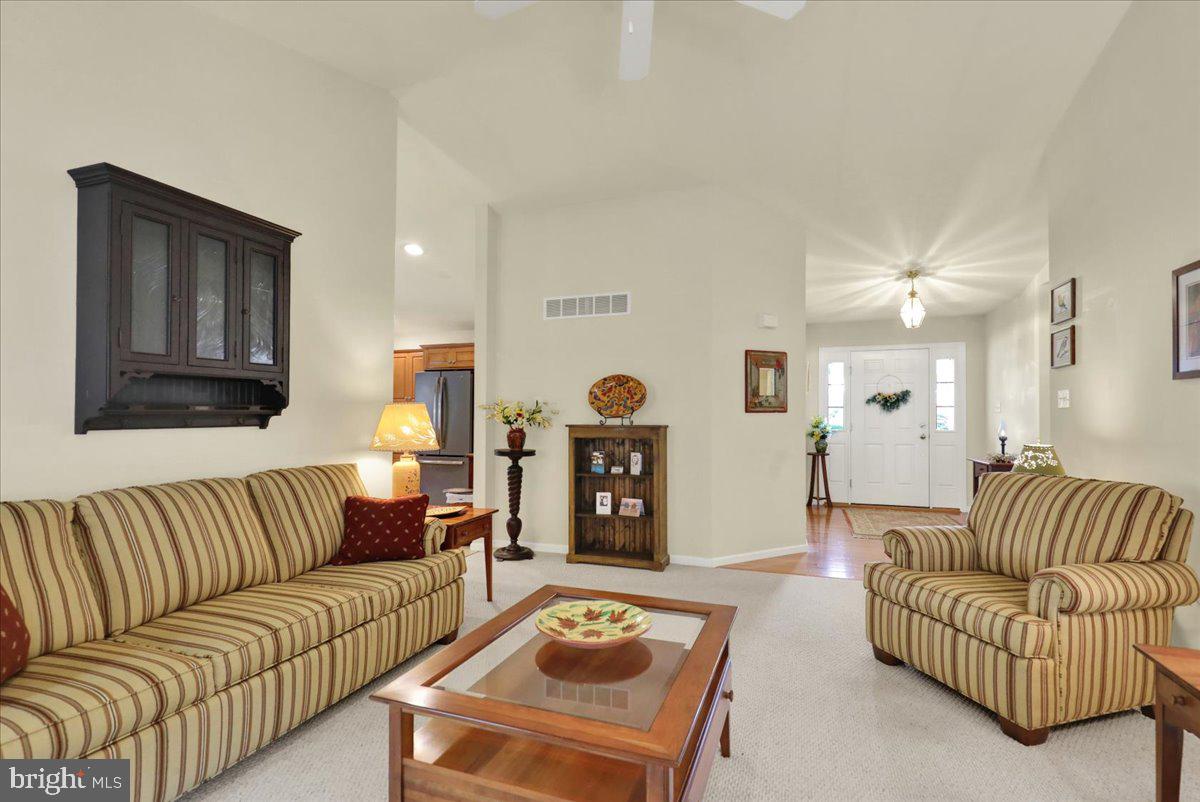
COMPLETE ONE FLOOR LIVING - This charming ranch-style home in the desirable Werner Farm community offers a perfect blend of comfort and functionality. Step inside to discover a warm and inviting atmosphere, featuring three spacious bedrooms and two full bathrooms. Cozy up by the gas fireplace in the family room, creating a perfect ambiance for relaxation. The kitchen is equipped with modern appliances, including a self-cleaning oven, built-in microwave, and dishwasher, making meal prep a breeze. Enjoy the convenience of main-floor laundry with a washer and dryer included. The Bonus Sunroom off of the dining area was added to the plan when they built the home and it's definitely a space you'll enjoy for many years to come. Outside, the property features a lovely patio, perfect for morning coffee or evening gatherings. Very intitmate rear yard space with mature landscaping. The attached two-car garage and ample driveway parking ensure convenience for you and your guests. Experience the comfort of home in this inviting space! NOTE: the 3rd bedroom is currently set up as an office/den.
Save
Ask
Tour
Hide
Share
Listing Snapshot
Price
$439,900
Days On Site
32 Days
Bedrooms
3
Inside Area (SqFt)
1,804 sqft
Total Baths
2
Full Baths
2
Partial Baths
N/A
Lot Size
0.23 Acres
Year Built
2003
MLS® Number
PABK2076764
Status
Pending
Property Tax
$6,993
HOA/Condo/Coop Fees
N/A
Sq Ft Source
Estimated
Friends & Family
React
Comment
Invite
No Comments Yet
Did you know? You can invite friends and family to your search. They can join your search, rate and discuss listings with you.
Recent Activity
3 weeks ago
Status changed to Pending
3 weeks ago
Listing updated with changes from the MLS®
a month ago
Listing first seen on site
General Features
Acres
0.23
Attached Garage
Yes
Cross Street
GODDARD
Foundation
Concrete Perimeter
Garage
Yes
Garage Spaces
2
Levels
One
Parking
Garage Door OpenerOff StreetOn StreetGarageDrivewayInside EntranceAttached
Parking Spaces
6
Property Sub Type
Single Family Residence
Sewer
Public Sewer
Special Circumstances
Standard
SqFt Above
1804
SqFt Total
3608
Style
Ranch/Rambler
Utilities
Cable AvailableUnderground Utilities
Water Source
Public
Zoning
RES
Interior Features
Appliances
OvenGas RangeGas OvenGas Water HeaterDishwasherDisposalRefrigeratorWasherDryerMicrowave
Basement
Cooling
Central AirElectric
Electric
200+ Amp ServiceUnderground
Fireplace
Yes
Fireplace Features
Gas
Fireplaces
1
Flooring
CarpetVinylWood
Heating
Natural GasForced Air
Interior
Cathedral Ceiling(s)Pantry
Laundry Features
Laundry RoomMain Level
Main Level Bedrooms
3
Bathroom 3
Level - Main
Bedroom 2
Level - Main
Dining Room
Level - Main
Family Room
Level - Main
Foyer
Level - Main
Kitchen
Level - Main
Laundry
Level - Main
Primary Bathroom
Level - Main
Primary Bedroom
Level - MainFeatures - Walk-In Closet(s)
Sun/Florida Room
Level - Main
Save
Ask
Tour
Hide
Share
Exterior Features
Construction Details
StoneVinyl SidingFrame
Patio And Porch
Porch
Pool Features
None
Roof
Shingle
Community Features
Community Features
SidewalksStreet Lights
MLS Area
Spring Twp (10280)
School District
WILSON
Schools
School District
WILSON
Elementary School
Unknown
Middle School
Unknown
High School
WILSON
Listing courtesy of Keller Williams Platinum Realty - Wyomissing



Did you know? You can invite friends and family to your search. They can join your search, rate and discuss listings with you.