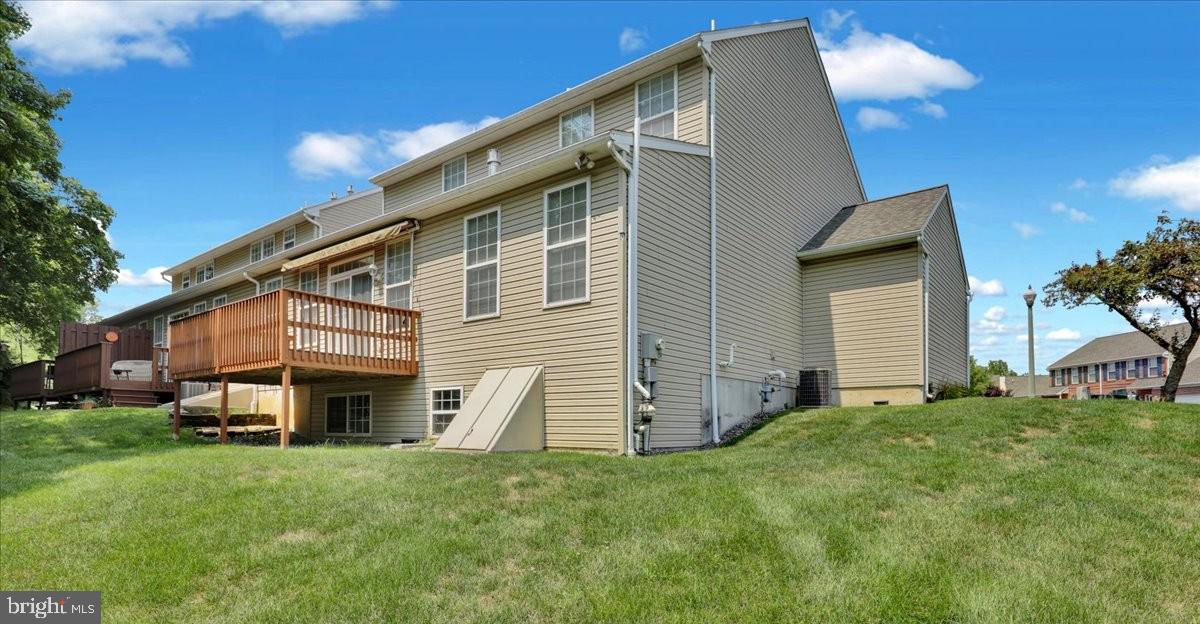
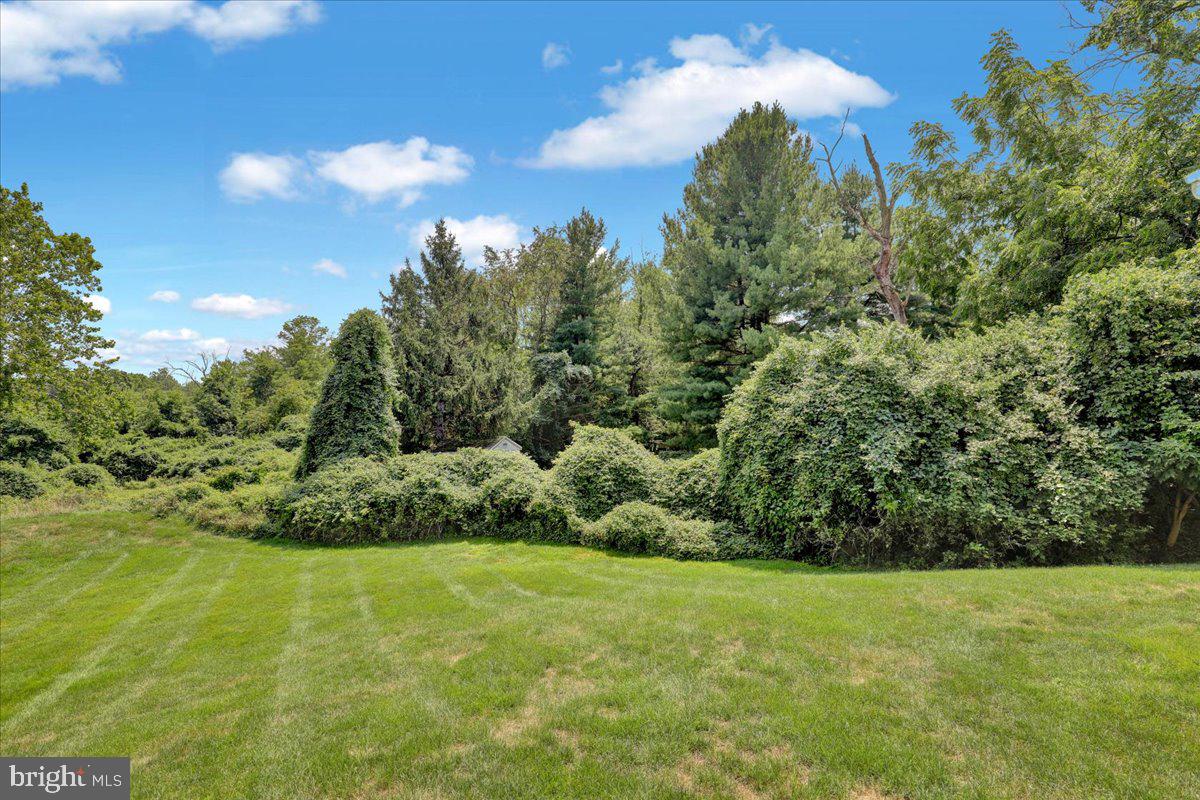
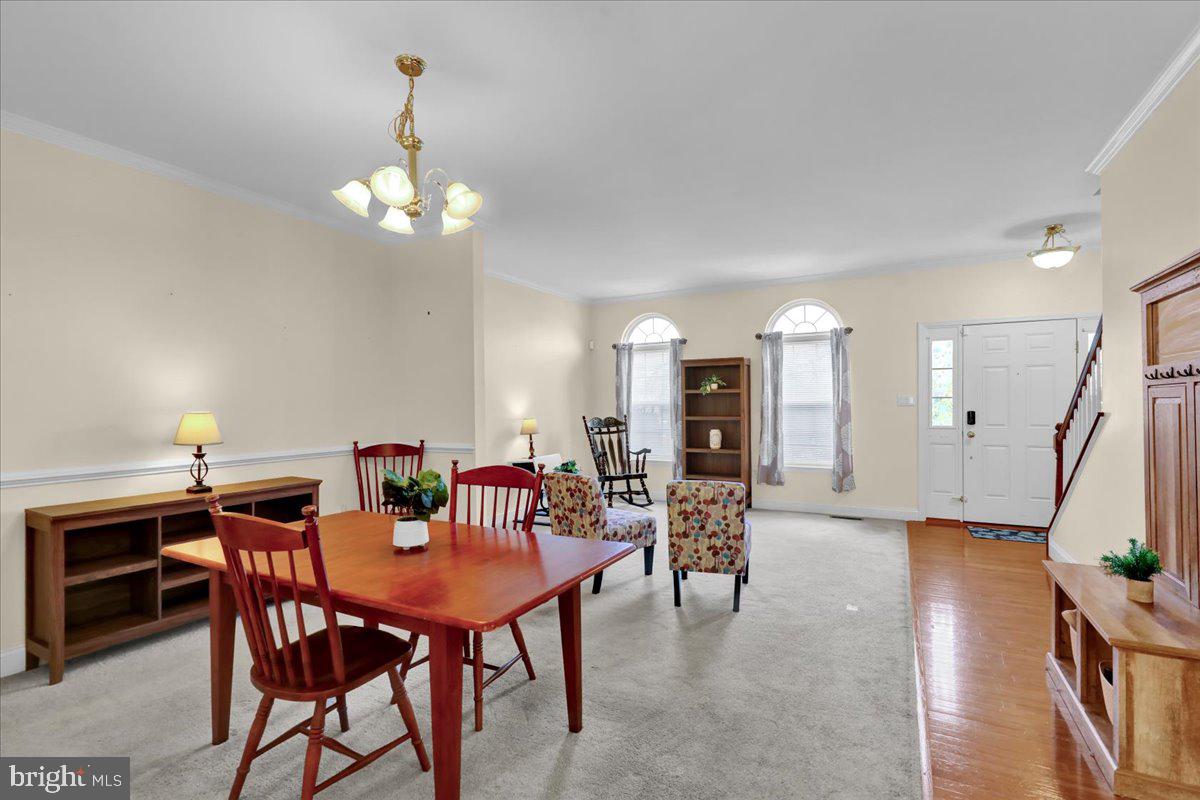
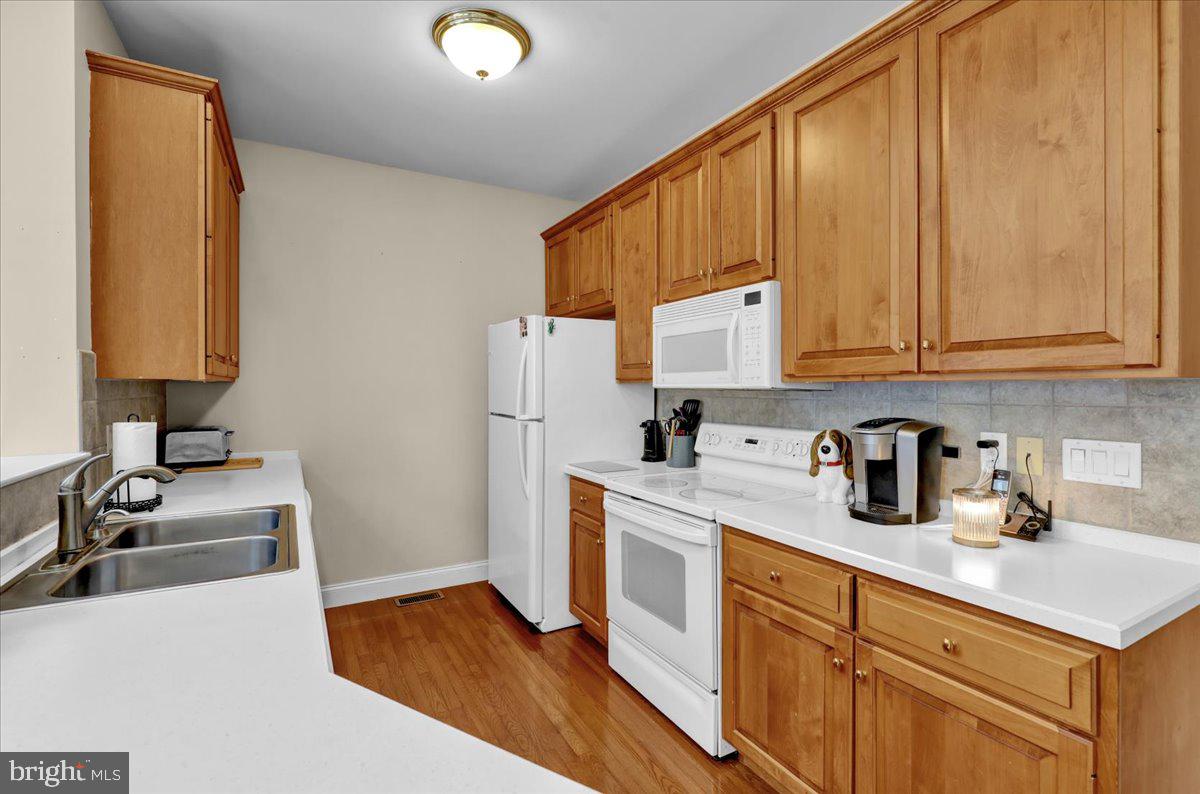
Nestled on a quiet cul-de-sac in the Thomas Gardens Community is this Large 3 Bed./ 2 ½ Bath Home w/ a 2-Car Garage. Greeting you are 1st.fl. 9 ft. ceilings & many windows allowing an abundance of natural light to travel seamlessly throughout its open layout. Adding to the spatial flow & warmth of the home is a charming see through gas fireplace shared by both kitchen and family room. Off to the side is a convenient Laundry, ½ bath, garage entrance, & basement door. Upstairs is a spacious en-suite with a large walk-in closet, 2 more bedrooms (one also having a large walk-in closet), & another full bath. Besides being well equipped & having a community park this home backs up to mature trees, open farmland, and lots of room to play all (common grounds) maintained by the low cost HOA. Close to major routes, banks, shopping, & eateries, too!
Save
Ask
Tour
Hide
Share
Listing Snapshot
Price
$319,900
Days On Site
51 Days
Bedrooms
3
Inside Area (SqFt)
2,100 sqft
Total Baths
3
Full Baths
2
Partial Baths
1
Lot Size
0.04 Acres
Year Built
2003
MLS® Number
PABK2076778
Status
Pending
Property Tax
$7,154
HOA/Condo/Coop Fees
$262.53 monthly
Sq Ft Source
Assessor
Friends & Family
React
Invite
Recent Activity
a month ago
Status changed to Pending
a month ago
Listing updated with changes from the MLS®
2 months ago
Listing first seen on site
General Features
Acres
0.04
Attached Garage
Yes
Cross Street
Barrington Drive
Foundation
Concrete Perimeter
Garage
Yes
Garage Spaces
2
Levels
Two
Parking
Garage Door OpenerGarageDrivewayOtherInside EntranceAttached
Parking Spaces
2
Property Sub Type
Townhouse
Security
Smoke Detector(s)
Sewer
Public Sewer
Special Circumstances
Standard
SqFt Above
2100
SqFt Total
2100
Style
Colonial
Water Source
Public
Zoning
RES
Interior Features
Appliances
CooktopGas Water HeaterDishwasherMicrowaveRefrigerator
Basement
Exterior EntryFullUnfinished
Cooling
Central AirCeiling Fan(s)Electric
Electric
200+ Amp ServiceCircuit Breakers
Fireplace
Yes
Fireplace Features
Gas
Fireplaces
1
Flooring
CarpetWoodVinyl
Heating
Natural GasForced Air
Interior
Eat-in KitchenCeiling Fan(s)Recessed LightingWalk-In Closet(s)Open FloorplanSoaking Tub