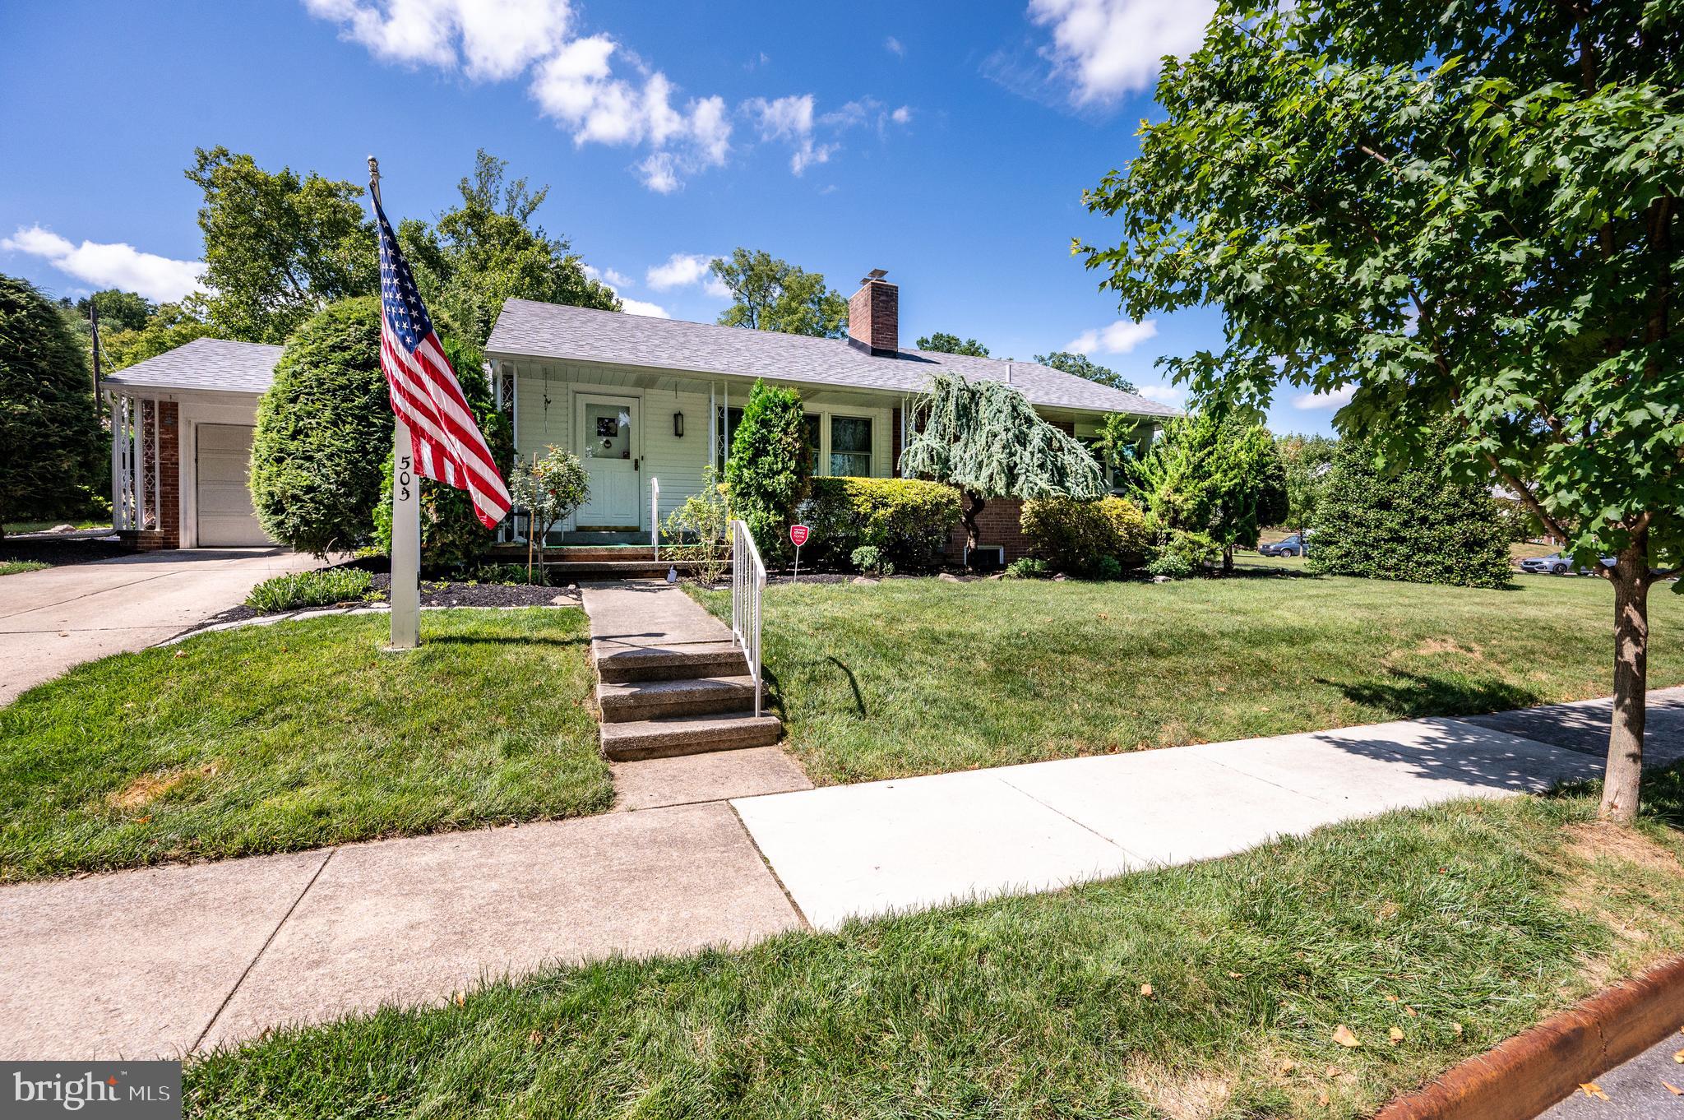
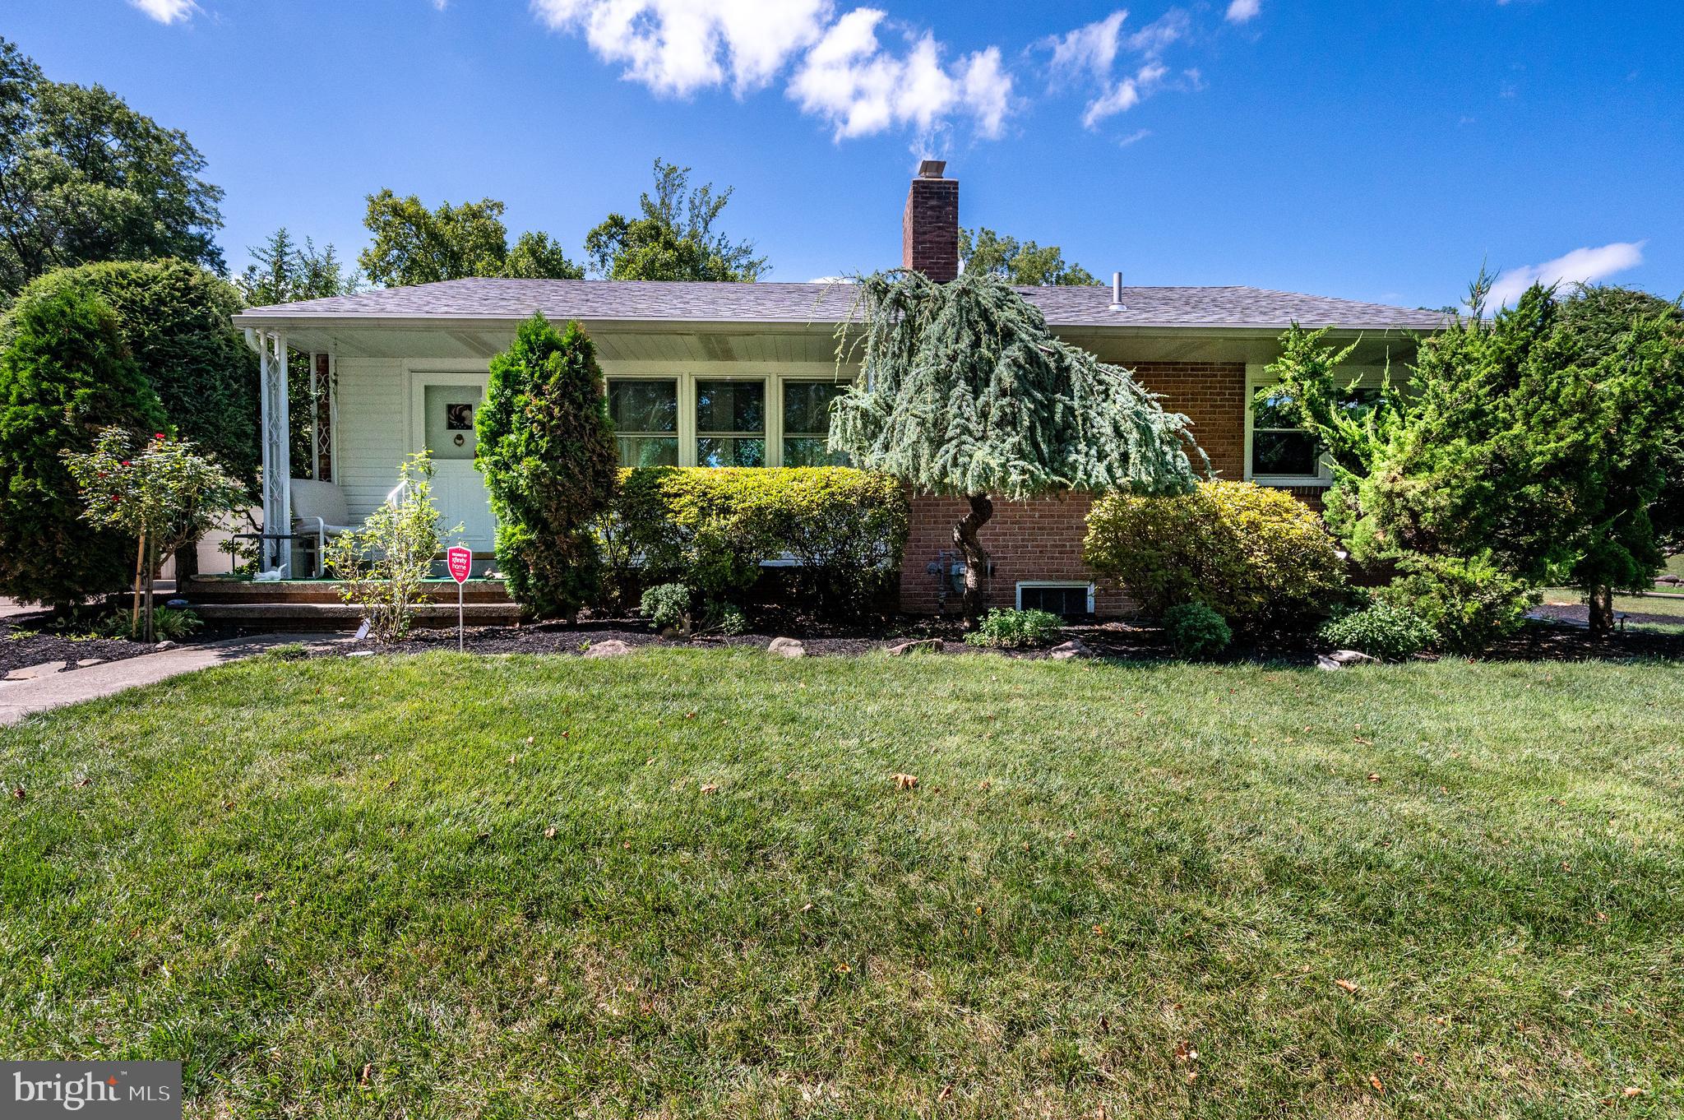
Welcome home to this well maintained property offering space, comfort, and important. The oversized living room features a cozy fireplace, creating a perfect gathering place for family and friends. The main level offers two comfortable bedrooms in the convenience of a first floor laundry, along with a full bath and powder room. Downstairs you will find a Spacious family room that provides additional living and entertaining space.
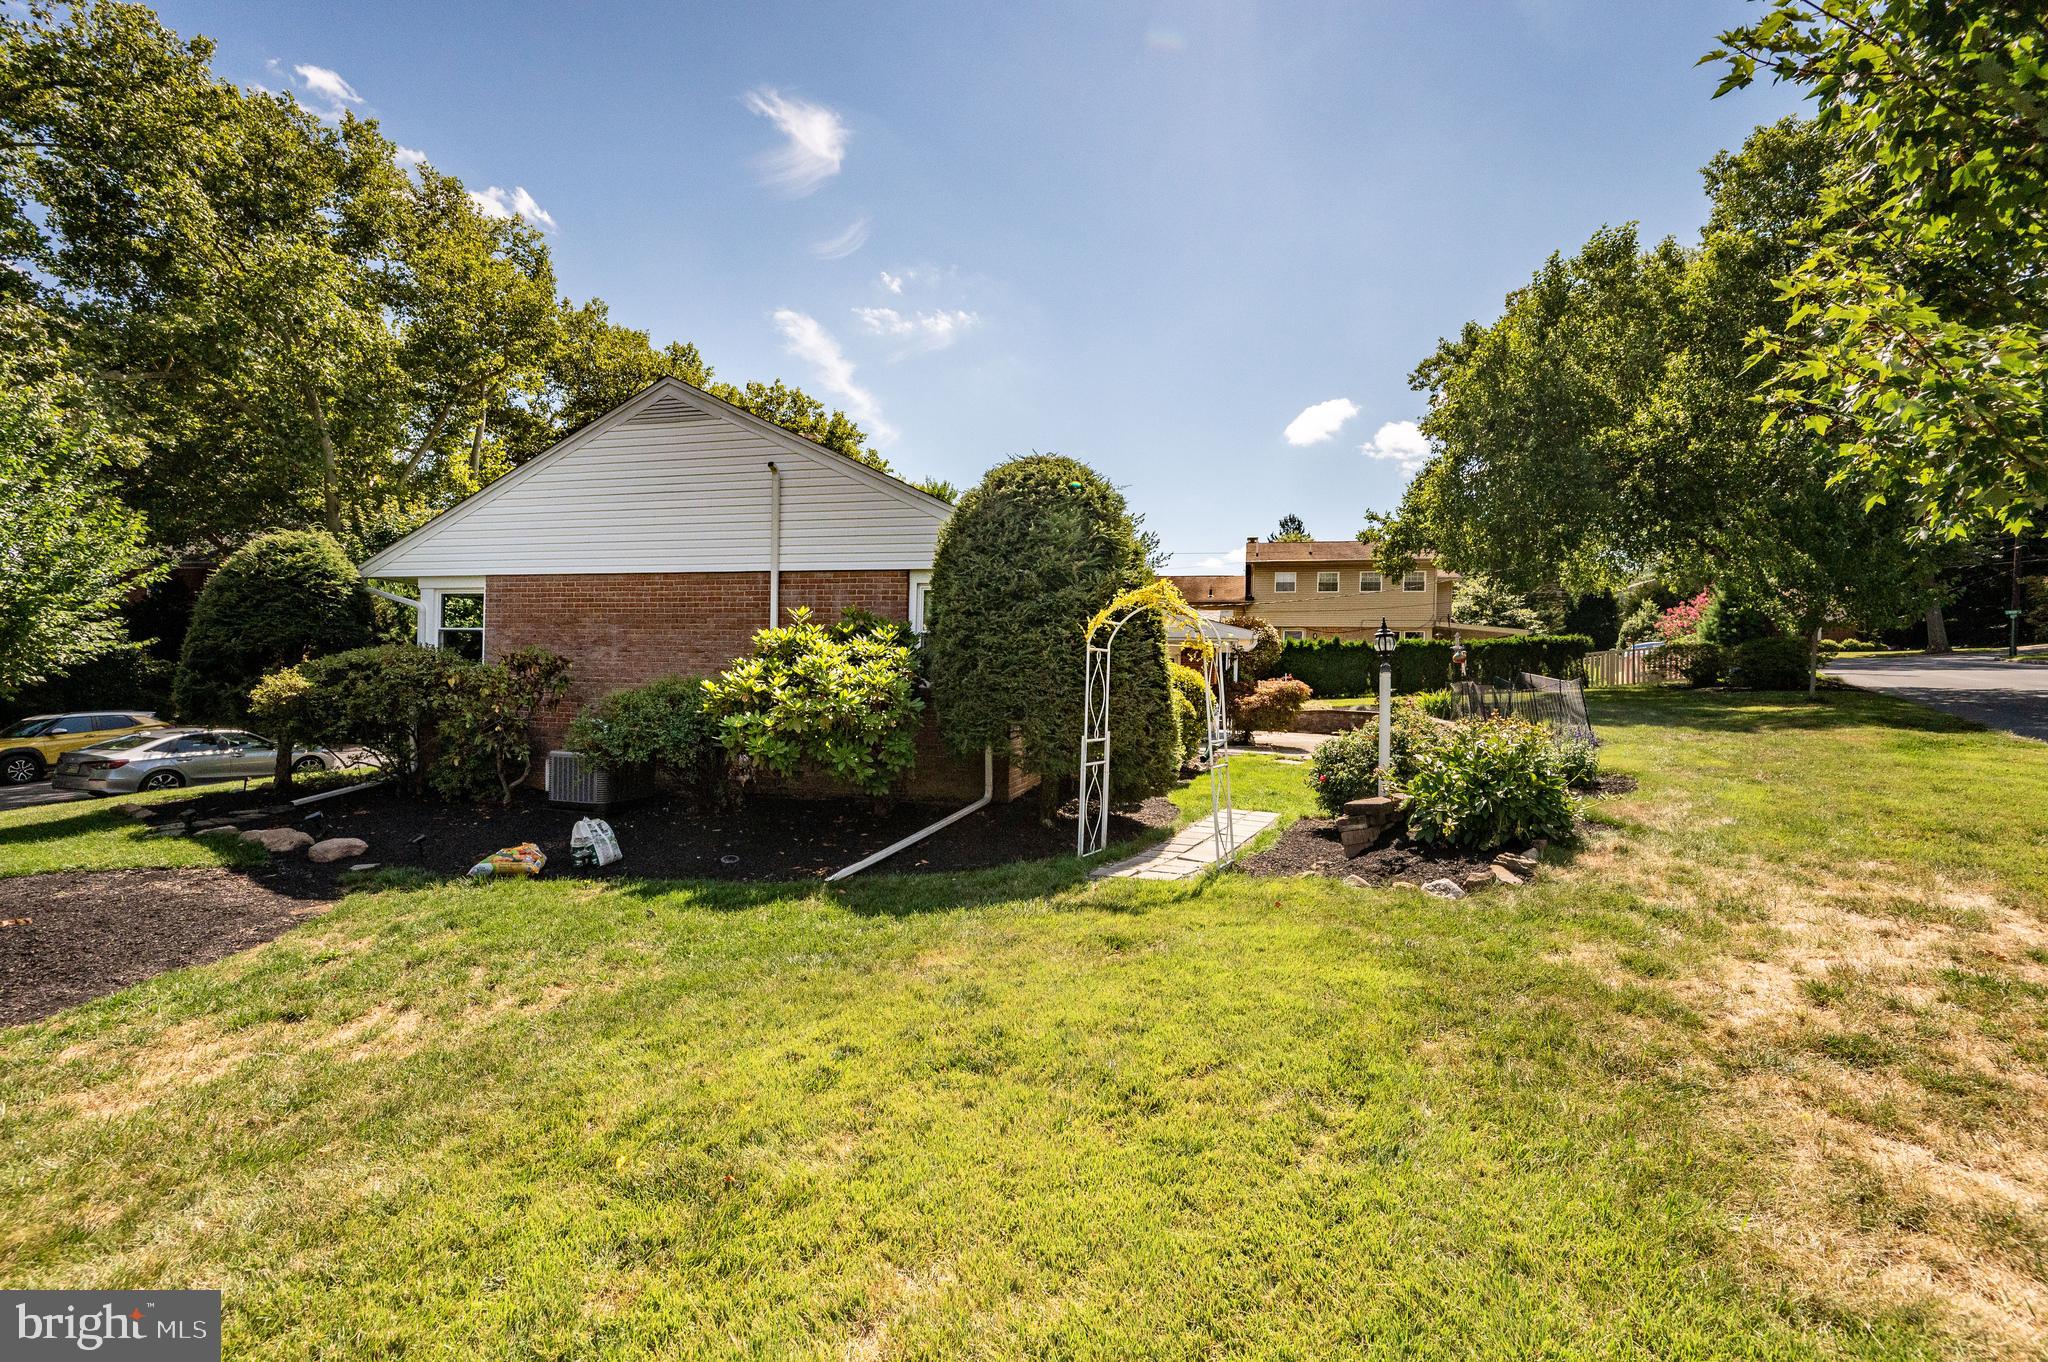
Enjoy peace of mind with major improvements already completed, including a three-year-old roof, new furnace, and new AC condenser. The attached one car garage offers Inside access for added convenience. Step outside to a lovely rear patio overlooking a level backyard_ Ideal for relaxing, and outdoor entertain entertaining.
This home has great fundamentals and is ready for his next owner to make it their own. Showings will start Saturday at 3:00 PM. Call for your Showing today!
Save
Ask
Hide
Share
Listing Snapshot
Bedrooms
2
Total Baths
2
Full Baths
1
Partial Baths
1
Inside Area (SqFt)
1,176 sqft
Lot Size
0.26 Acres
Year Built
1955
MLS Number
PABK2076782
Status
Sold
Property Tax
$5,061
HOA/Condo/Coop Fees
N/A
Sq Ft Source
Assessor
Friends & Family
React
Comment
Invite
No Comments Yet
Did you know? You can invite friends and family to your search. They can join your search, rate and discuss listings with you.
Recent Activity
12 hours ago
Listing updated with changes from the MLS
General Features
Acres
0.26
Attached Garage
Yes
Cross Street
Lynoak
Foundation
Block
Garage
Yes
Garage Spaces
1
Levels
One
Parking
GarageDrivewayInside EntranceAttached
Parking Spaces
2
Property Sub Type
Single Family Residence
Security
Smoke Detector(s)Carbon Monoxide Detector(s)
Sewer
Septic Tank
Special Circumstances
Standard
SqFt Above
1176
SqFt Total
1176
Style
Raised Ranch/Rambler
Utilities
Cable AvailableNatural Gas AvailablePhone AvailableSewer Available
Water Source
Public
Zoning
RESIDENTIAL
Interior Features
Appliances
Gas RangeGas OvenGas Water HeaterDishwasherDryerRange HoodRefrigeratorWasher
Basement
Full
Cooling
Central AirElectric
Electric
100 Amp Service
Fireplace
Yes
Fireplace Features
MasonryWood Burning
Fireplaces
1
Heating
Natural GasForced Air
Laundry Features
Laundry RoomMain Level
Main Level Bedrooms
2
Bedroom 2
Level - Main
Dining Room
Level - Main
Family Room
Kitchen
Level - Main
Laundry
Level - Main
Living Room
Level - Main
Primary Bedroom
Level - Main
Utility Room
Save
Ask
Hide
Share
Exterior Features
Construction Details
Brick
Exterior
Lighting
Lot Features
Corner LotFront YardLevelBack Yard
Patio And Porch
PatioPorch
Pool Features
None
Roof
Shingle
Community Features
MLS Area
Shillington Boro (10277)
School District
GOVERNOR MIFFLIN
Schools
School District
GOVERNOR MIFFLIN
Elementary School
Unknown
Middle School
Unknown
High School
Unknown
Neighborhood & Commute
Source: Walkscore
Disclosure: Community information and market data powered by Constellation Data Labs. Information is deemed reliable but not guaranteed.


Did you know? You can invite friends and family to your search. They can join your search, rate and discuss listings with you.