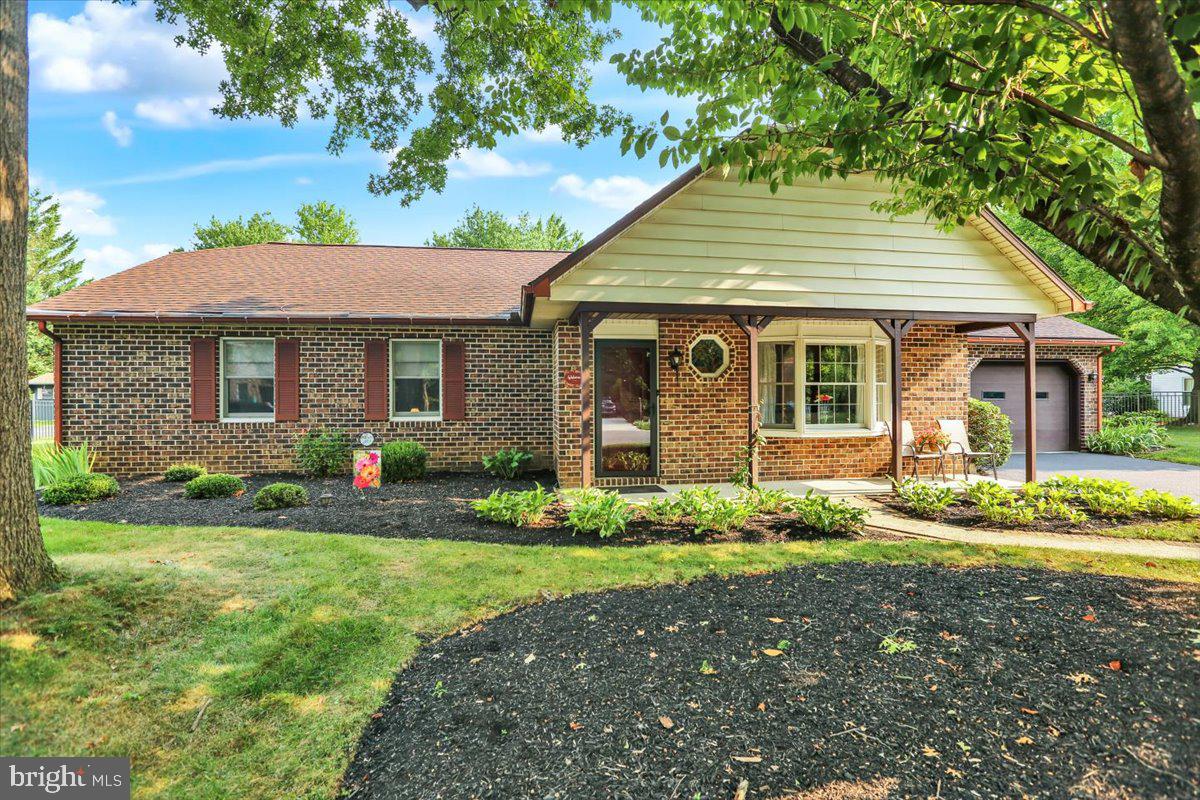
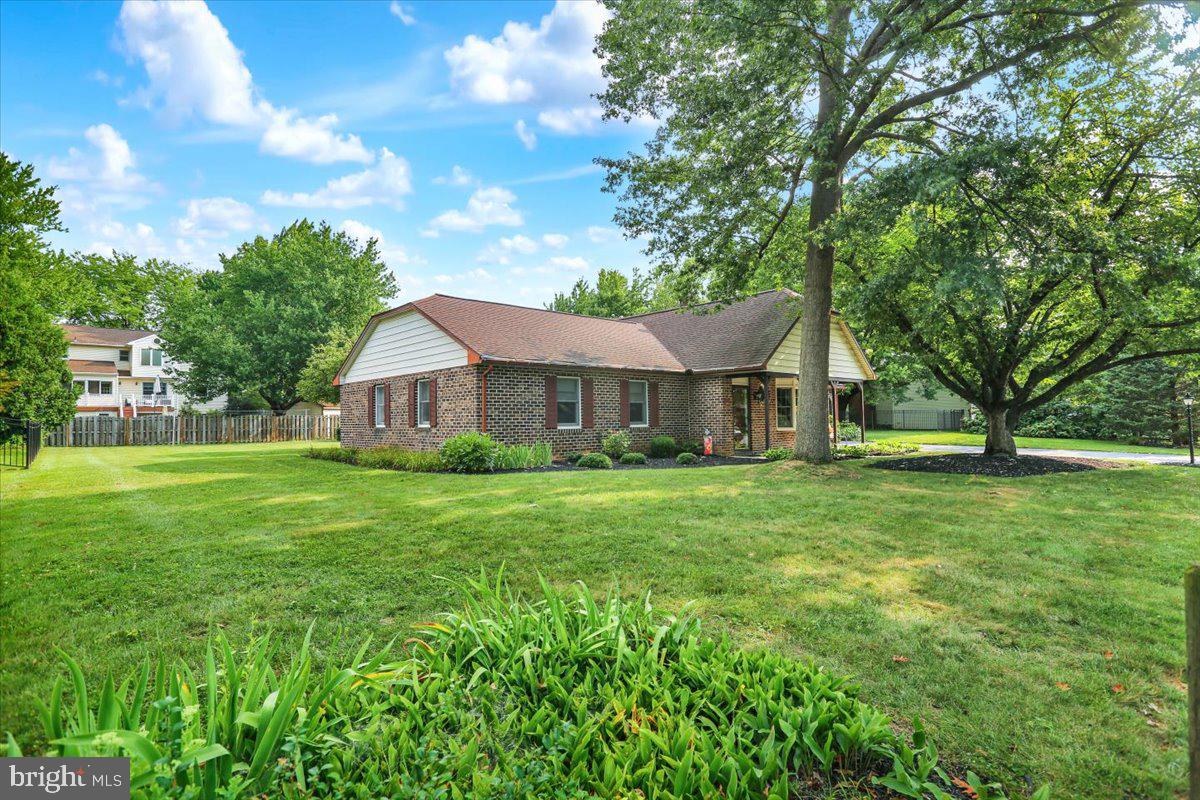
Looking for convenient one-floor living in Wyomissing? Stop right here and check out this well-maintained ranch-style home at 58 Downing Drive! Situated on a generous 0.40-acre lot along a quiet borough street, this 3 bedroom, 1.5 bath home offers comfortable living spaces, thoughtful updates and plenty of storage.
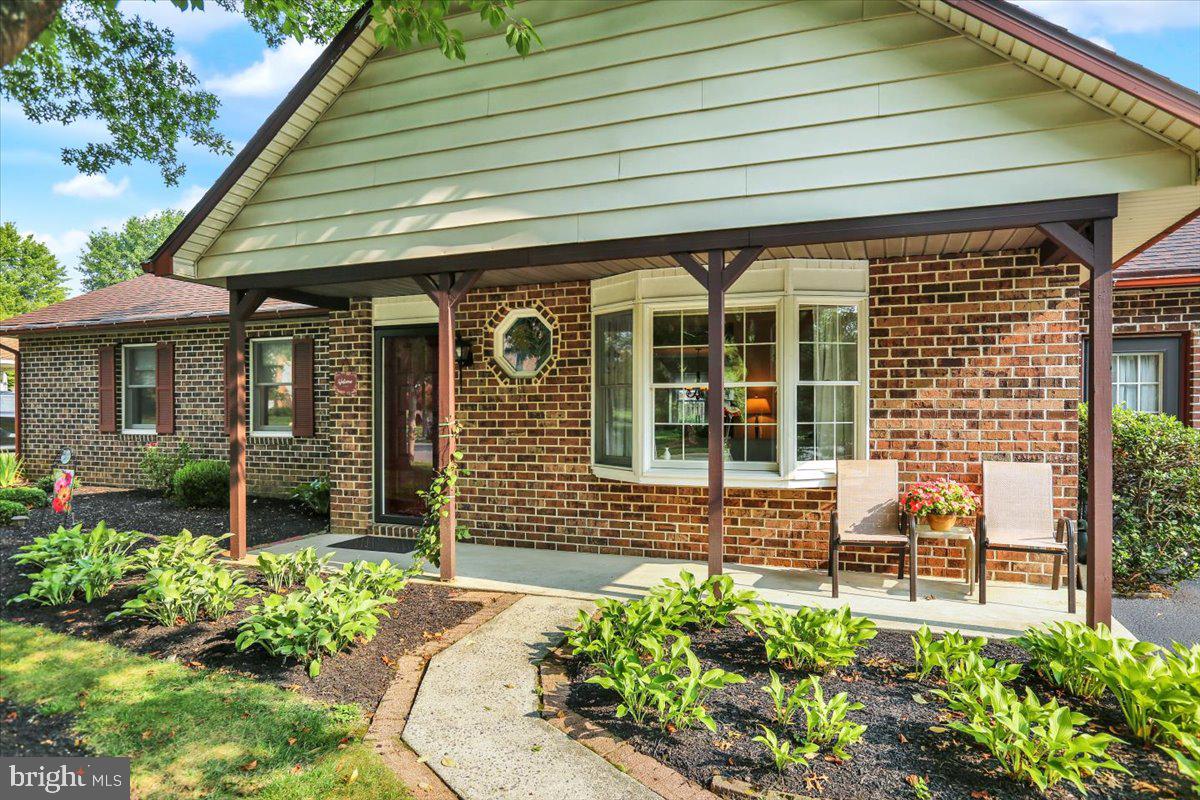
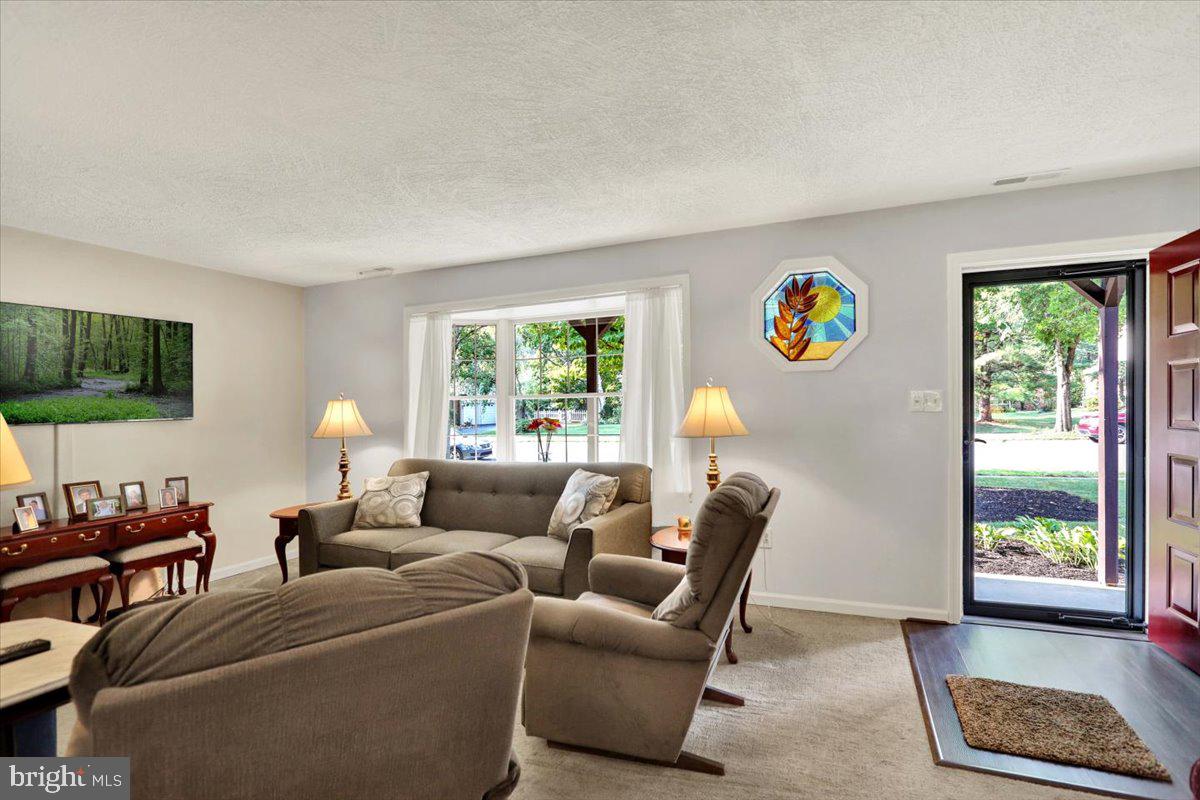
The inviting open floor plan features a cozy living room with a beautiful bay window, an adjoining dining area and a gorgeous kitchen complete with a large center island, granite countertops and stainless steel appliances. Just off the kitchen, a door leads to the laundry room and provides convenient access to the spacious backyard and patio, where a remote-controlled awning creates the perfect spot for relaxing or entertaining outdoors. Three bedrooms provide plenty of room for family, guests or a home office, with the main bedroom offering the added convenience of a private half bath. A full bathroom is located in the hallway. The oversized 1.5-car garage offers more than just parking, with plenty of room for a workshop and additional storage. Even more storage can be found in the attic, which features two access points, one from the home and another from the garage. Additional highlights include economical natural gas heat and a new roof installed in 2015. Conveniently located near restaurants, shopping, schools and major roadways, this home combines easy one-floor living with a desirable Wyomissing location. Showings begin with the Open House on Saturday, August 22nd, from 1–3 PM. Come see all that 58 Downing Drive has to offer!
Save
Ask
Tour
Hide
Share
Listing Snapshot
Price
$376,900
Days On Site
51 Days
Bedrooms
3
Inside Area (SqFt)
1,441 sqft
Total Baths
2
Full Baths
1
Partial Baths
1
Lot Size
0.4 Acres
Year Built
1983
MLS® Number
PABK2076866
Status
Pending
Property Tax
$5,601
HOA/Condo/Coop Fees
N/A
Sq Ft Source
Assessor
Friends & Family
React
Comment
Invite
No Comments Yet
Did you know? You can invite friends and family to your search. They can join your search, rate and discuss listings with you.
Recent Activity
a month ago
Status changed to Pending
a month ago
Listing updated with changes from the MLS®
2 months ago
Listing first seen on site
General Features
Acres
0.4
Attached Garage
Yes
Cross Street
Devonshire Drive
Foundation
Slab
Garage
Yes
Garage Spaces
1
Levels
One
Parking
OversizedGarage Door OpenerGarageDrivewayInside EntranceAttached
Parking Spaces
3
Property Sub Type
Single Family Residence
Sewer
Public Sewer
Special Circumstances
Standard
SqFt Above
1441
SqFt Total
1441
Style
Ranch/Rambler
Water Source
Public
Zoning
R1A - LOW DENSITY RESID
Interior Features
Appliances
Electric Water Heater
Cooling
Central AirElectric
Electric
Underground200+ Amp Service
Flooring
CarpetCeramic Tile
Heating
Natural GasForced Air
Interior
Kitchen IslandOpen Floorplan
Laundry Features
Laundry RoomMain Level
Main Level Bedrooms
3
Window Features
Bay Window(s)
Bedroom 1
Level - Main
Bedroom 2
Level - Main
Bedroom 3
Level - Main
Dining Room
Level - Main
Kitchen
Level - Main
Laundry
Level - Main
Living Room
Level - Main
Save
Ask
Tour
Hide
Share
Exterior Features
Construction Details
Brick
Exterior
Awning(s)
Lot Features
LevelFront YardBack Yard
Patio And Porch
PatioPorch
Pool Features
None
Roof
Shingle
Windows/Doors
Bay Window(s)
Community Features
Community Features
SidewalksStreet Lights
MLS Area
Wyomissing Boro (10296)
School District
WYOMISSING AREA
Schools
School District
WYOMISSING AREA
Elementary School
Unknown
Middle School
Unknown
High School
Unknown
Listing courtesy of Keller Williams Platinum Realty - Wyomissing



Did you know? You can invite friends and family to your search. They can join your search, rate and discuss listings with you.