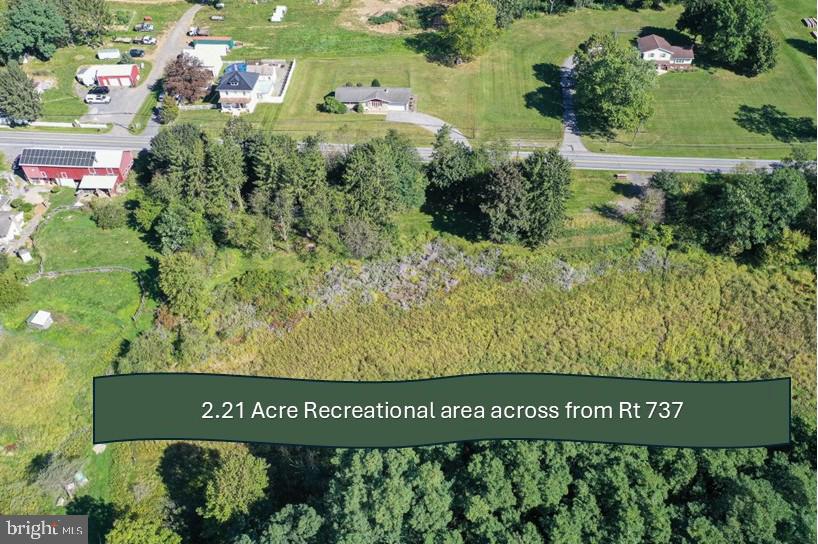
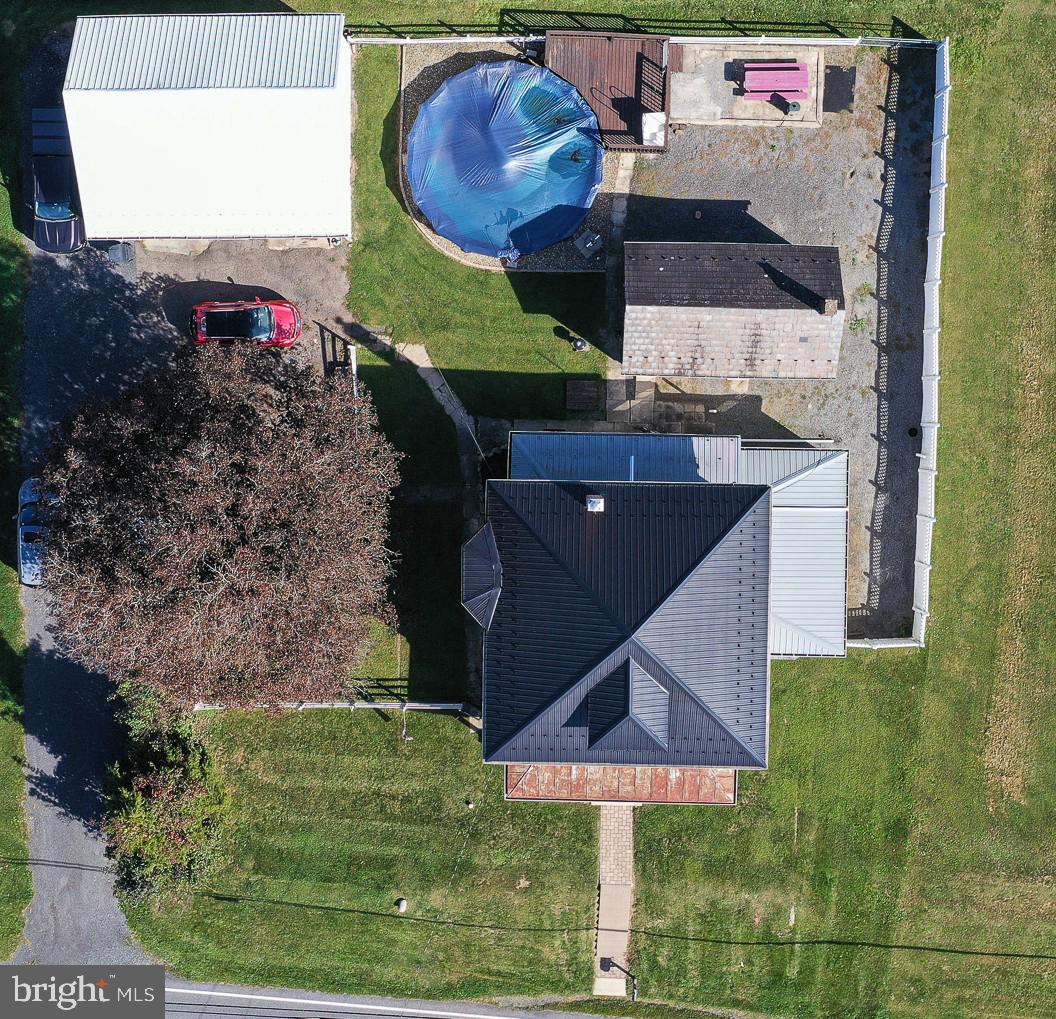
Two parcels totaling approximately 2.53 acres, a 4-bedroom country home, oversized garage/workshop space and your own 2.21-acre recreational retreat—all included in one sale. The home sits on a .32-acre parcel and offers 2 full and 1 half baths, including a spacious first-floor primary bedroom. The kitchen features a center island and opens to the dining area, where a large bay window brings in plenty of natural light. Generous living spaces and bedrooms on both floors provide flexibility for everyday living.
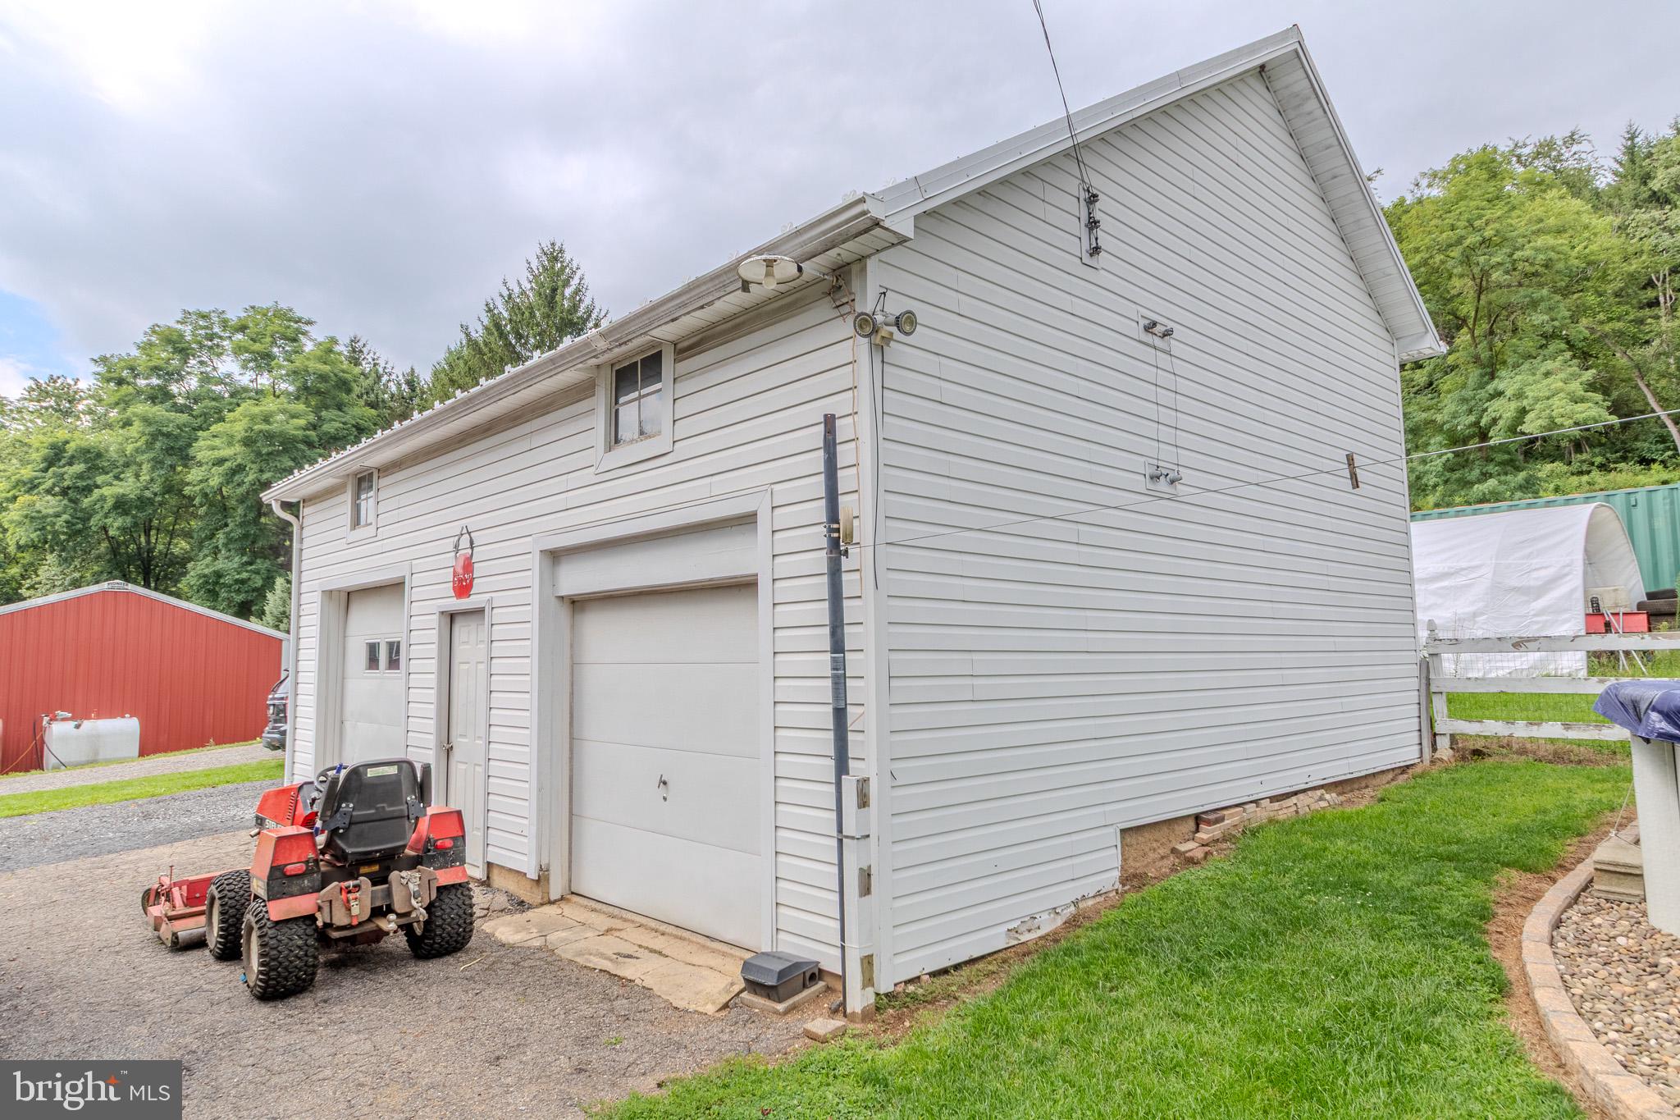
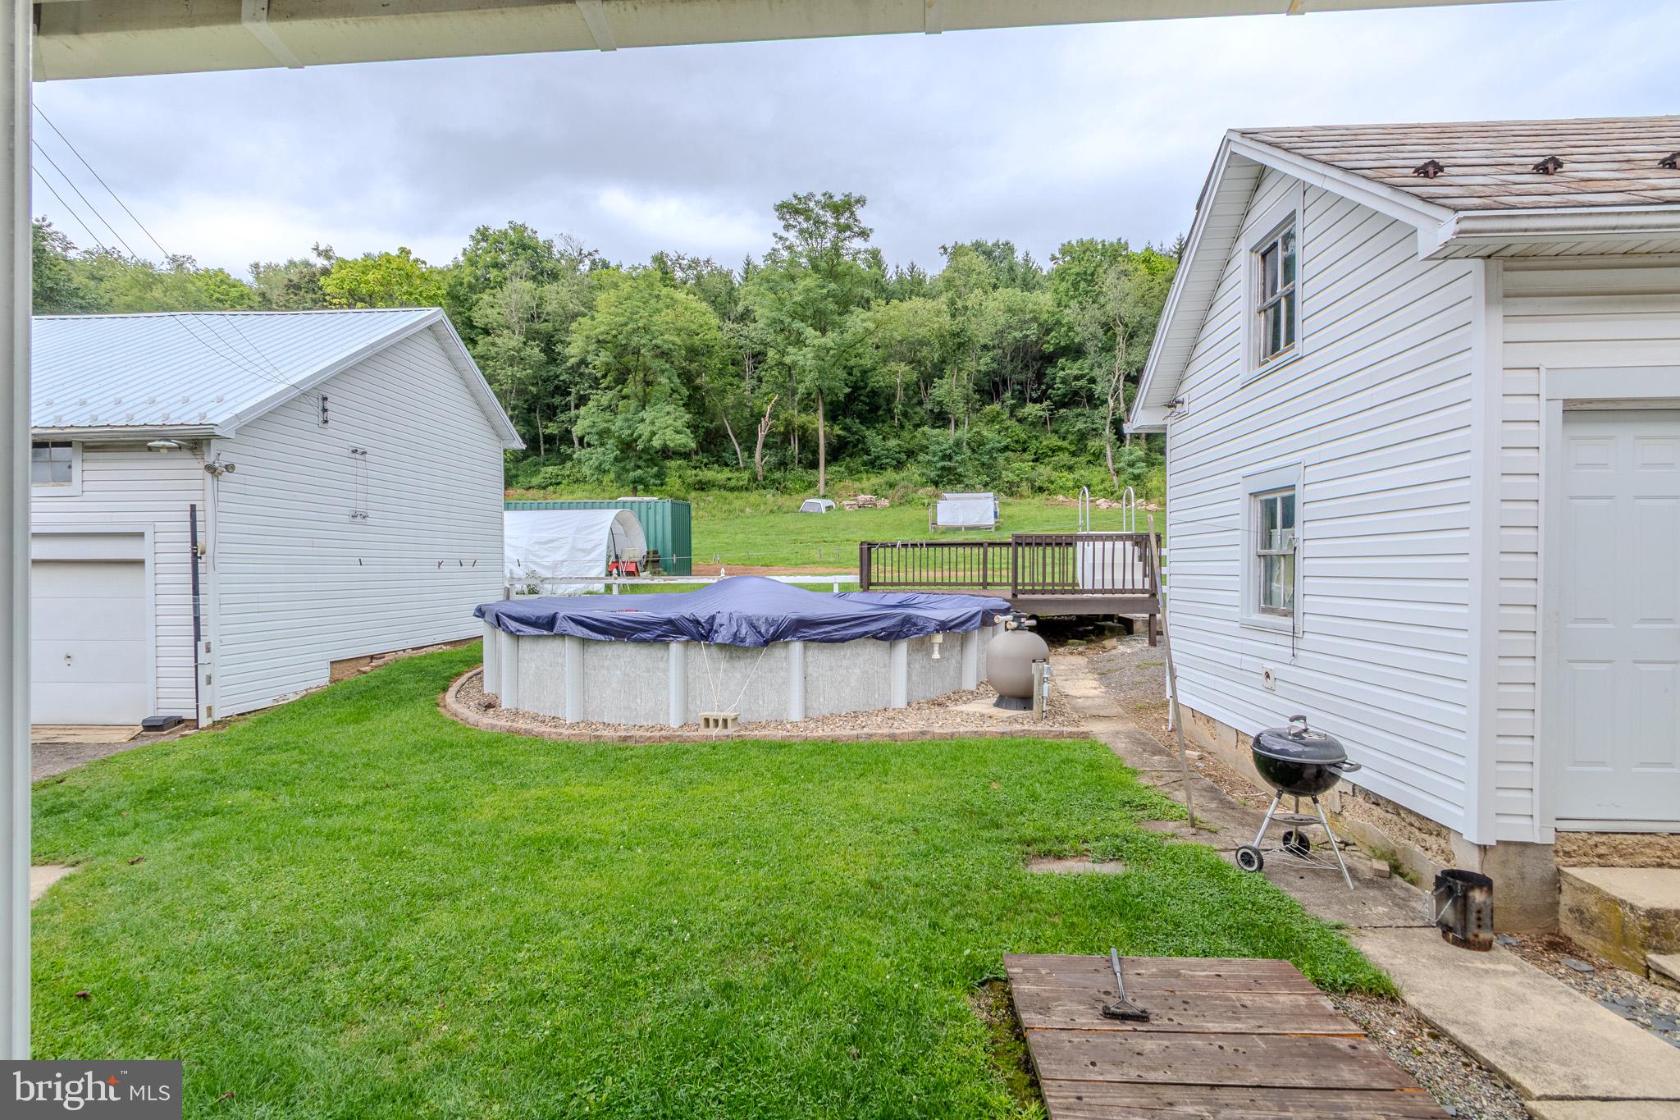
Outside, you'll find a covered front porch, fully fenced yard, above-ground pool and an oversized two-car detached garage with additional space for storage, hobbies or a workshop. A metal roof, installed in 2021 along with new gutters and downspouts, adds to the home's appeal.
Across Route 737, the included 2.21-acre recreational parcel offers a stream, driveway, mowed areas, picnic area and fire pit—a great setting for outdoor recreation, gatherings or simply enjoying your own piece of the countryside.
With approximately 2.53 acres between the two parcels, a first-floor primary bedroom, generous garage/workshop space and a recreational retreat across the road, this property offers a combination that's hard to find. Property is being offered in its present as-is condition.
Save
Ask
Tour
Hide
Share
Listing Snapshot
Price
$429,900
Days On Site
38 Days
Bedrooms
4
Inside Area (SqFt)
1,492 sqft
Total Baths
3
Full Baths
2
Partial Baths
1
Lot Size
2.48 Acres
Year Built
1910
MLS® Number
PABK2076912
Status
Active
Property Tax
$2,066
HOA/Condo/Coop Fees
N/A
Sq Ft Source
Estimated
Friends & Family
React
Invite
Recent Activity
a week ago
Listing updated with changes from the MLS®
a month ago
Status changed to Active
a month ago
Listing first seen on site
General Features
Acres
2.48
Cross Street
DOG ST.
Direction Faces
East
Foundation
Stone
Garage
Yes
Garage Spaces
2
Levels
Three Or More
Parking
OversizedAsphaltGarageDetached
Parking Spaces
2
Pets
Yes
Property Sub Type
Single Family Residence
Sewer
Septic Tank
Special Circumstances
Standard
SqFt Above
1492
SqFt Total
1492
Style
Colonial
Water Source
Well
Zoning
LDR
Interior Features
Appliances
CooktopDishwasherRefrigeratorRange Hood
Basement
Full
Cooling
Window Unit(s)Electric
Electric
100 Amp Service
Flooring
CarpetWoodVinyl
Heating
ElectricOilHot WaterRadiant
Interior
Eat-in Kitchen
Laundry Features
Main Level
Main Level Bedrooms
1
Window Features
Bay Window(s)ENERGY STAR Qualified WindowsLow Emissivity Windows
Attic
Bedroom 1
Dimensions - 13 X 11
Bedroom 2
Dimensions - 11 X 13
Bedroom 3
Dining Room
Dimensions - 11 X 13Level - Main
Full Bath
Half Bath
Level - Main
Kitchen
Dimensions - 17 X 13Level - Main
Living Room
Dimensions - 15 X 13Level - Main
Other
Dimensions - 8 X 10Level - MainDescription - LAUNDRY
Primary Bedroom
Dimensions - 13 X 23Level - Main
Save
Ask
Tour
Hide
Share
Exterior Features
Construction Details
Vinyl Siding
Lot Features
Irregular Lot
Patio And Porch
Porch
Pool Features
None
Roof
Slate
Windows/Doors
Bay Window(s)ENERGY STAR Qualified WindowsLow Emissivity Windows
Community Features
MLS Area
Albany Twp (10221)
School District
KUTZTOWN AREA
Schools
School District
KUTZTOWN AREA
Elementary School
Unknown
Middle School
Unknown
High School
KUTZTOWN AREA SENIOR
Listing courtesy of Keller Williams Real Estate - Allentown