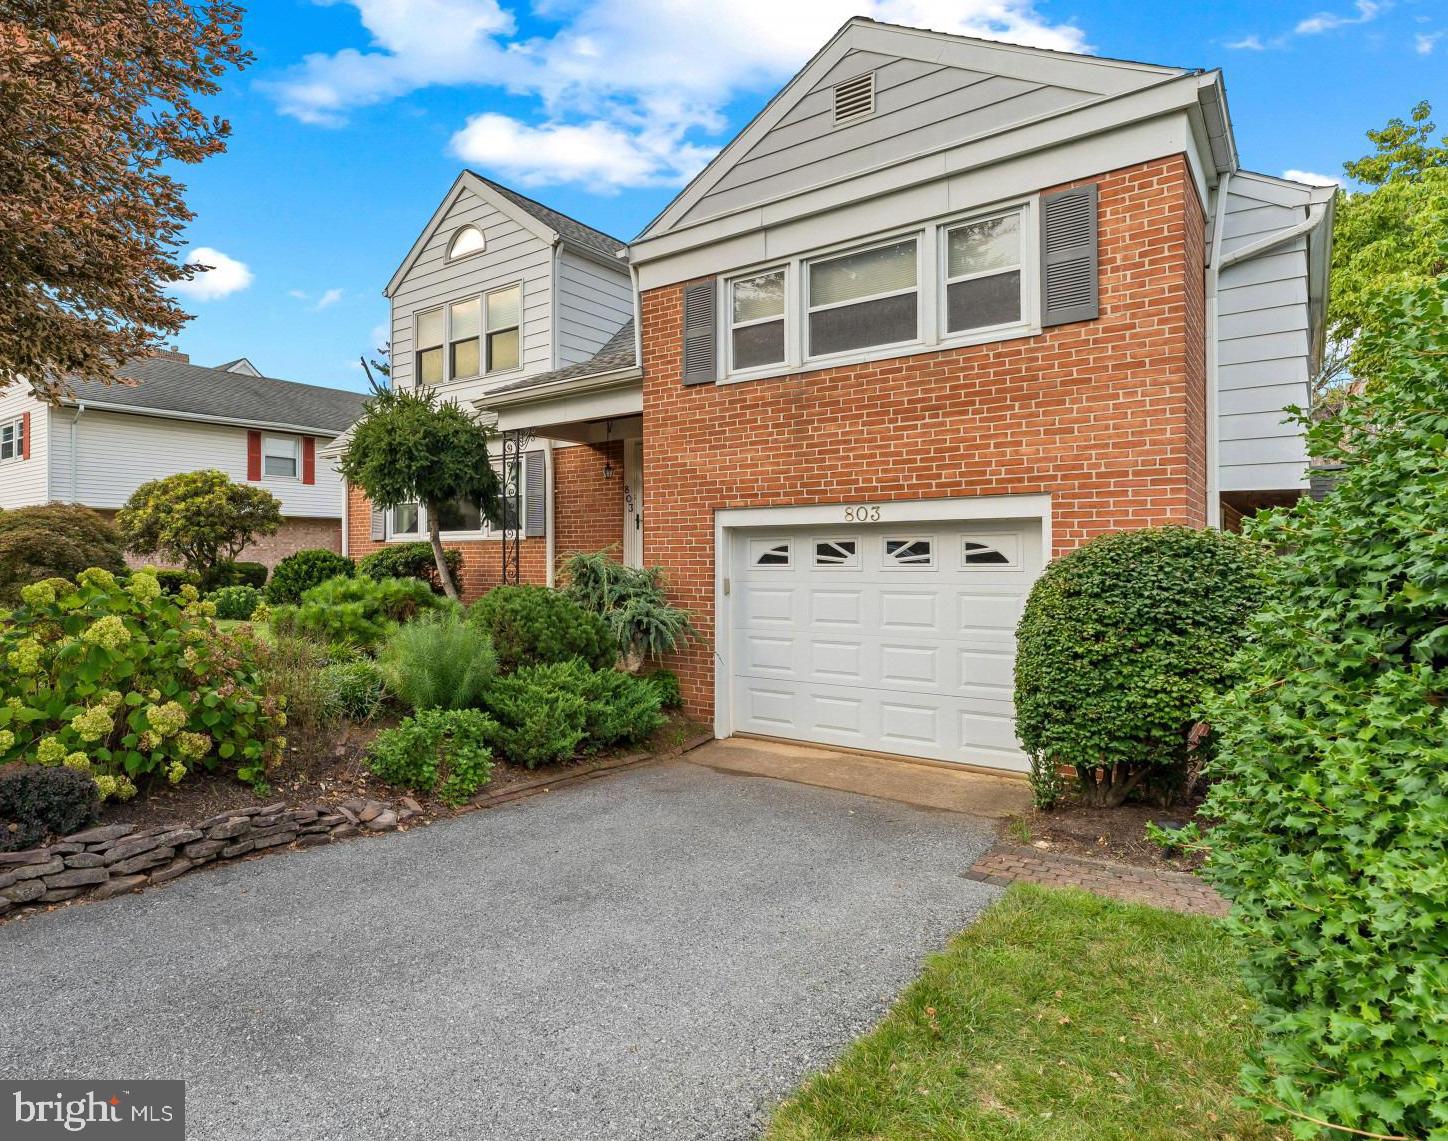
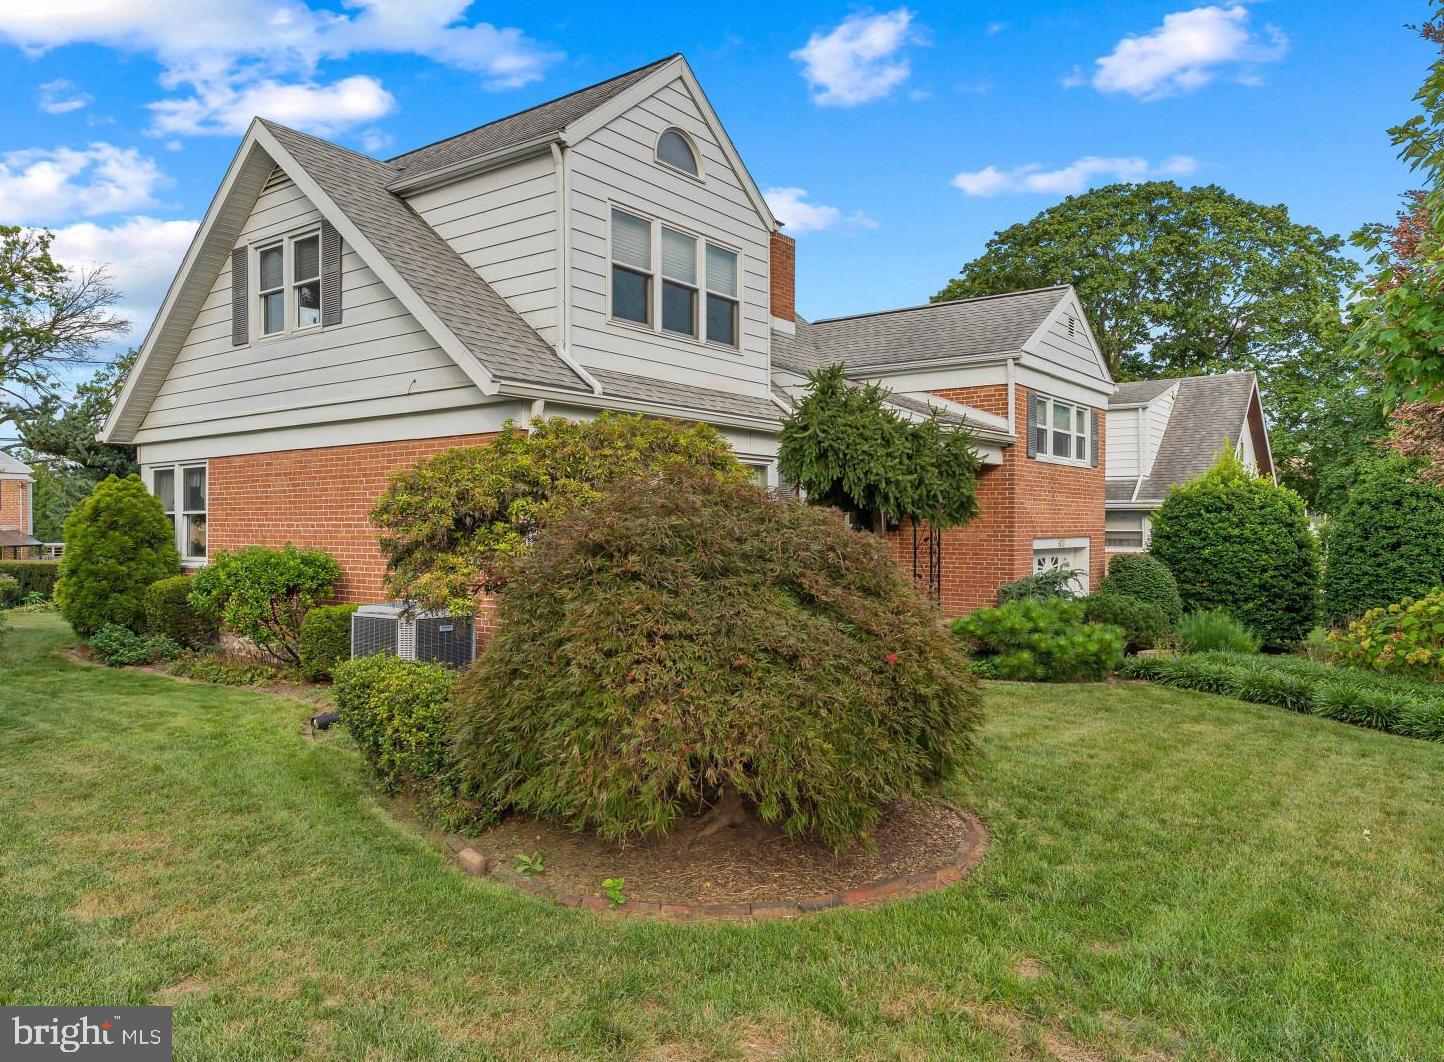
Spacious and well maintained 4 bdrm split level home will impress visitors coming to see the classic features and character commonly
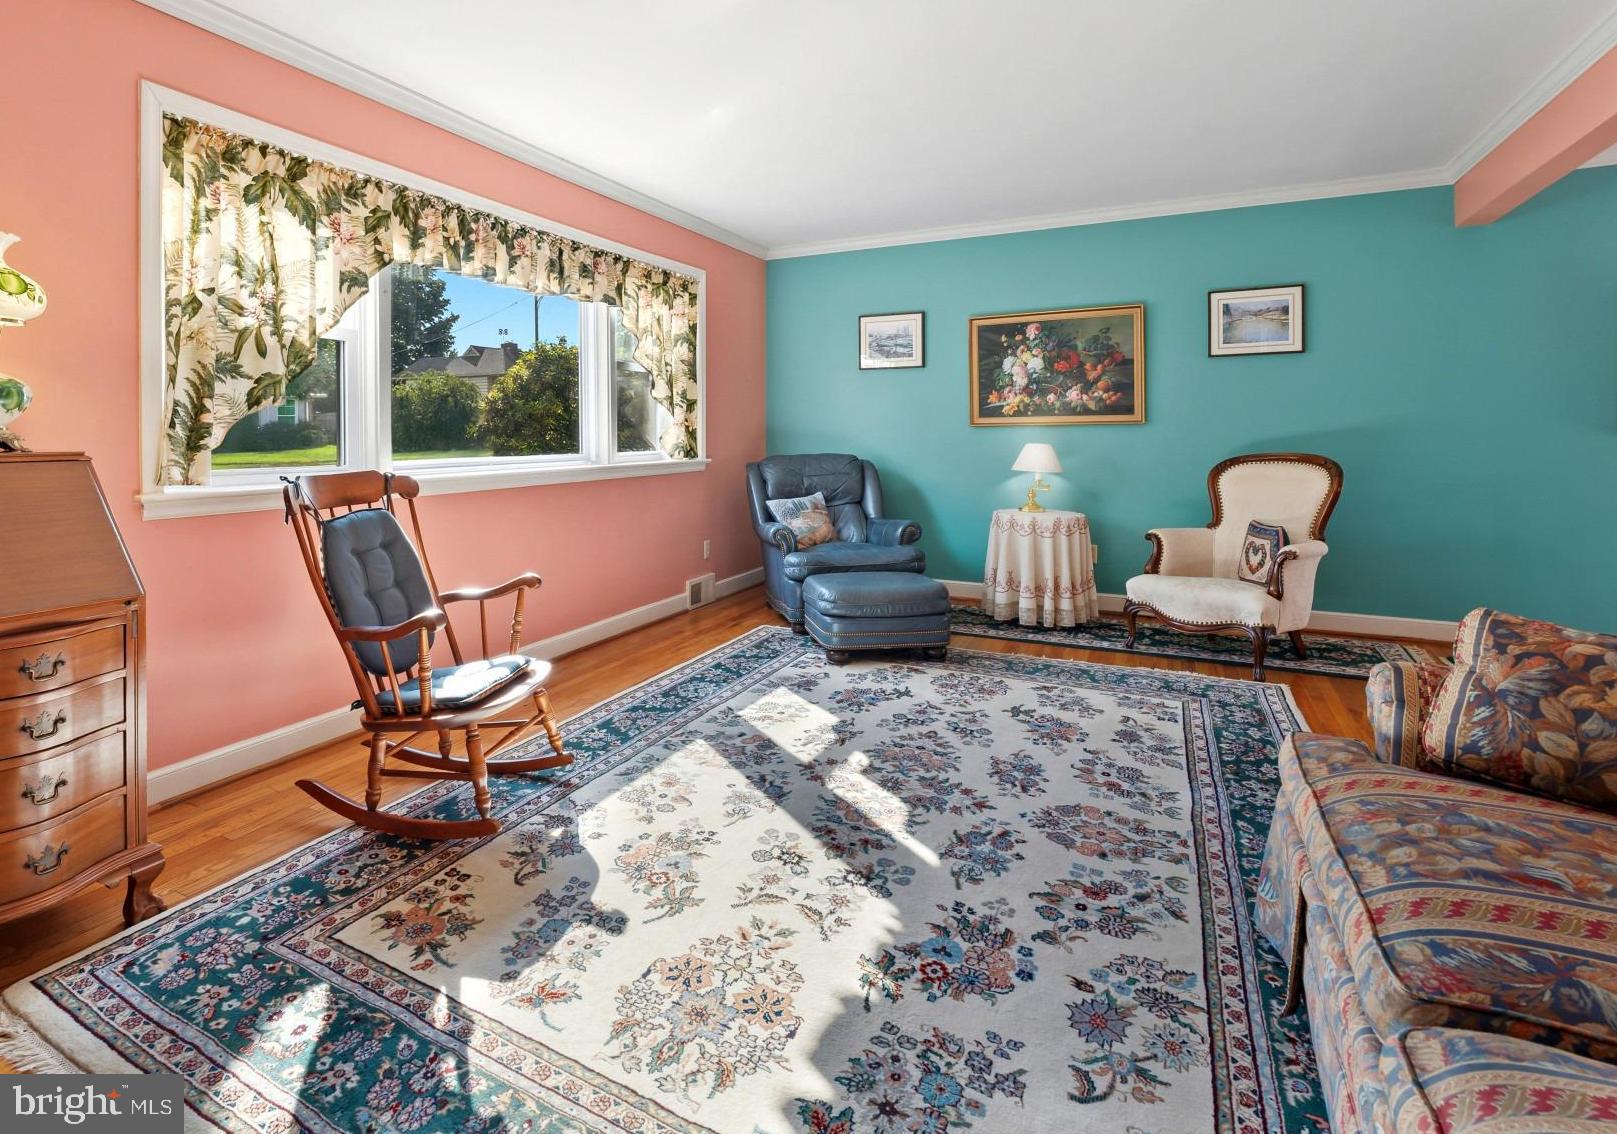
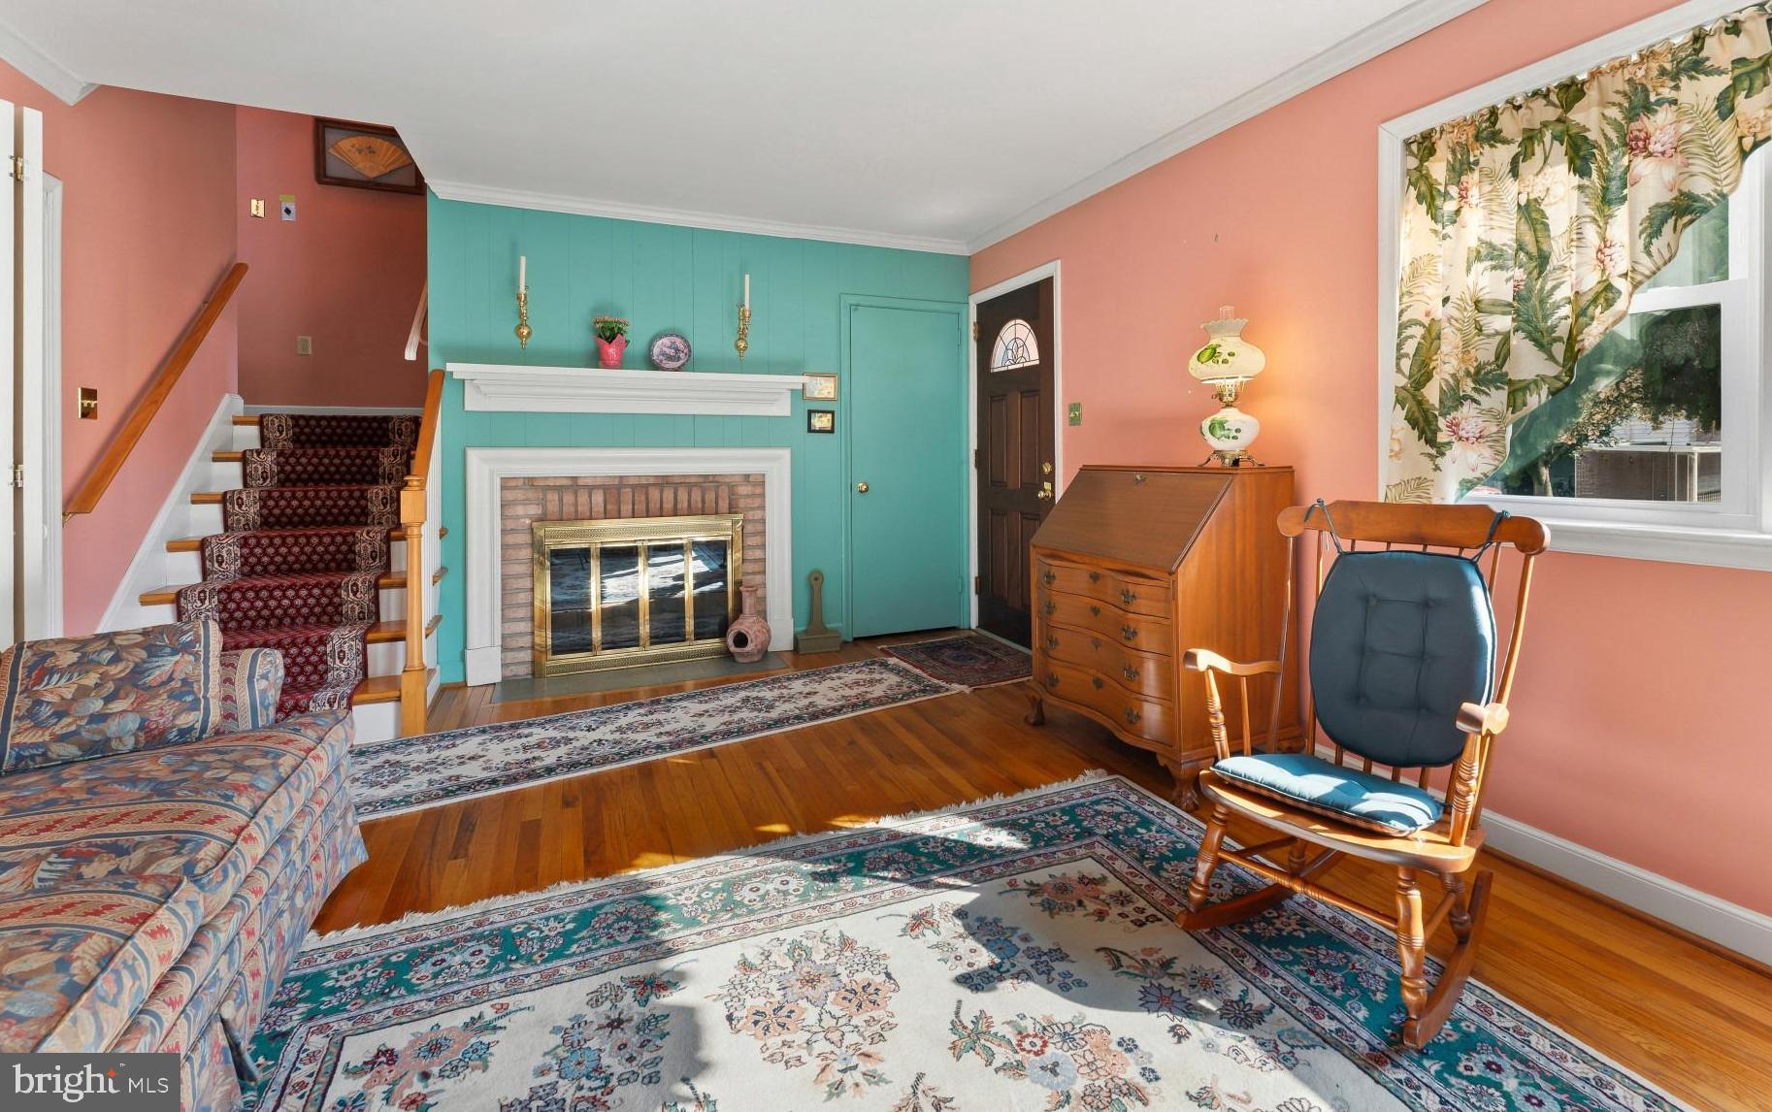
found in this Whitfield community. First floor layout features convenient front porch entrance to living room w/hardwood flooring and
gas fireplace, adjacent to eat-in kitchen (existing appliances included) and formal dining room. 2nd floor offers (3) bdrms (w/closets),
hardwood flooring, and a full hall bath. Traditional upper level master bdrm was expanded w/dormer construction and vaulted ceiling,
plus additional full bathroom. Walk-up attic storage can be accessed from this space. The lower-level rec-room will be found just a few
steps below the living room area, including thoughtful shelving, laundry hook-up, egress to 1 car garage, and wonderful sunporch facing
a very nice back yard including landscaping accents at every turn. Noteworthy plus features include a relative new roof, modern vinyl
clad windows, gas forced air heating, and central a/c.
Save
Ask
Tour
Hide
Share
Listing Snapshot
Price
$379,900
Days On Site
27 Days
Bedrooms
4
Inside Area (SqFt)
2,215 sqft
Total Baths
3
Full Baths
2
Partial Baths
1
Lot Size
0.18 Acres
Year Built
1959
MLS® Number
PABK2076936
Status
Pending
Property Tax
$5,439
HOA/Condo/Coop Fees
N/A
Sq Ft Source
Estimated
Friends & Family
React
Comment
Invite
No Comments Yet
Did you know? You can invite friends and family to your search. They can join your search, rate and discuss listings with you.
Recent Activity
3 weeks ago
Status changed to Pending
3 weeks ago
Listing updated with changes from the MLS®
4 weeks ago
Listing first seen on site
General Features
Acres
0.18
Attached Garage
Yes
Cross Street
Bressler Drive
Direction Faces
South
Foundation
Block
Garage
Yes
Garage Spaces
1
Levels
Three Or More
Parking
Garage Door OpenerGarageDrivewayAttached
Parking Spaces
3
Property Sub Type
Single Family Residence
Sewer
Public Sewer
Special Circumstances
Standard
SqFt Above
2215
SqFt Total
2440
Style
Split Level
Utilities
Cable AvailableNatural Gas AvailablePhone AvailableSewer AvailableWater Available
Water Source
Public
Zoning
RESIDENTIAL
Interior Features
Appliances
Electric RangeElectric OvenWater PurifierMicrowaveRefrigeratorWasherDryer
Basement
Partial
Cooling
Central AirElectricAttic Fan
Fireplace
Yes
Fireplace Features
Gas
Fireplaces
1
Flooring
WoodCarpetHardwood
Furnished
Unfurnished
Heating
Natural GasForced Air
Interior
Eat-in Kitchen
Laundry Features
Lower Level
Bedroom 1
Bedroom 2
Bedroom 3
Bedroom 4
Dining Room
Level - MainFeatures - Ceiling Fan(s)
Full Bath
Kitchen
Level - Main
Laundry
Living Room
Level - Main
Recreation Room
Sun/Florida Room
Features - Ceiling Fan(s)
Save
Ask
Tour
Hide
Share
Exterior Features
Construction Details
BrickVinyl Siding
Lot Features
Back Yard
Patio And Porch
PatioPorch
Pool Features
None
Community Features
Community Features
Sidewalks
MLS Area
Spring Twp (10280)
School District
WILSON
Roads
Paved
Schools
School District
WILSON
Elementary School
Unknown
Middle School
Unknown
High School
Unknown
Listing courtesy of BHHS Homesale Realty- Reading Berks



Did you know? You can invite friends and family to your search. They can join your search, rate and discuss listings with you.