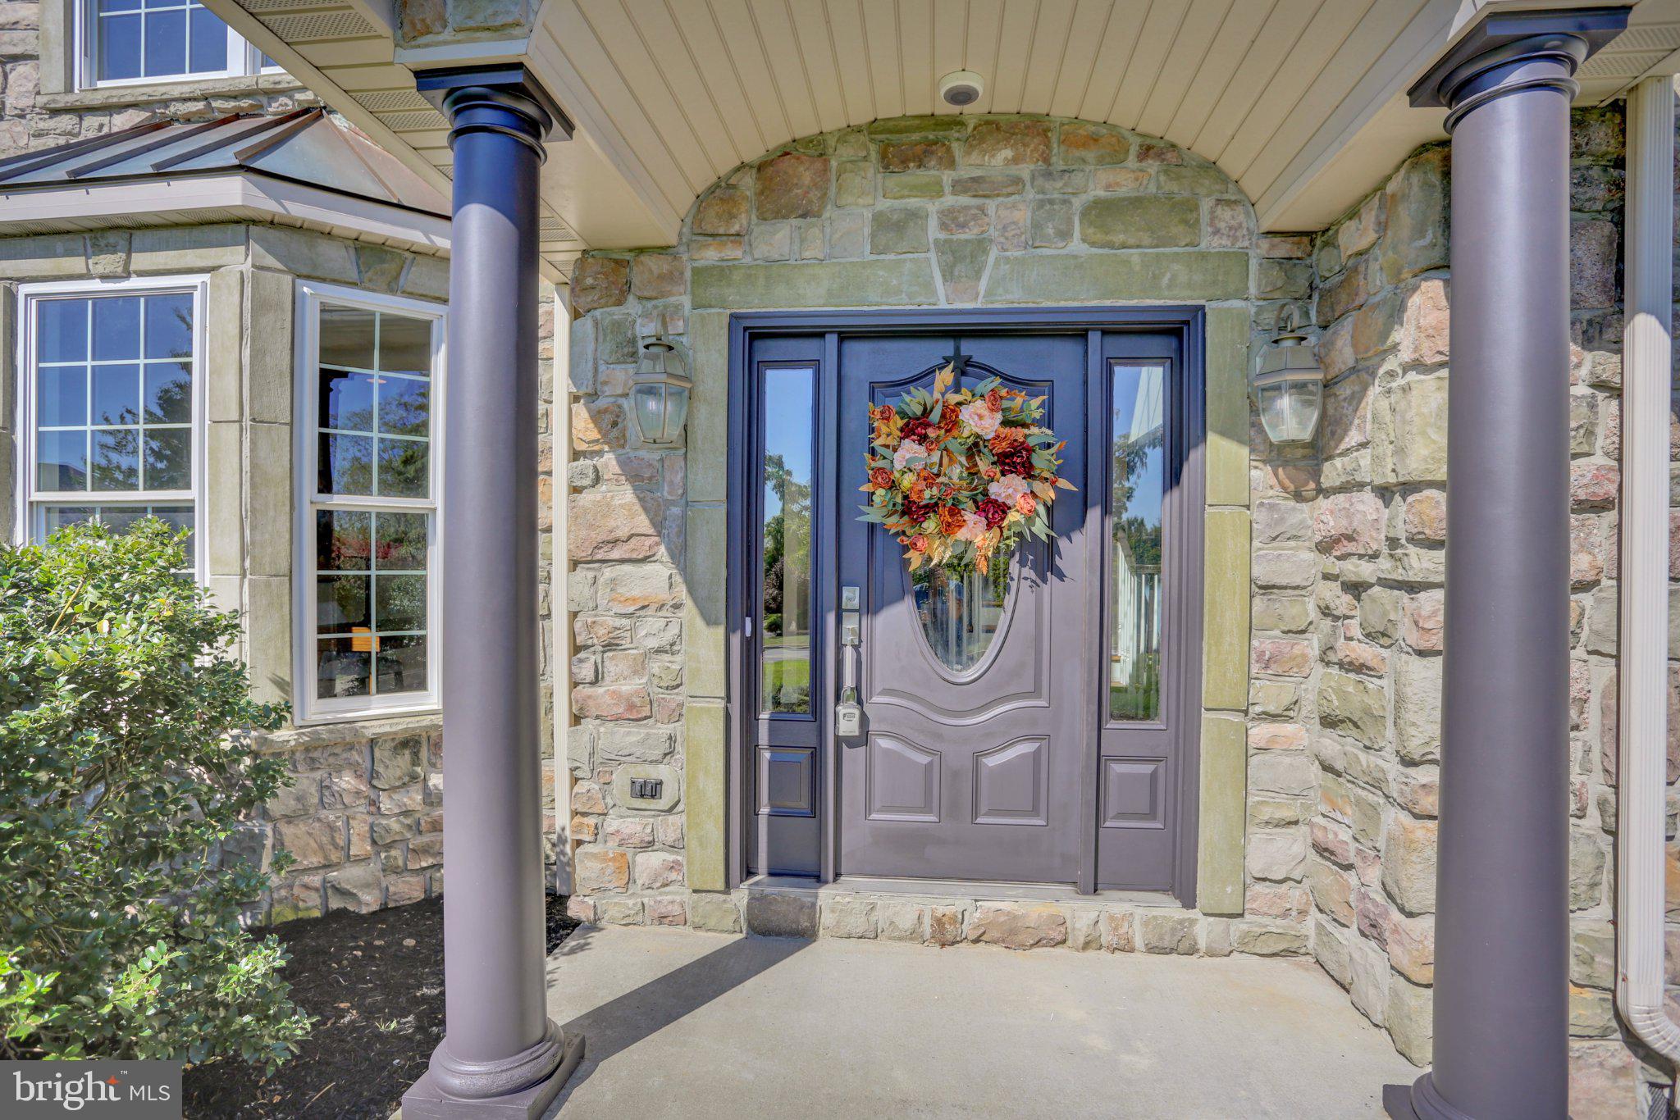
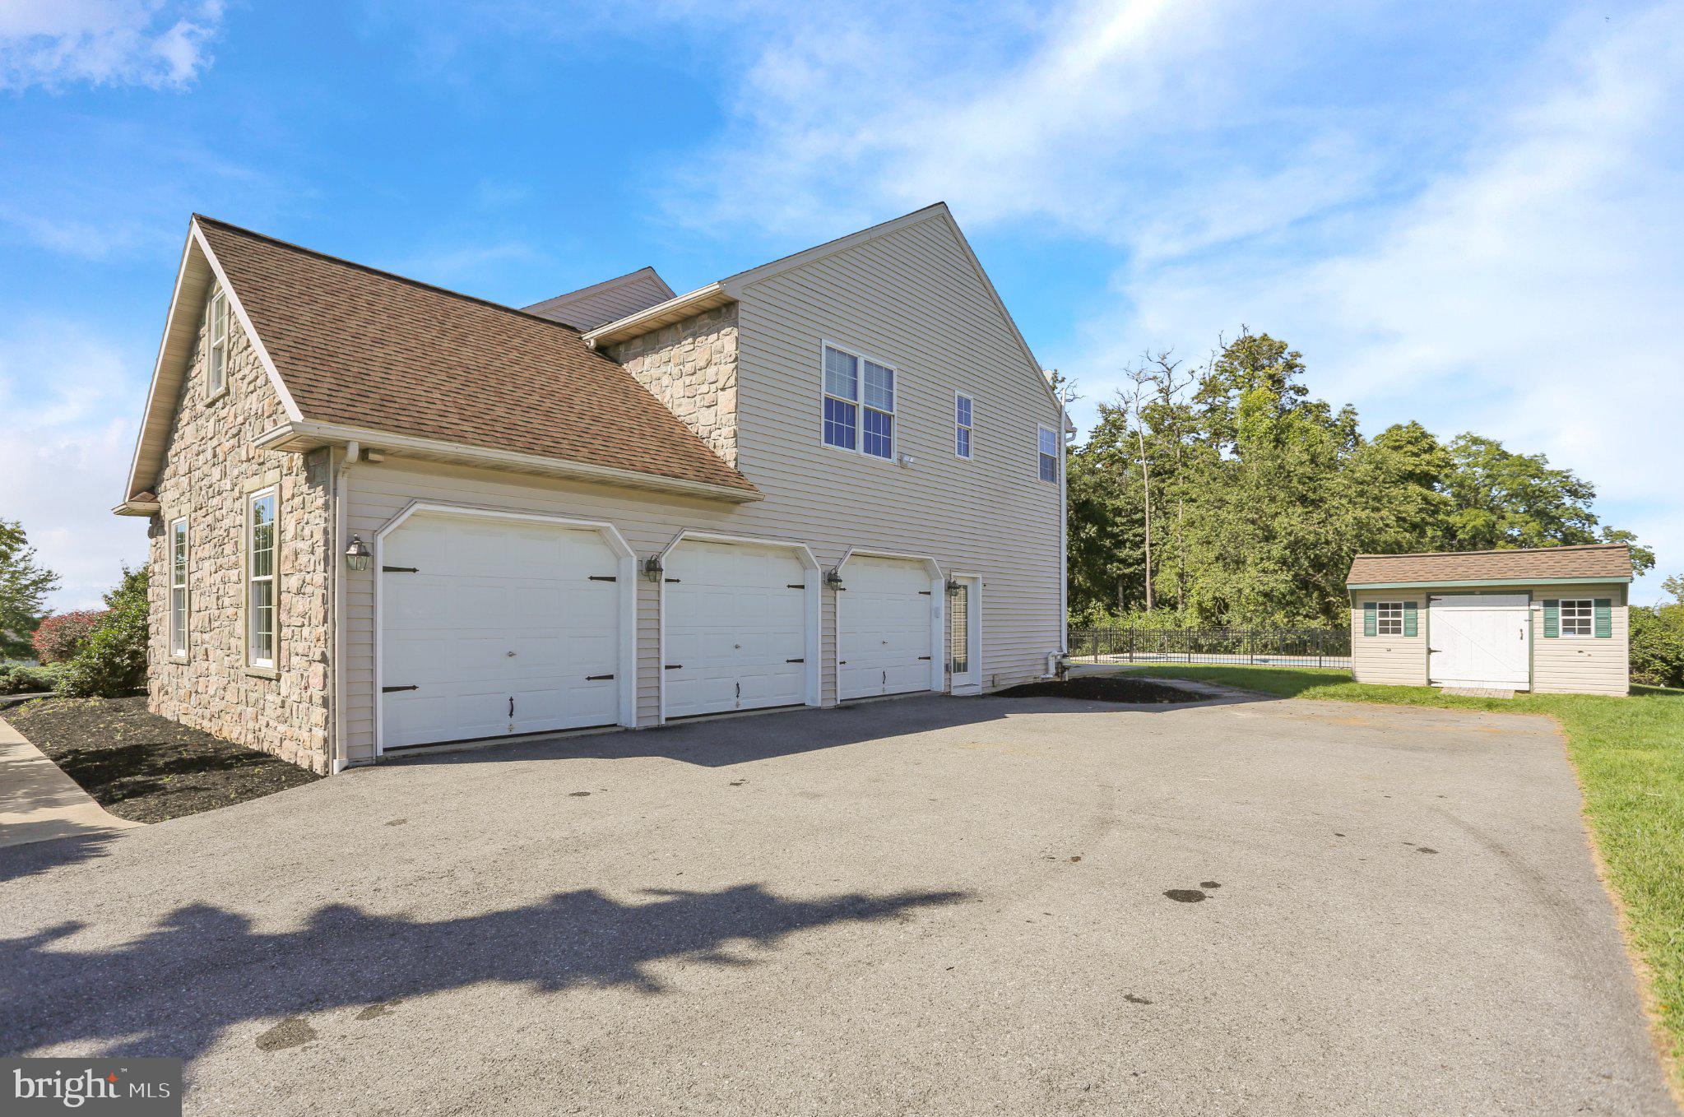
Nestled within the desirable Golden Oaks subdivision, this exceptional Colonial offers a refined blend of elegance, comfort, and privacy on a beautifully landscaped 0.69‑acre lot. The southeast‑facing entrance provides warm morning light and attractive curb appeal enhanced by tasteful exterior lighting, mature landscaping, and a paved driveway leading to a three‑car side‑entry garage.
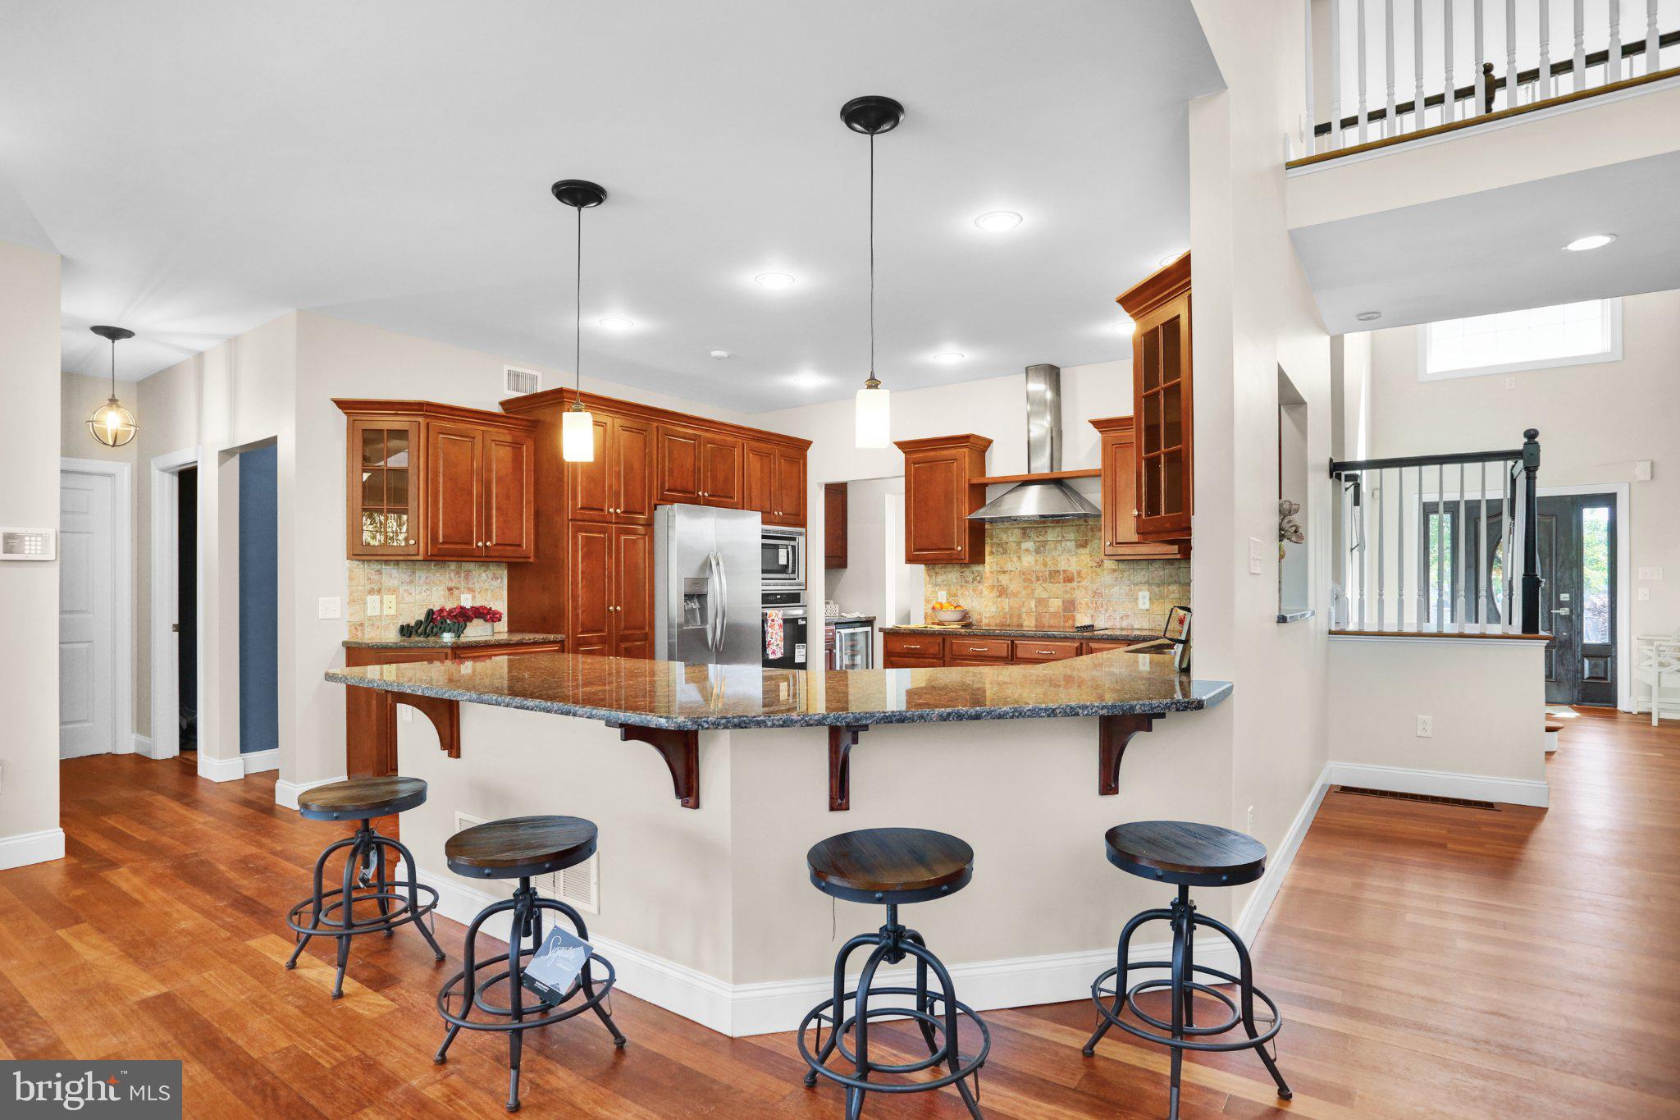
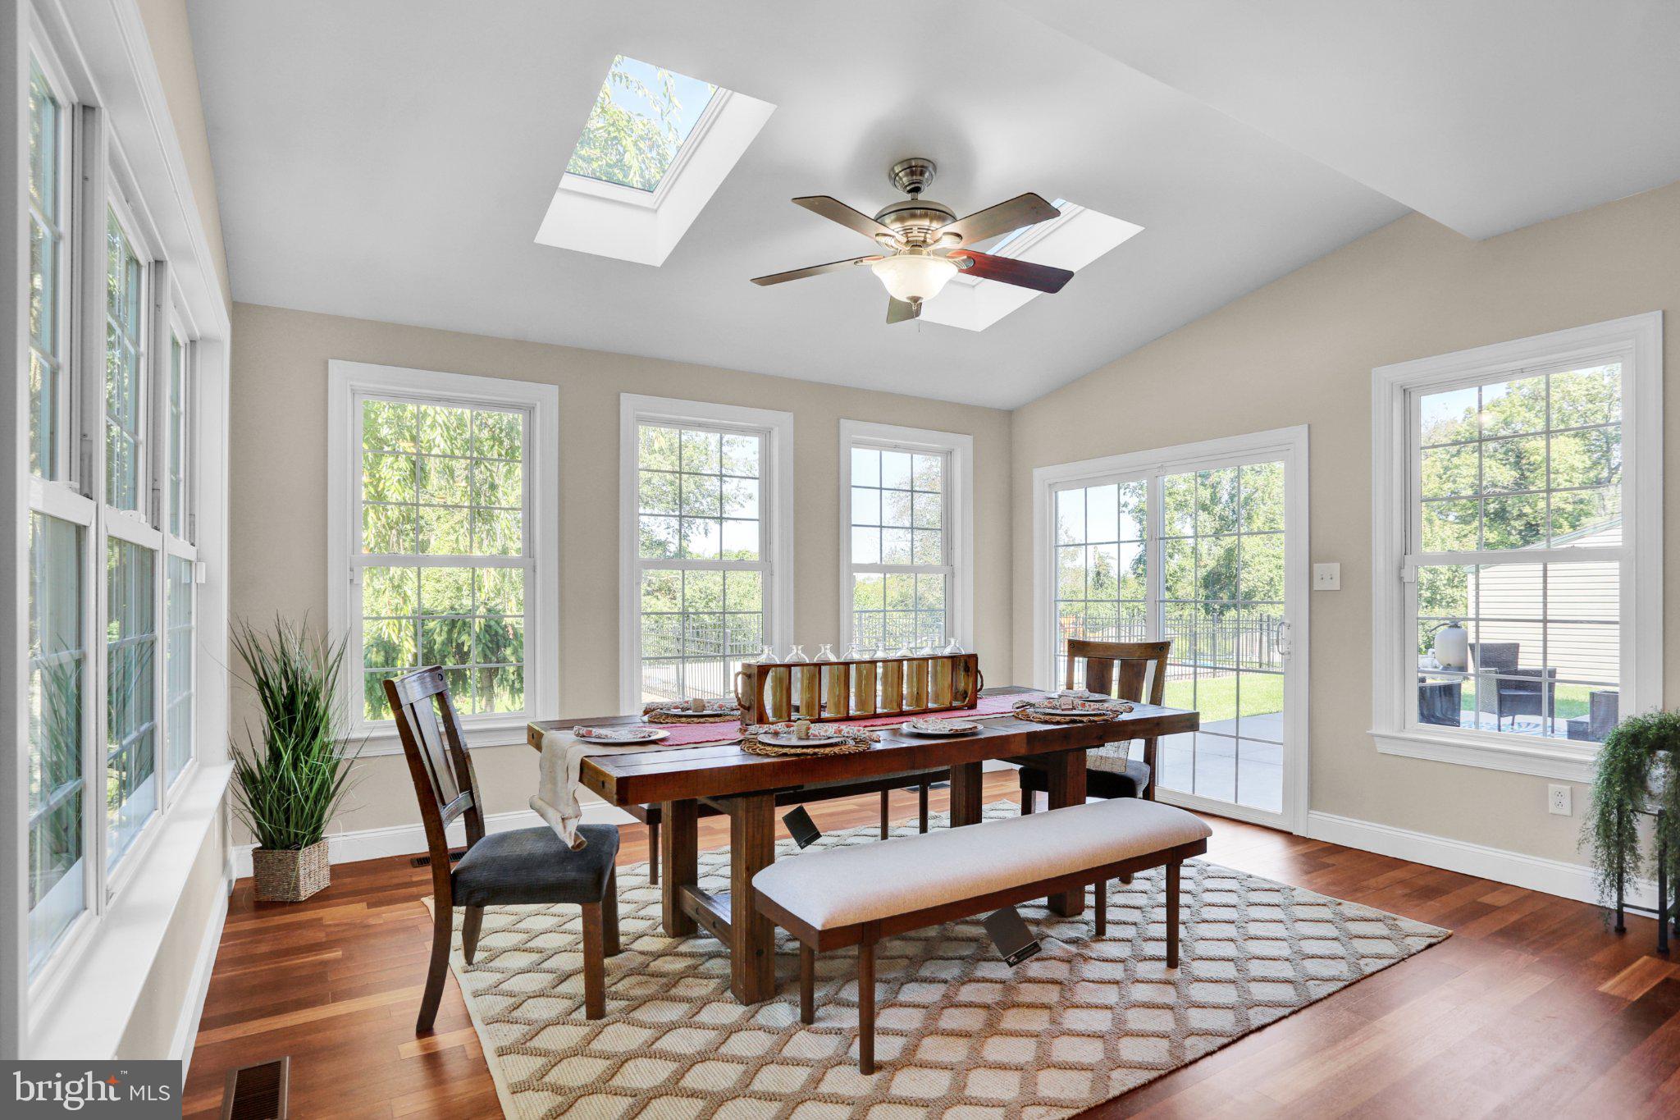
Inside, a grand foyer opens to an inviting and well‑designed floor plan with rich wood flooring and abundant natural light. The gourmet kitchen features a large island, butler’s pantry, generous cabinetry, and high‑end appliances including a self‑cleaning gas oven and dishwasher. A breakfast area offers casual dining space, while the formal dining room provides an elegant setting for gatherings.
The home includes five bedrooms and four full bathrooms, offering excellent flexibility for everyday living, guests, or multi‑generational needs. A main‑level bedroom with a full bath adds valuable convenience. The spacious primary suite features hardwood flooring, a cathedral ceiling, a private sitting/dressing area, ample closet space, and a well‑appointed bathroom with dual‑height vanities, tiled shower, and soaking tub. Additional bedrooms include a Jack‑and‑Jack bath arrangement and a versatile bonus room that may serve as an office, sitting room, or potential 6th bedroom, accessed through an adjoining bedroom.
Outdoor living is a highlight, with a fenced in‑ground pool and attractive poolside area creating a private retreat. The expansive rear yard backs to mature trees, offering a peaceful setting for entertaining or quiet relaxation. A covered porch and pool‑equipment shed add comfort and functionality.
Additional features include main‑floor laundry and a finished walkout basement providing generous additional living space plus storage. This property offers an appealing balance of privacy, spacious living, and a premium setting within Golden Oaks and Oley Valley School District.
Save
Ask
Tour
Hide
Share
Listing Snapshot
Price
$725,000
Days On Site
43 Days
Bedrooms
5
Inside Area (SqFt)
4,600 sqft
Total Baths
4
Full Baths
4
Partial Baths
N/A
Lot Size
0.69 Acres
Year Built
2005
MLS® Number
PABK2077096
Status
Pending
Property Tax
$13,451
HOA/Condo/Coop Fees
N/A
Sq Ft Source
Assessor
Friends & Family
React
Comment
Invite
No Comments Yet
Did you know? You can invite friends and family to your search. They can join your search, rate and discuss listings with you.
Recent Activity
2 weeks ago
Status changed to Pending
2 weeks ago
Listing updated with changes from the MLS®
a month ago
Listing first seen on site
General Features
Acres
0.69
Attached Garage
Yes
Cross Street
SPOOK LANE
Direction Faces
Southeast
Foundation
Block
Garage
Yes
Garage Spaces
3
Levels
Two
Number Of Stories
2
Parking
Garage Door OpenerGarageDrivewayOtherInside EntranceAttached
Parking Spaces
7
Pets
Yes
Property Sub Type
Single Family Residence
Security
Smoke Detector(s)Carbon Monoxide Detector(s)Security System
Sewer
Public Sewer
Special Circumstances
Standard
SqFt Above
4600
SqFt Total
4600
Style
Colonial
Utilities
Underground Utilities
Water Source
Public
Zoning
RES
Interior Features
Appliances
OvenGas RangeGas OvenCooktopGas Water HeaterDishwasherDisposal



Did you know? You can invite friends and family to your search. They can join your search, rate and discuss listings with you.