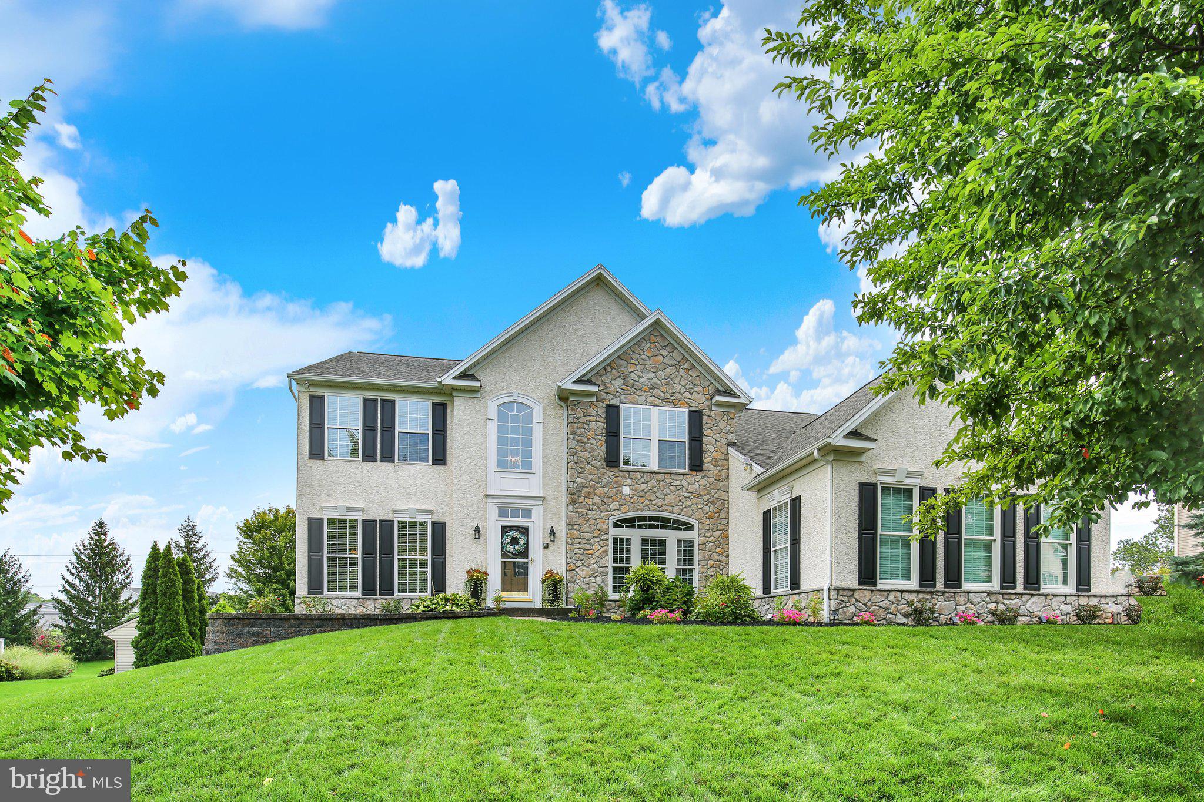
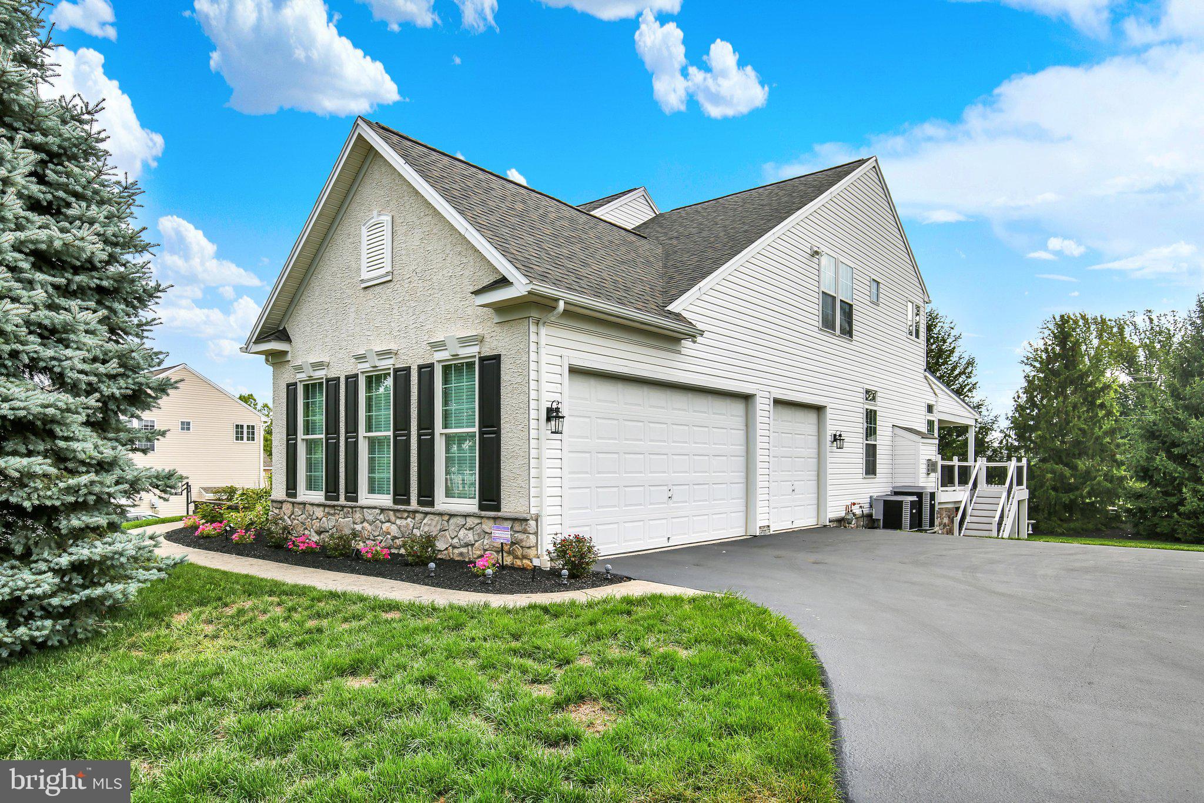
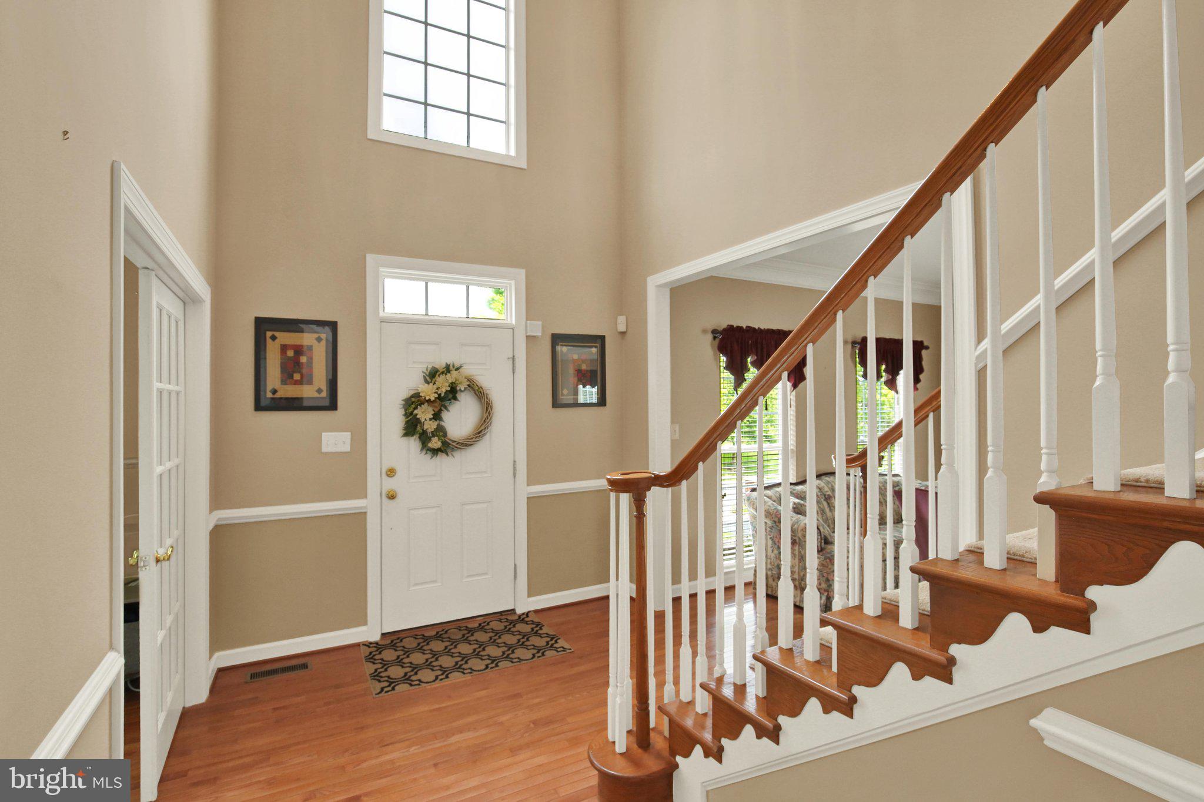
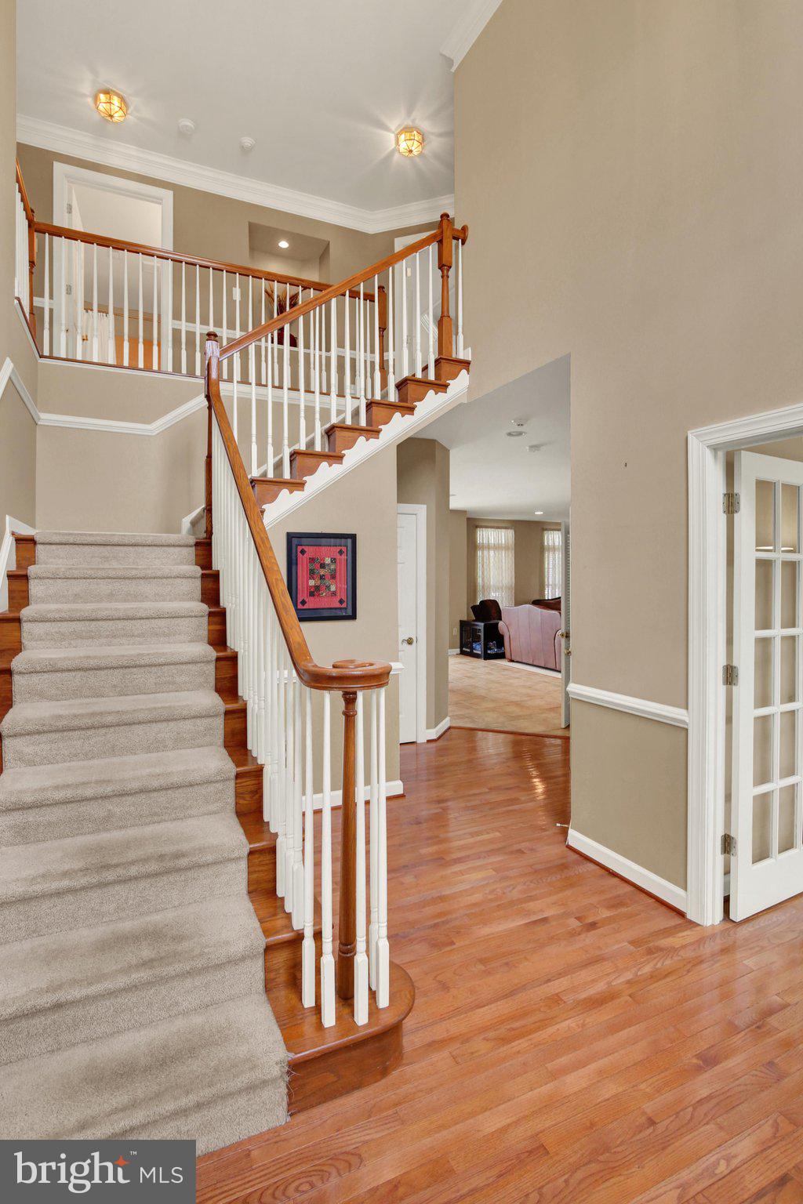
Welcome to this beautifully maintained 4-bedroom, 3-full and 2-half-bath home, ideally situated on a half-acre lot in Wilson School District. Designed with comfort and versatility in mind, the home features a dedicated home office with French doors, two laundry rooms, new carpet in the expansive family room, a princess suite on the second level, dual-zone heating and central air, a water softener, ceiling speakers in each room, several new windows, new sliding glass door and a new roof installed in 2024.
The fully finished basement offers expansive spaces for entertaining, including a game area, movie area, recessed lighting, built-in speakers, and a half bath. Electrical has also been roughed in for a stove, providing the option to create a second mini-kitchen in the storage area.
Outdoor living is equally impressive with a huge 22' x 19' covered composite deck, an additional 16' x 5' uncovered area, and a built-in shed underneath for convenient storage. The flat, private backyard also features raised garden beds and plenty of room to relax, entertain, or play. This well-cared-for home offers exceptional indoor and outdoor living space!
The property taxes have been appealed and the ESTIMATED range for next year will be $10,000 - $11,000 (a significant savings from 2025). This one won't last long! Schedule your private showing today!
Save
Ask
Tour
Hide
Share
Listing Snapshot
Price
$695,000
Days On Site
83 Days
Bedrooms
4
Inside Area (SqFt)
4,796 sqft
Total Baths
5
Full Baths
3
Partial Baths
2
Lot Size
0.48 Acres
Year Built
2005
MLS Number
PABK2077144
Status
Pending
Property Tax
$15,864
HOA/Condo/Coop Fees
N/A
Sq Ft Source
Estimated
Friends & Family
React
Comment
Invite
No Comments Yet
Did you know? You can invite friends and family to your search. They can join your search, rate and discuss listings with you.
Recent Activity
a month ago
Status changed to Pending
a month ago
Listing updated with changes from the MLS
a month ago
Price changed to $695,000
3 months ago
Listing first seen on site
General Features
Acres
0.48
Attached Garage
Yes
Foundation
Concrete PerimeterPermanent
Garage
Yes
Garage Spaces
3
Levels
Two
Parking
AsphaltGarageDrivewayAttached
Parking Spaces
9
Property Sub Type
Single Family Residence
Sewer
Public Sewer
Special Circumstances
Standard
SqFt Above
3562
SqFt Below
1234
SqFt Total
5250
Style
Traditional
Water Source
Public
Zoning
RES
Interior Features
Appliances
Gas Water Heater
Basement
Cooling
Central AirElectric
Electric
200+ Amp Service
Fireplace
Yes
Fireplace Features
Gas
Fireplaces
1
Flooring
CarpetHardwoodCeramic Tile
Heating
Natural GasForced AirZoned
Laundry Features
Laundry RoomMain Level
Bathroom 2
Bathroom 3
Bedroom 2
Bedroom 3
Bedroom 4
Dining Room
Level - MainFeatures - Crown Molding
Family Room
Level - Main
Half Bath
Level - Main
Kitchen
Level - MainFeatures - Pantry
Laundry
Level - Main
Living Room
Level - MainFeatures - Crown Molding
Office
Level - MainFeatures - Crown Molding
Primary Bathroom
Primary Bedroom
Features - Walk-In Closet(s)
Storage Room
Sun/Florida Room
Level - Main
Save
Ask
Tour
Hide
Share
Exterior Features
Construction Details
Vinyl Siding
Patio And Porch
Deck
Pool Features
None
Roof
Shingle
Community Features
MLS Area
Sinking Spring Boro (10279)
School District
WILSON
Schools
School District
WILSON
Elementary School
Unknown
Middle School
WILSON WEST
High School
WILSON
Listing courtesy of Keller Williams Platinum Realty - Wyomissing



Did you know? You can invite friends and family to your search. They can join your search, rate and discuss listings with you.