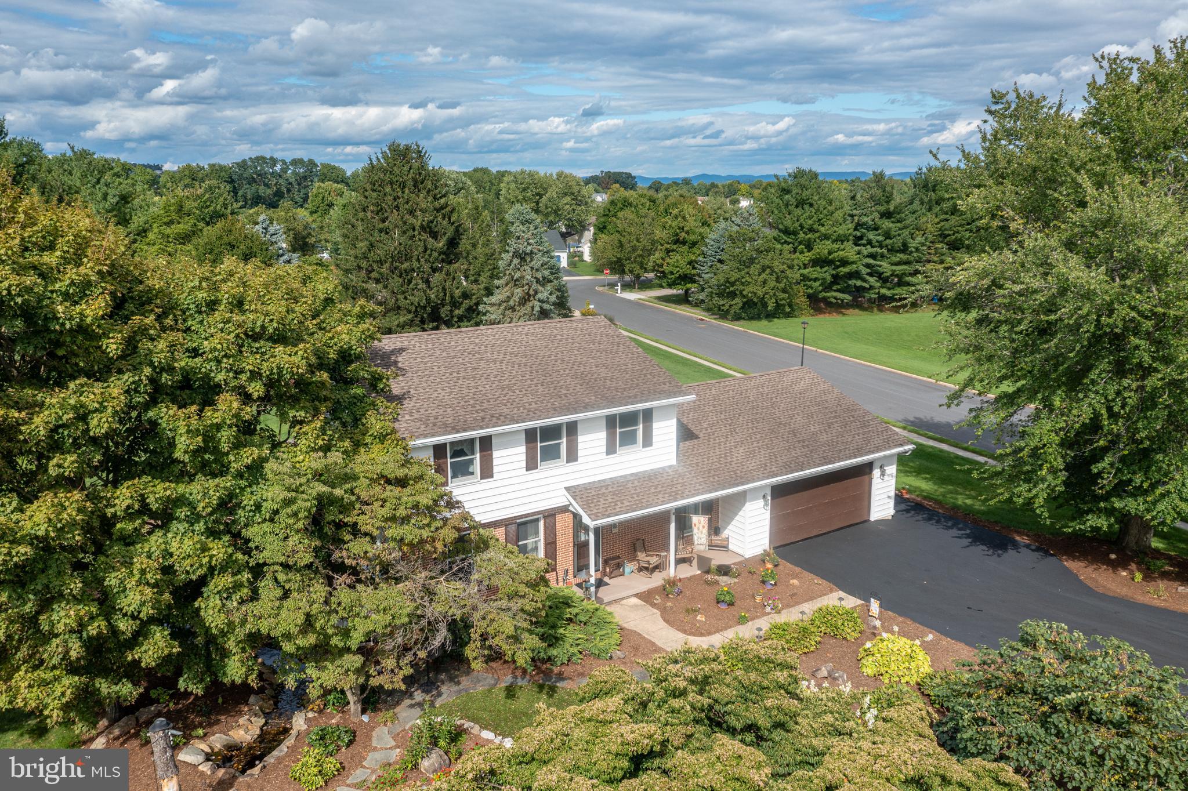
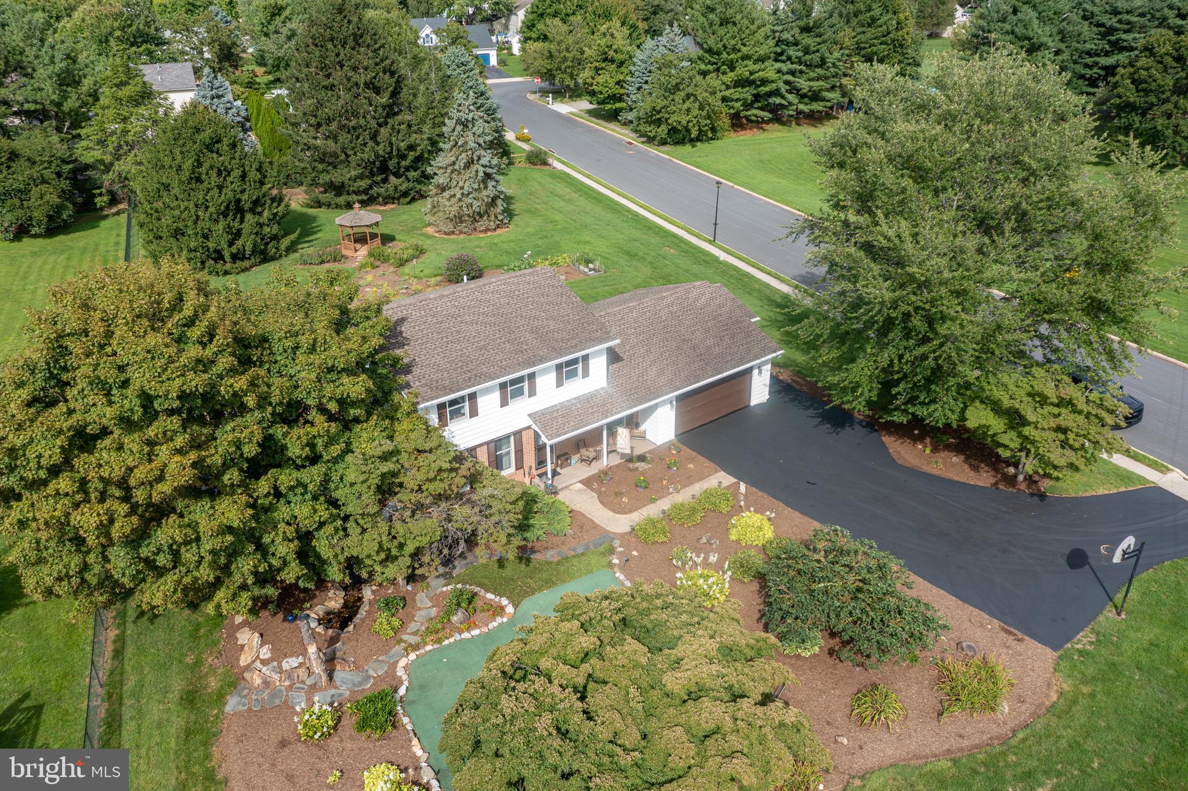
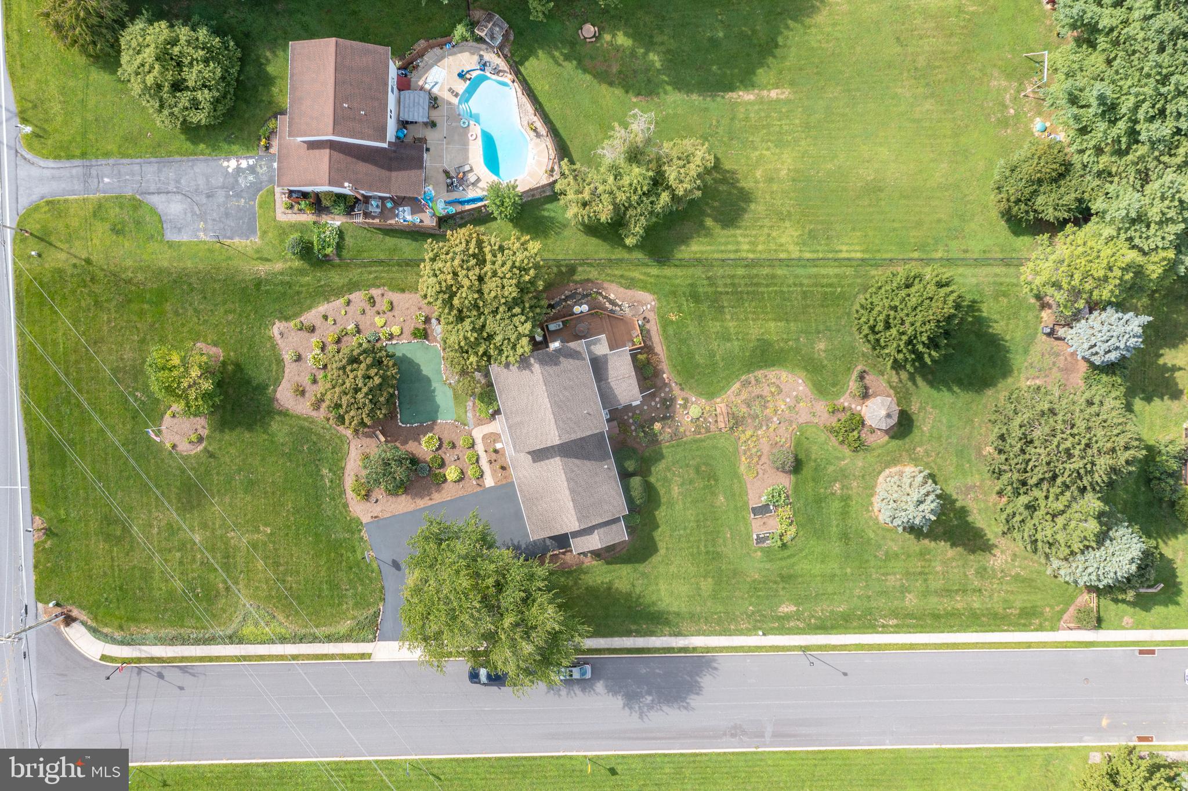
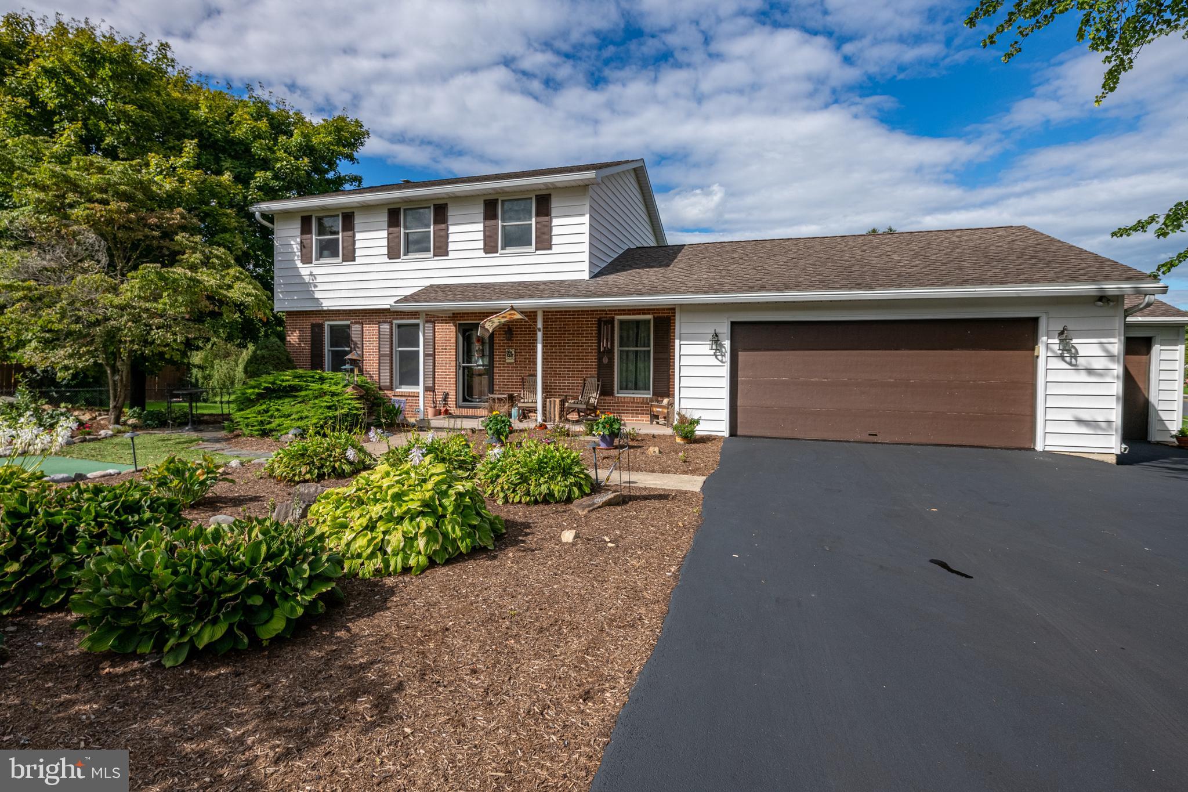
Welcome to this well maintained 4-bedroom, 2.5-bath home situated on a beautiful lot of over one acre, offering a fantastic yard, abundant outdoor living space, and a highly functional layout.
The main level features a versatile front room that can serve as a formal living room, home office, playroom, or bonus space, along with a comfortable living room and formal dining room. The generously sized kitchen is conveniently positioned near the powder room and main-level laundry area. A two-car garage provides excellent storage, including an additional built-on storage room.
A standout feature is the bright sunroom/great room addition, filled with natural light from its expansive windows with built-in blinds. This inviting space provides direct access to the oversized deck, ideal for entertaining, relaxing, and enjoying the expansive backyard.
Upstairs, you’ll find three bedrooms, including a primary suite with a private ensuite bathroom featuring a standing shower. The two additional bedrooms share a full hallway bath. The basement adds valuable flexibility with a fourth bedroom and additional storage space.
For added peace of mind, the home is equipped with a whole-home generator and well-maintained mechanicals.
Save
Ask
Tour
Hide
Share
Listing Snapshot
Price
$374,900
Days On Site
39 Days
Bedrooms
4
Inside Area (SqFt)
2,412 sqft
Total Baths
3
Full Baths
2
Partial Baths
1
Lot Size
1.09 Acres
Year Built
1988
MLS® Number
PABK2077170
Status
Pending
Property Tax
$6,816
HOA/Condo/Coop Fees
N/A
Sq Ft Source
Estimated
Friends & Family
React
Comment
Invite
No Comments Yet
Did you know? You can invite friends and family to your search. They can join your search, rate and discuss listings with you.
Recent Activity
a month ago
Status changed to Pending
a month ago
Listing updated with changes from the MLS®
a month ago
Listing first seen on site
General Features
Acres
1.09
Attached Garage
Yes
Foundation
Block
Garage
Yes
Garage Spaces
2
Levels
Two
Parking
OversizedAsphaltGarageAttached
Parking Spaces
2
Property Sub Type
Single Family Residence
Sewer
Septic Tank
Special Circumstances
Standard
SqFt Above
2162
SqFt Below
250
SqFt Total
2412
Style
Traditional
Water Source
Public
Zoning
RES
Interior Features
Appliances
Electric Water HeaterWater Purifier
Basement
Full
Cooling
Central AirDuctlessElectric
Electric
Generator200+ Amp ServiceCircuit Breakers
Fireplace
Yes
Fireplace Features
Gas
Fireplaces
1
Flooring
CarpetVinylCeramic Tile
Heating
ElectricPropaneForced AirHeat Pump
Laundry Features
Laundry RoomMain Level
Bedroom 2
Bedroom 3
Bedroom 4
Dining Room
Level - Main
Family Room
Level - Main
Kitchen
Level - Main
Laundry
Level - Main
Living Room
Level - Main
Primary Bedroom
Sun/Florida Room
Level - Main
Save
Ask
Tour
Hide
Share
Exterior Features
Construction Details
Vinyl SidingAluminum Siding
Lot Features
Corner LotCleared
Other Structures
Gazebo
Patio And Porch
Deck
Pool Features
None
Roof
Shingle
Community Features
MLS Area
South Heidelberg Twp (10251)
School District
CONRAD WEISER AREA
Schools
School District
CONRAD WEISER AREA
Elementary School
Unknown
Middle School
Unknown
High School
Unknown
Listing courtesy of Keller Williams Platinum Realty - Wyomissing



Did you know? You can invite friends and family to your search. They can join your search, rate and discuss listings with you.