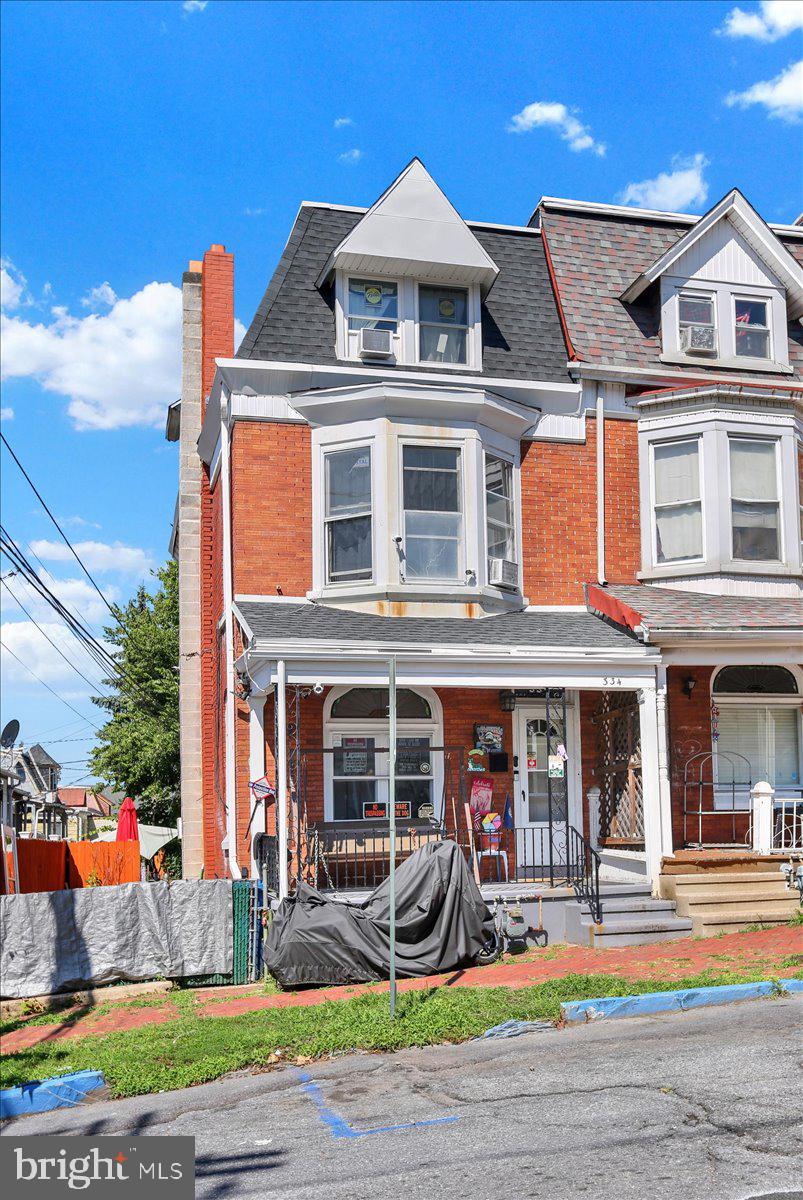
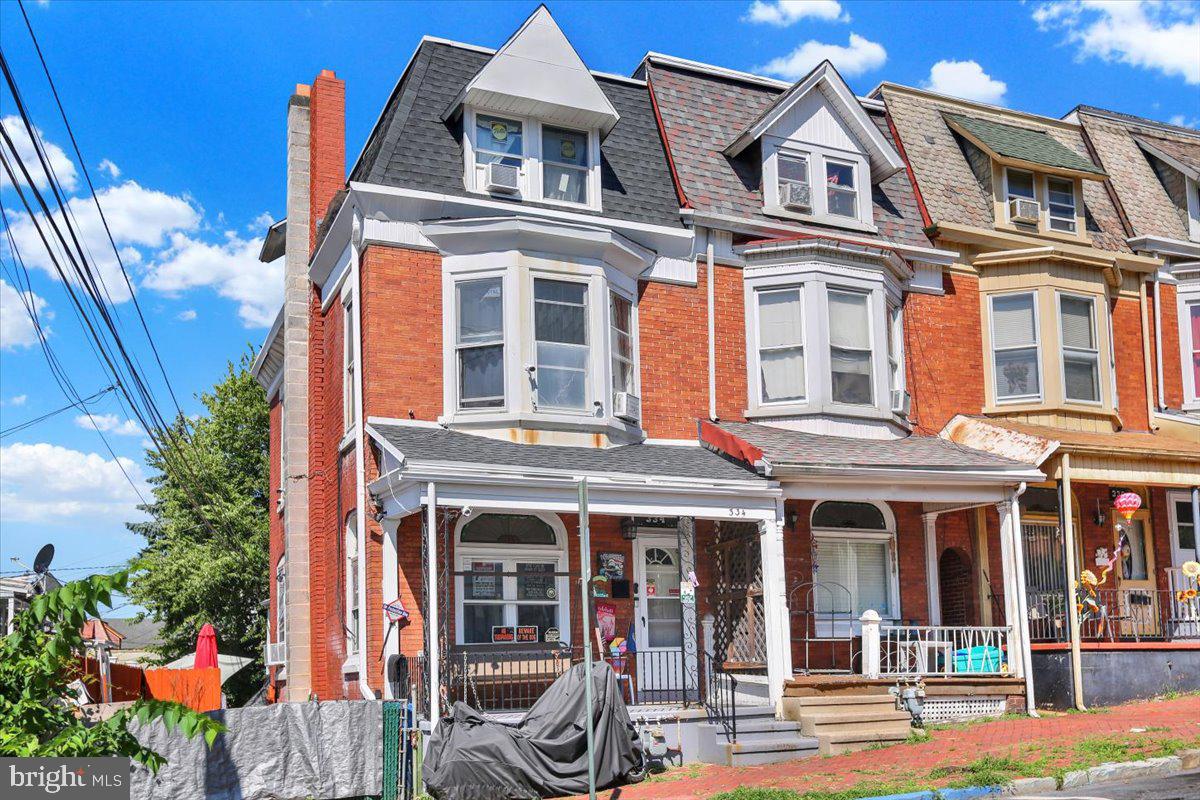
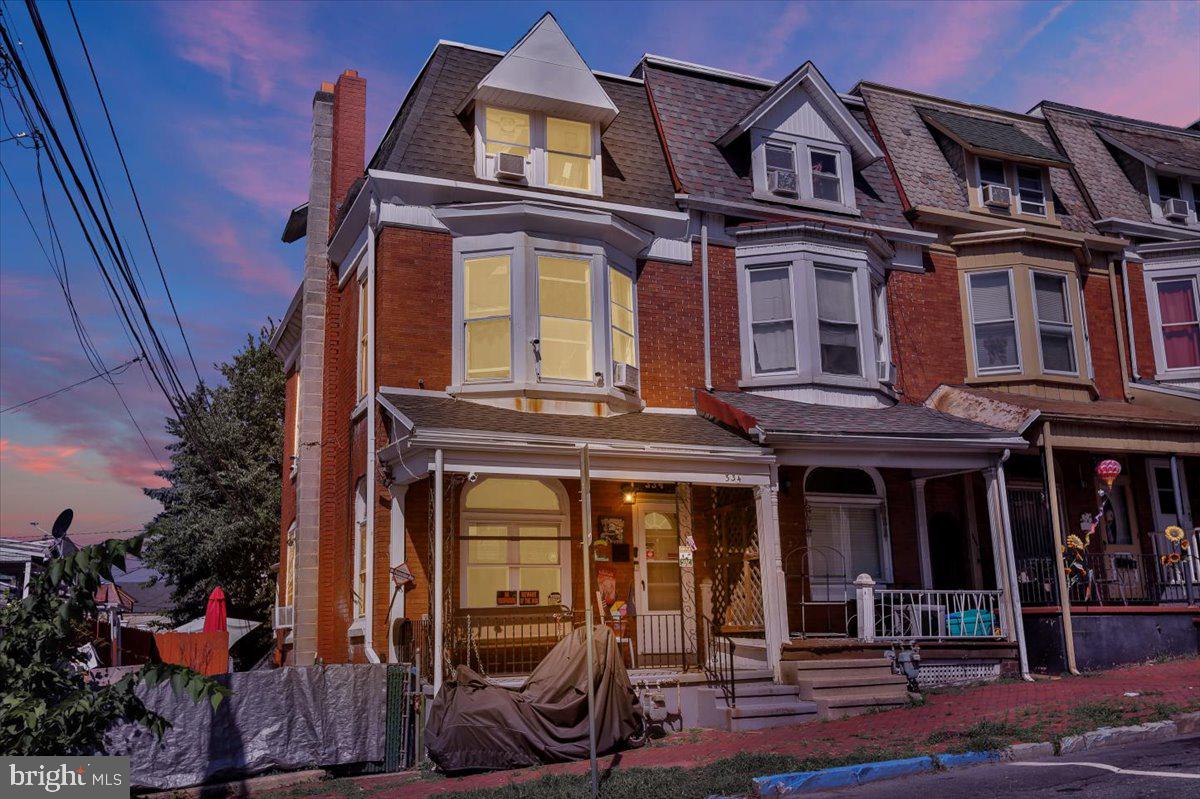
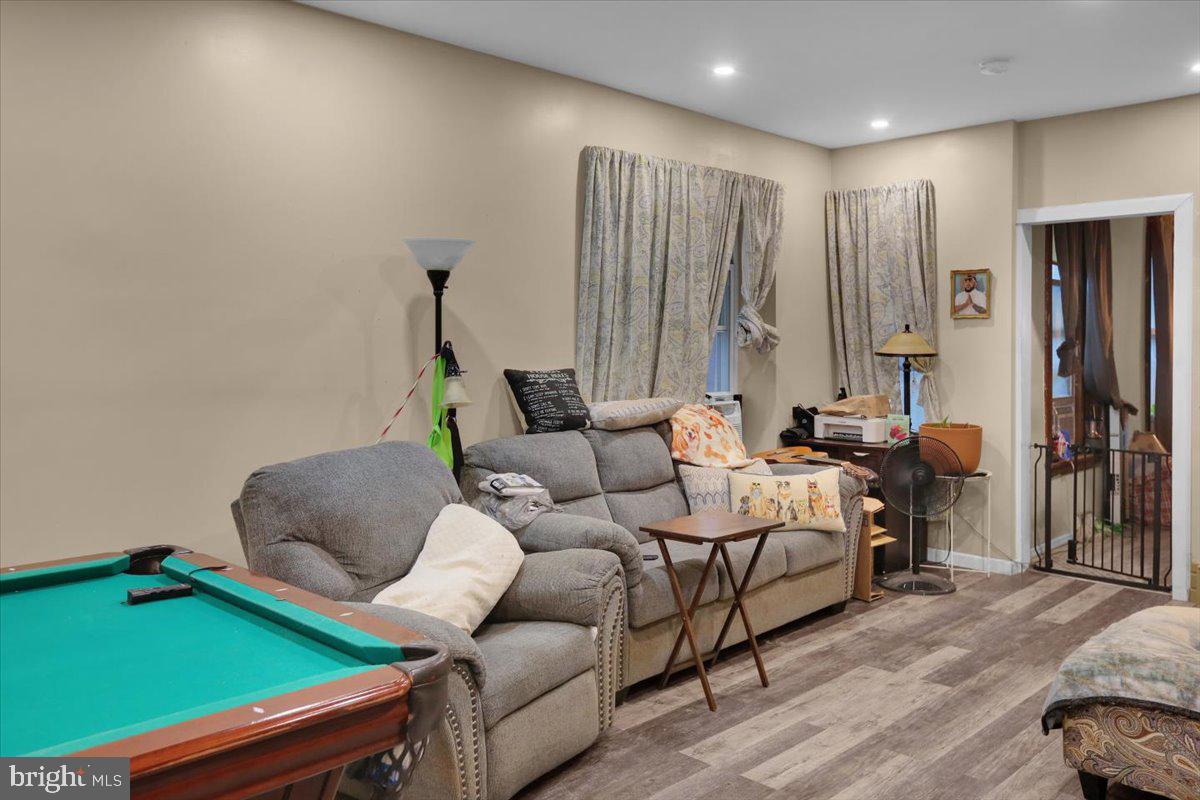
Welcome to this spacious five-bedroom, one full-bath end-of-row home, completely rehabbed in 2024 and featuring numerous quality updates. The first floor offers new vinyl plank flooring throughout, recessed lighting, newer windows, and newer paint. New rubber roof was installed in 2023.The updated kitchen features granite countertops and updated appliances including a new refrigerator, new stove , new dishwasher and new microwave, providing a modern and functional space for everyday living. The full bath includes a ceramic tile floor and ceramic tile shower. All ceiling fans throughout the home have been updated. You'll enjoy economical gas heat with a new gas heating system installed in 2024 as well as an updated electrical circuit breaker panel. Five spacious bedrooms offer plenty of room for family, guests, or a home office. Outside, enjoy the privacy of a fenced-in property with both side and rear yard areas, ideal for outdoor activities and entertaining. Sellers will also include window A/C units and a new snow blower. With its 2024 rehabilitation, updated features, spacious layout, and desirable end-of-row location, this home is move-in ready and waiting for its new owners.
Save
Ask
Tour
Hide
Share
Listing Snapshot
Price
$225,000
Days On Site
62 Days
Bedrooms
5
Inside Area (SqFt)
1,735 sqft
Total Baths
1
Full Baths
1
Partial Baths
N/A
Lot Size
0.05 Acres
Year Built
1920
MLS Number
PABK2077218
Status
Active
Property Tax
$2,105
HOA/Condo/Coop Fees
N/A
Sq Ft Source
Assessor
Friends & Family
React
Comment
Invite
No Comments Yet
Did you know? You can invite friends and family to your search. They can join your search, rate and discuss listings with you.
Recent Activity
2 weeks ago
Listing updated with changes from the MLS
2 months ago
Listing first seen on site
General Features
Acres
0.05
Cross Street
PERKIOMEN
Foundation
Stone
Levels
Three Or More
Parking
On Street
Property Sub Type
Townhouse
Sewer
Public Sewer
Special Circumstances
Standard
SqFt Above
1735
SqFt Total
1735
Style
Traditional
Utilities
Cable AvailableNatural Gas AvailableSewer AvailableWater Available
Water Source
Public
Zoning
RES
Interior Features
Appliances
Electric RangeElectric OvenCooktopGas Water HeaterDishwasherDryerMicrowaveRefrigeratorWasherWater Heater
Basement
Full
Cooling
Ceiling Fan(s)Wall Unit(s)
Electric
200+ Amp Service
Flooring
Vinyl
Heating
Natural GasForced Air
Interior
Ceiling Fan(s)
Laundry Features
In Basement
Bedroom 2
Bedroom 3
Bedroom 4
Bedroom 5
Dining Room
Dimensions - 14 X 10Level - Main
Kitchen
Dimensions - 16 X 9Level - Main
Living Room
Dimensions - 26 X 13Level - Main
Primary Bedroom
Dimensions - 13 X 11
Save
Ask
Tour
Hide
Share
Exterior Features
Construction Details
Aluminum SidingBrick
Fencing
Privacy
Lot Features
Corner LotLevel
Patio And Porch
Porch
Pool Features
None
Roof
Rubber
View
Street
Waterview
Street
Community Features
MLS Area
Reading City (10201)
School District
READING
Roads
Paved
Schools
School District
READING
Elementary School
Unknown
Middle School
Unknown
High School
READING SENIOR
Listing courtesy of Keller Williams Platinum Realty - Wyomissing



Did you know? You can invite friends and family to your search. They can join your search, rate and discuss listings with you.