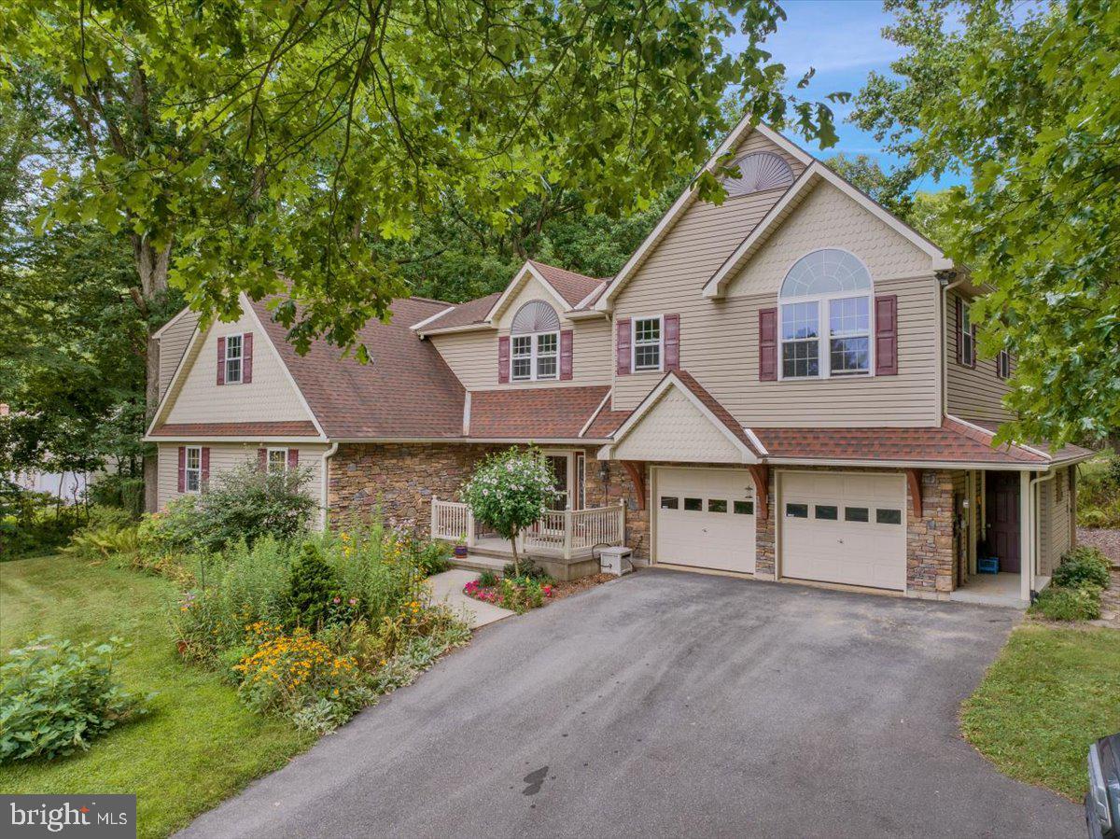
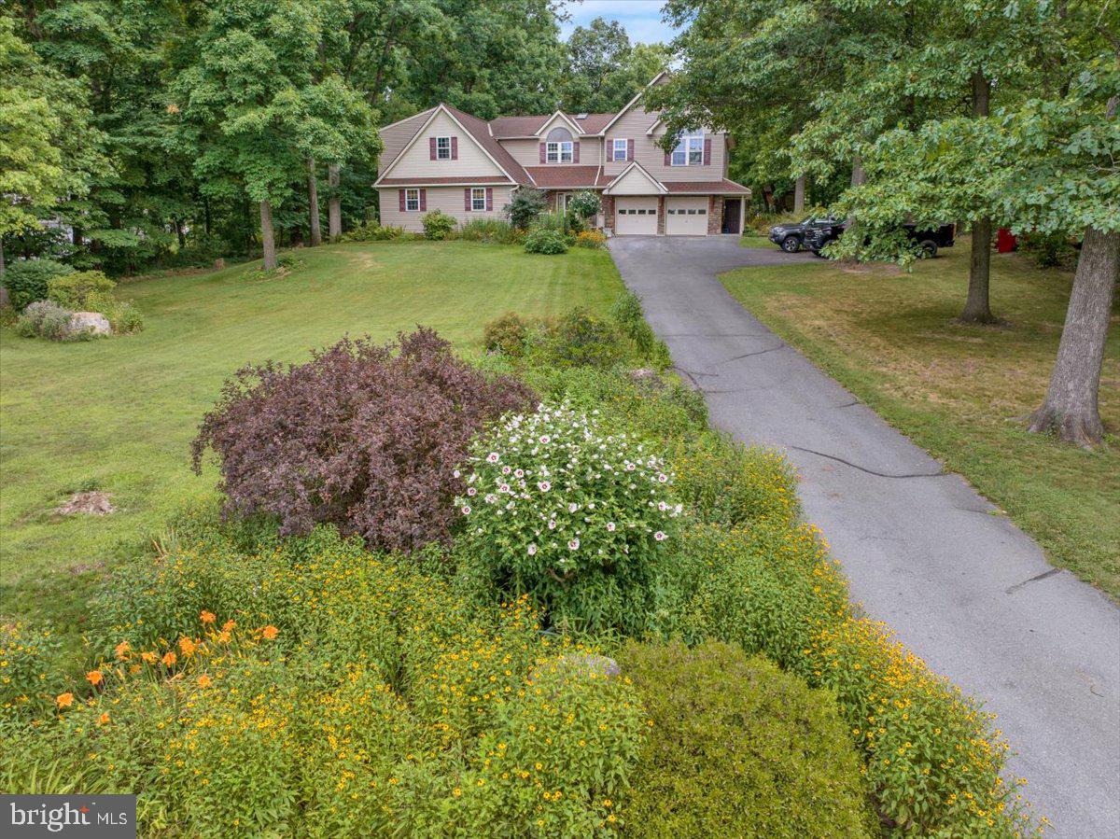
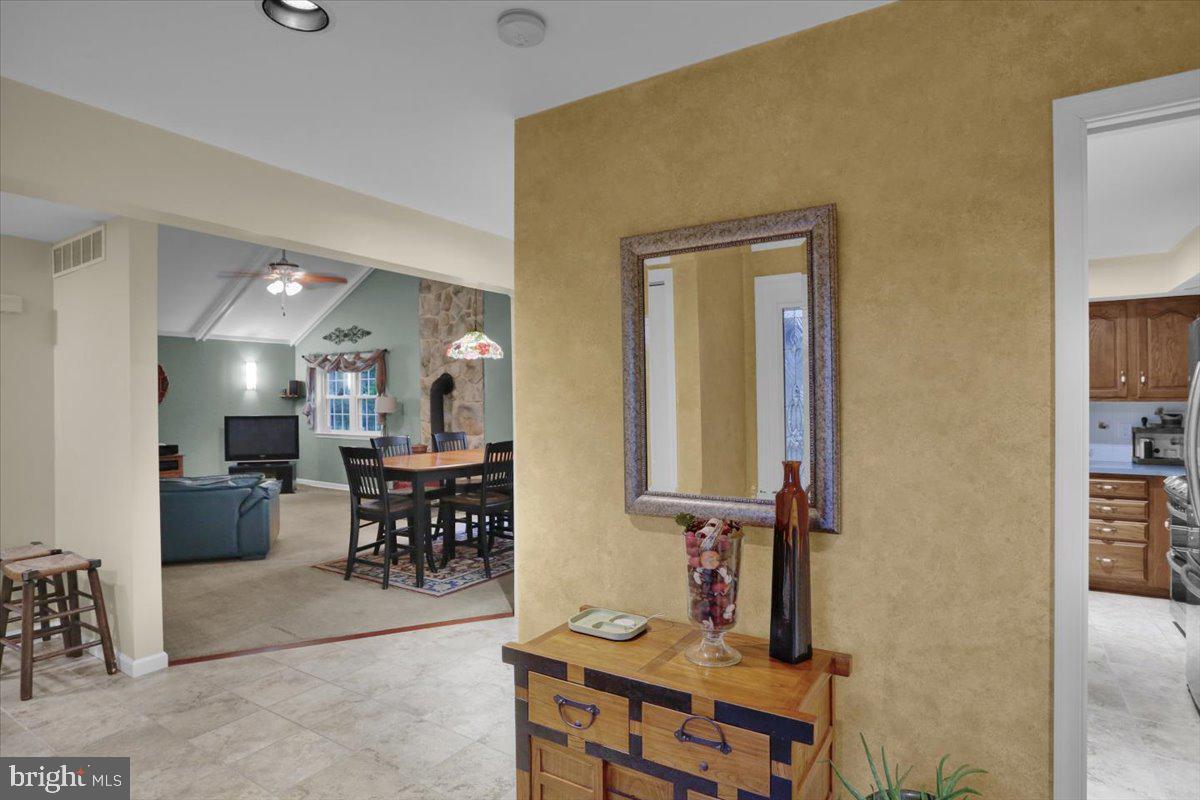
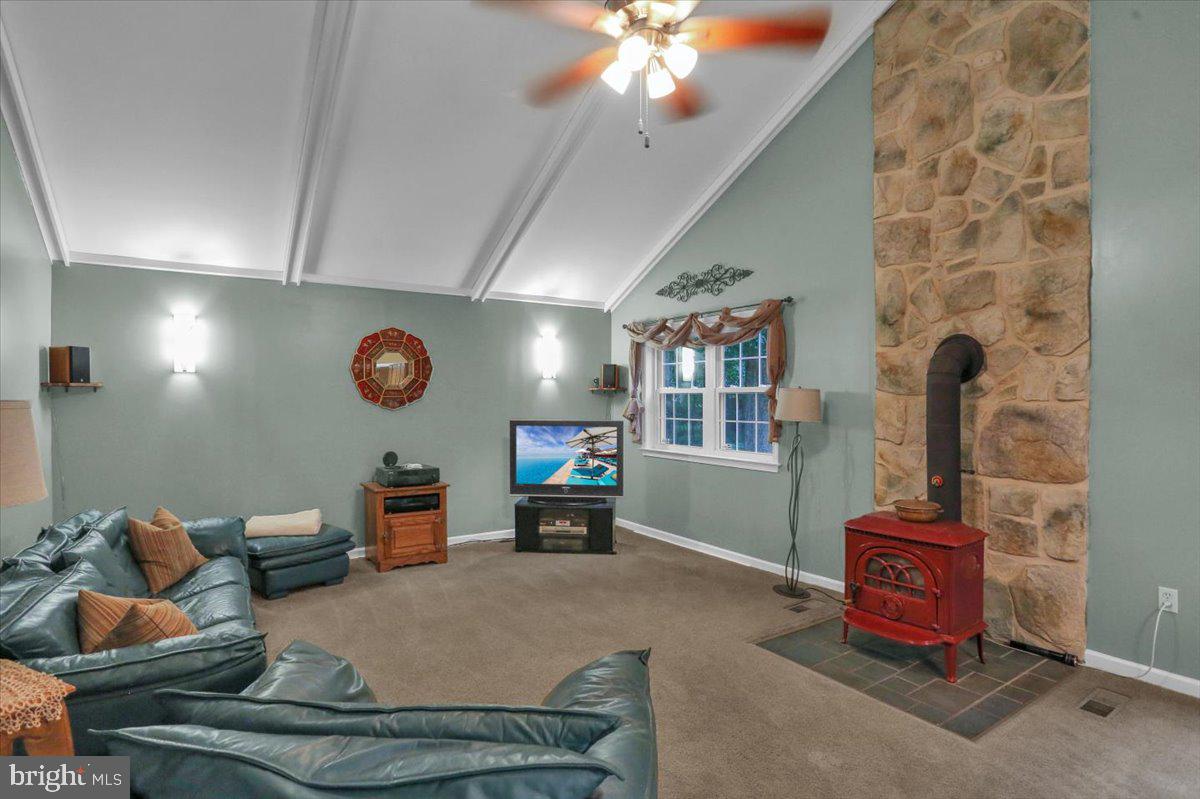
Set on more than 1.5 acres in a peaceful, private setting, this spacious four-bedroom, three-bath home offers a versatile floor plan and comfortable living throughout. The main level features an open layout with a generous living room, cathedral ceiling, dining area, and sliding glass door leading to a spacious deck overlooking the property. The traditional-style kitchen is equipped with stainless steel appliances. Two generously sized bedrooms and a newly remodeled full bathroom with a walk-in shower complete the first floor.
The second level offers two additional bedrooms. One features two closets and an attached remodeled bathroom. The other includes a cathedral ceiling, a large walk-in closet, and an attached bathroom with a walk-in shower. A spacious home office provides a quiet and adaptable space for working from home, pursuing hobbies, or creating a room tailored to your needs. A connecting balcony links the office to the primary bedroom, offering an additional area to relax and unwind.
The finished basement, complete with new carpeting, provides flexible space for a recreation room, hobby area, home gym, or entertainment space. Surrounded by peaceful scenery and offering plenty of room both inside and out, this thoughtfully designed home is well suited for everyday living and entertaining.
Save
Ask
Tour
Hide
Share
Listing Snapshot
Price
$515,000
Days On Site
13 Days
Bedrooms
4
Inside Area (SqFt)
3,743 sqft
Total Baths
3
Full Baths
3
Partial Baths
N/A
Lot Size
1.6 Acres
Year Built
1985
MLS® Number
PABK2077230
Status
Pending
Property Tax
$7,741
HOA/Condo/Coop Fees
N/A
Sq Ft Source
Estimated
Friends & Family
React
Comment
Invite
No Comments Yet
Did you know? You can invite friends and family to your search. They can join your search, rate and discuss listings with you.
Recent Activity
a week ago
Status changed to Pending
a week ago
Listing updated with changes from the MLS®
2 weeks ago
Listing first seen on site
General Features
Acres
1.6
Attached Garage
Yes
Cross Street
5 Point Rd.
Foundation
Block
Garage
Yes
Garage Spaces
2
Levels
Two
Parking
Garage Door OpenerAsphaltGarageDrivewayInside EntranceAttached
Parking Spaces
2
Property Sub Type
Single Family Residence
Security
Security System
Sewer
Septic Tank
Special Circumstances
Standard
SqFt Above
2793
SqFt Below
950
SqFt Total
3743
Style
Traditional
Utilities
Cable AvailablePropane
Water Source
Well
Zoning
R-1
Interior Features
Appliances
Double OvenOvenGas RangeGas OvenWasherWater PurifierElectric Water HeaterDishwasherDisposalMicrowaveRefrigeratorStainless Steel Appliance(s)Water Heater



Did you know? You can invite friends and family to your search. They can join your search, rate and discuss listings with you.