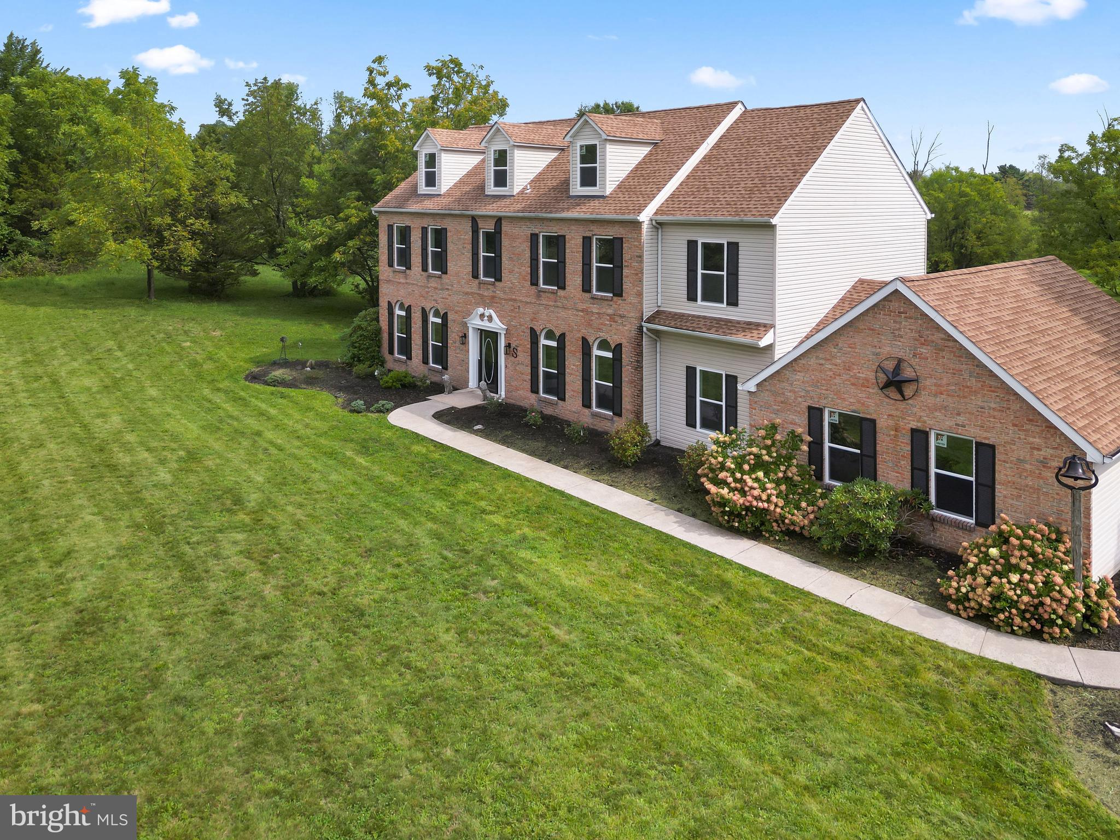
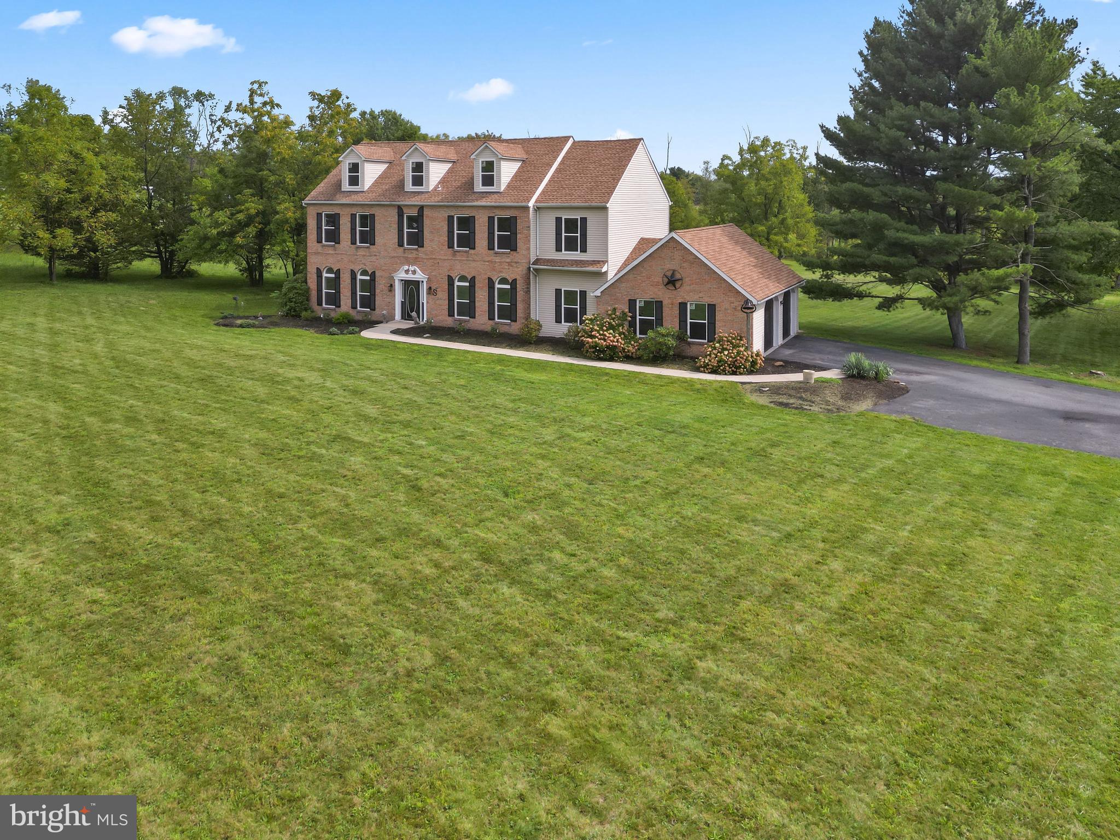
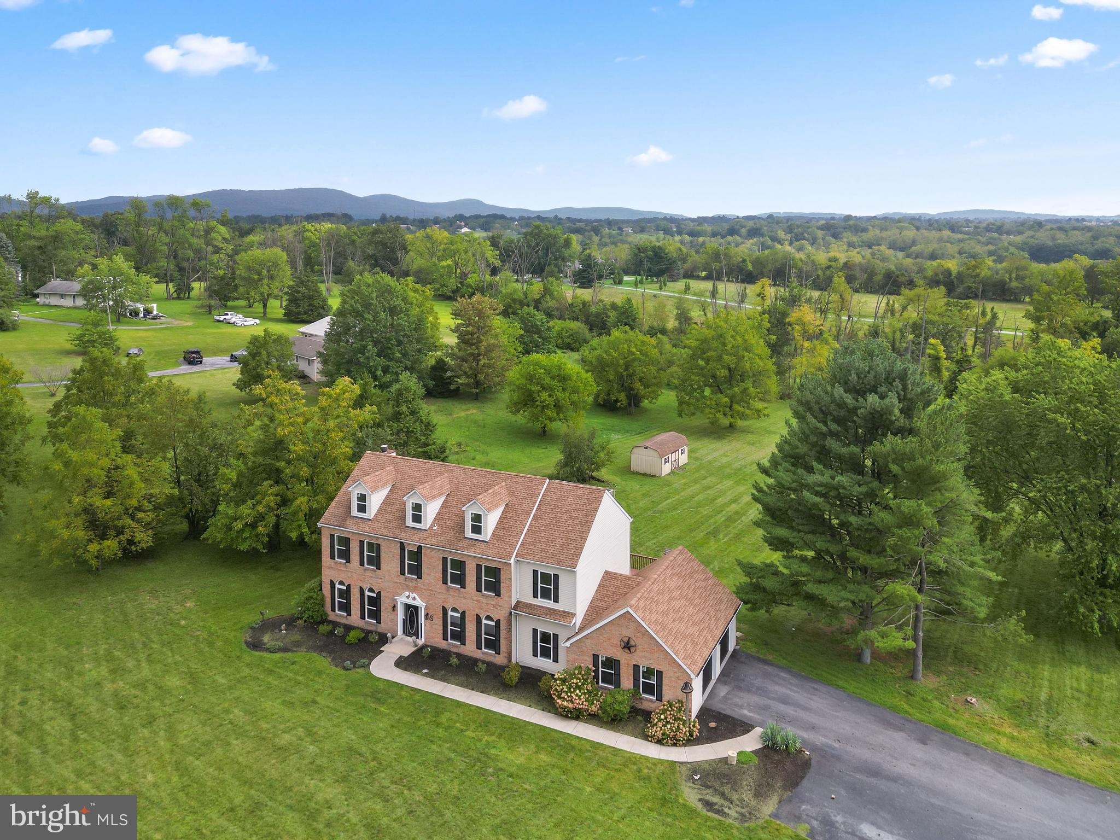
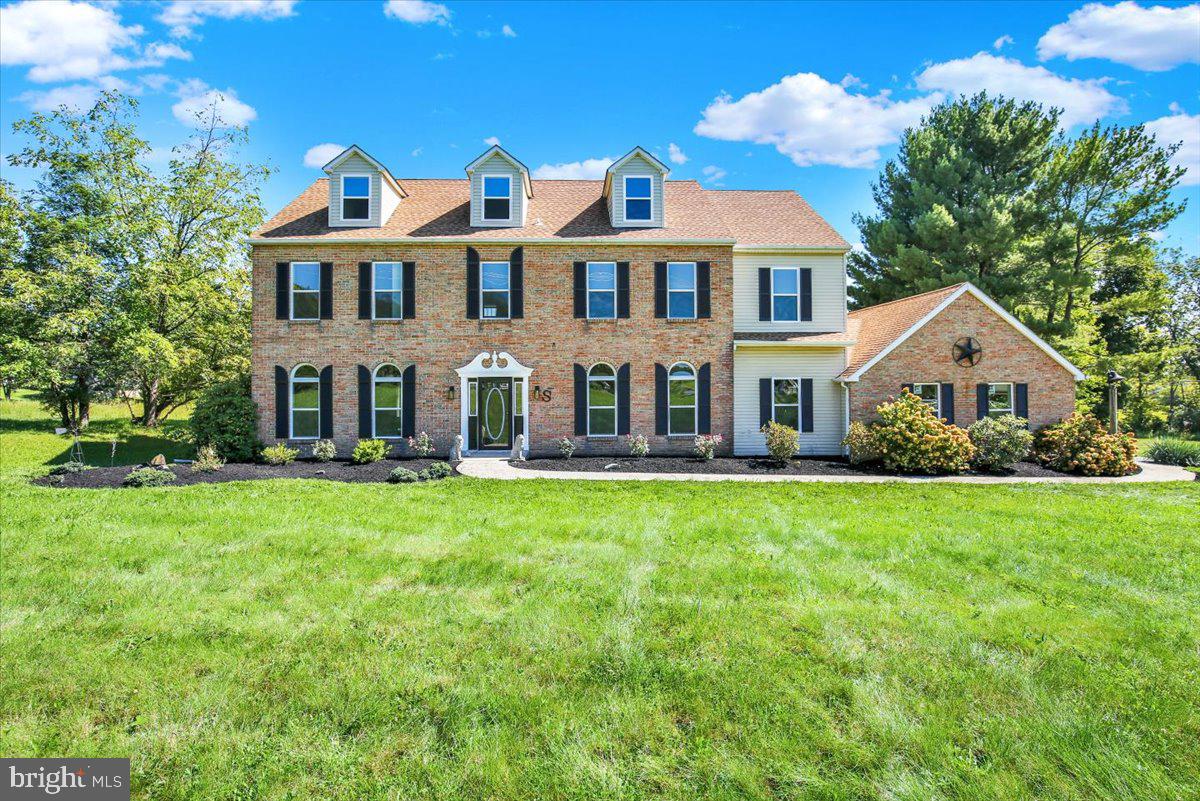
GORGEOUS HOME IN DOUGLASSVILLE! Situated on a beautiful 1.64-acre corner lot in Daniel Boone School District, this stunning 6-bedroom, 3 full and 1 half-bath home has been completely transformed with gorgeous finishes and thoughtful upgrades throughout.
Step inside to wide-plank flooring flowing through the entire first floor and an abundance of natural light from all-new windows and light fixtures. The heart of the home is the HUGE kitchen featuring stylish soft-touch cabinetry, quartz countertops, a farmhouse-style sink, upgraded appliances, and a Sub-Zero refrigerator perfectly matched to the cabinetry. The eat-in kitchen offers sliding glass doors leading directly to the oversized deck and beautiful backyard.
The main level also features a dedicated office, formal dining room, living room, and spacious family room with a propane fireplace and sliding glass doors providing easy access to the backyard. The oversized 2-car garage includes a convenient man door.
Upstairs, the primary suite is truly spectacular, offering a huge walk-in closet and spa-like en-suite complete with a soaking tub and beautifully tiled shower. The second bedroom offers a fantastic princess suite with its own tiled shower, while the remaining bedrooms are generously sized. A full hall bath and second-floor laundry add convenience where you need it most.
Head up to the third floor to find two HUGE additional bedrooms, offering incredible flexibility for bedrooms, guests, recreation, or additional living space.
And the updates don't stop there! All-new HVAC, all-new windows, new water heater, new lighting, new flooring, and gorgeous finishes throughout. Outside, enjoy the privacy and space of 1.64 acres, an oversized deck, and a beautiful backyard with plenty of room to enjoy.
This is one you will want to see in person — beautifully renovated, incredibly spacious, and sitting on an amazing piece of property in Daniel Boone School District!
Save
Ask
Tour
Hide
Share
Listing Snapshot
Price
$719,900
Days On Site
57 Days
Bedrooms
6
Inside Area (SqFt)
3,856 sqft
Total Baths
4
Full Baths
3
Partial Baths
1
Lot Size
1.64 Acres
Year Built
1992
MLS Number
PABK2077246
Status
Active
Property Tax
$9,531
HOA/Condo/Coop Fees
N/A
Sq Ft Source
Assessor
Friends & Family
React
Comment
Invite
No Comments Yet
Did you know? You can invite friends and family to your search. They can join your search, rate and discuss listings with you.
Recent Activity
a month ago
Listing updated with changes from the MLS
a month ago
Status changed to Active
2 months ago
Listing first seen on site
General Features
Acres
1.64
Attached Garage
Yes
Foundation
PermanentConcrete Perimeter
Garage
Yes
Garage Spaces
2
Levels
Three Or More
Parking
GarageDrivewayAttached
Parking Spaces
2
Property Sub Type
Single Family Residence
Sewer
Public Sewer
Special Circumstances
Standard
SqFt Above
3856
SqFt Total
3856
Style
Colonial
Water Source
Well
Zoning
RESIDENTIAL
Interior Features
Appliances
Electric Water Heater
Basement
Exterior EntryUnfinishedFull
Cooling
Central AirElectric
Fireplace
Yes
Fireplaces
1
Heating
ElectricBaseboard
Save
Ask
Tour
Hide
Share
Exterior Features
Construction Details
Vinyl SidingAluminum Siding
Pool Features
None
Community Features
MLS Area
Amity Twp (10224)
School District
DANIEL BOONE AREA
Schools
School District
DANIEL BOONE AREA
Elementary School
Unknown
Middle School
Unknown
High School
Unknown
Listing courtesy of Keller Williams Platinum Realty - Wyomissing



Did you know? You can invite friends and family to your search. They can join your search, rate and discuss listings with you.