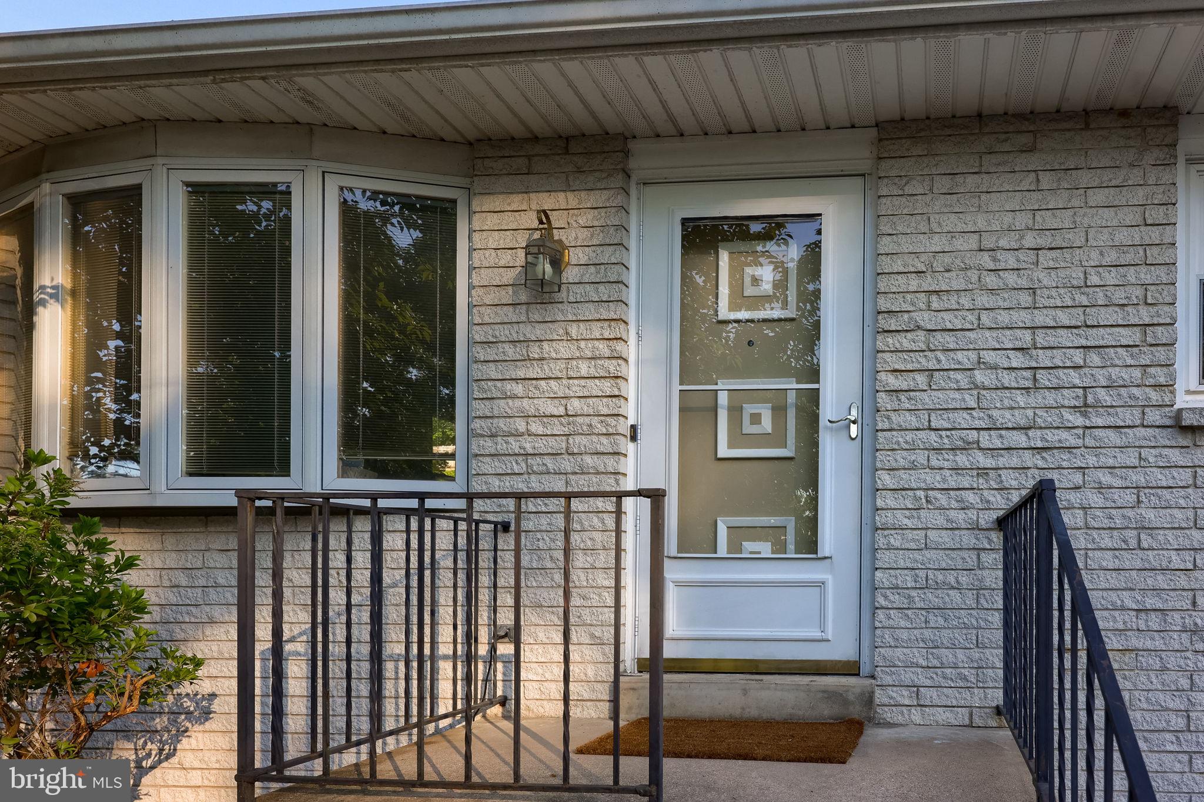
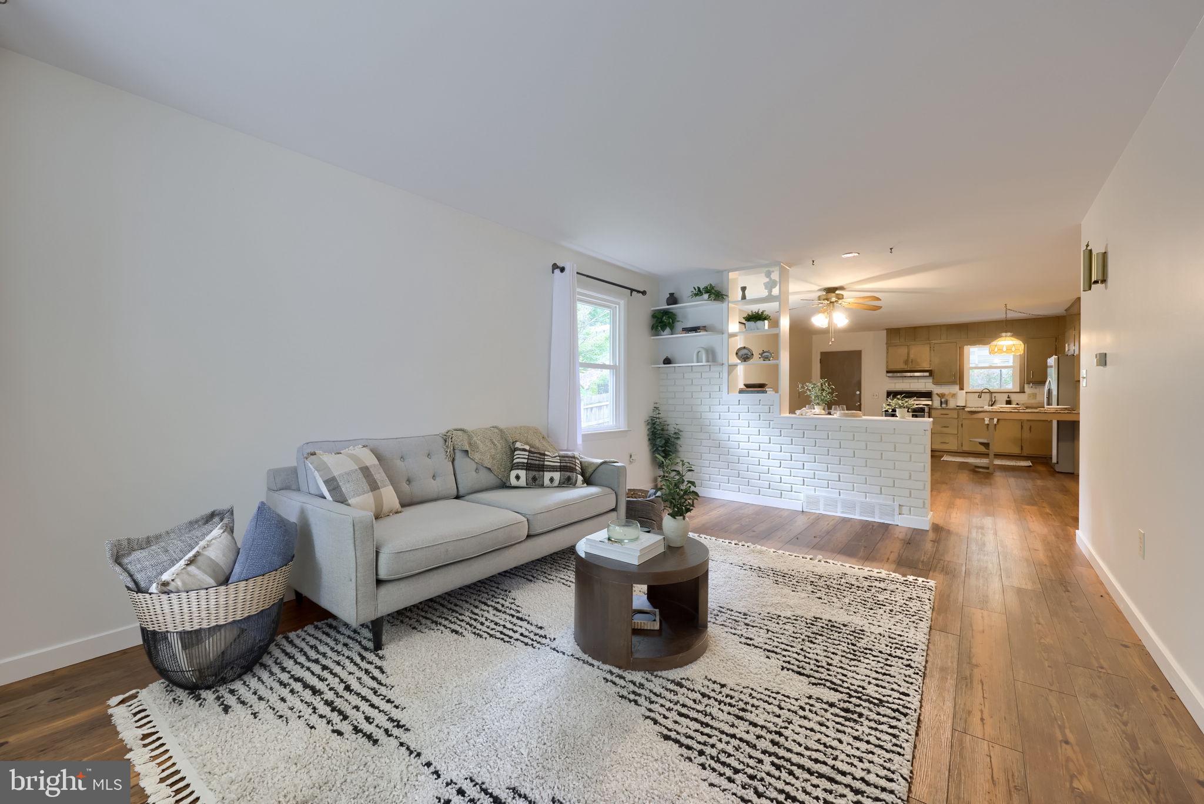
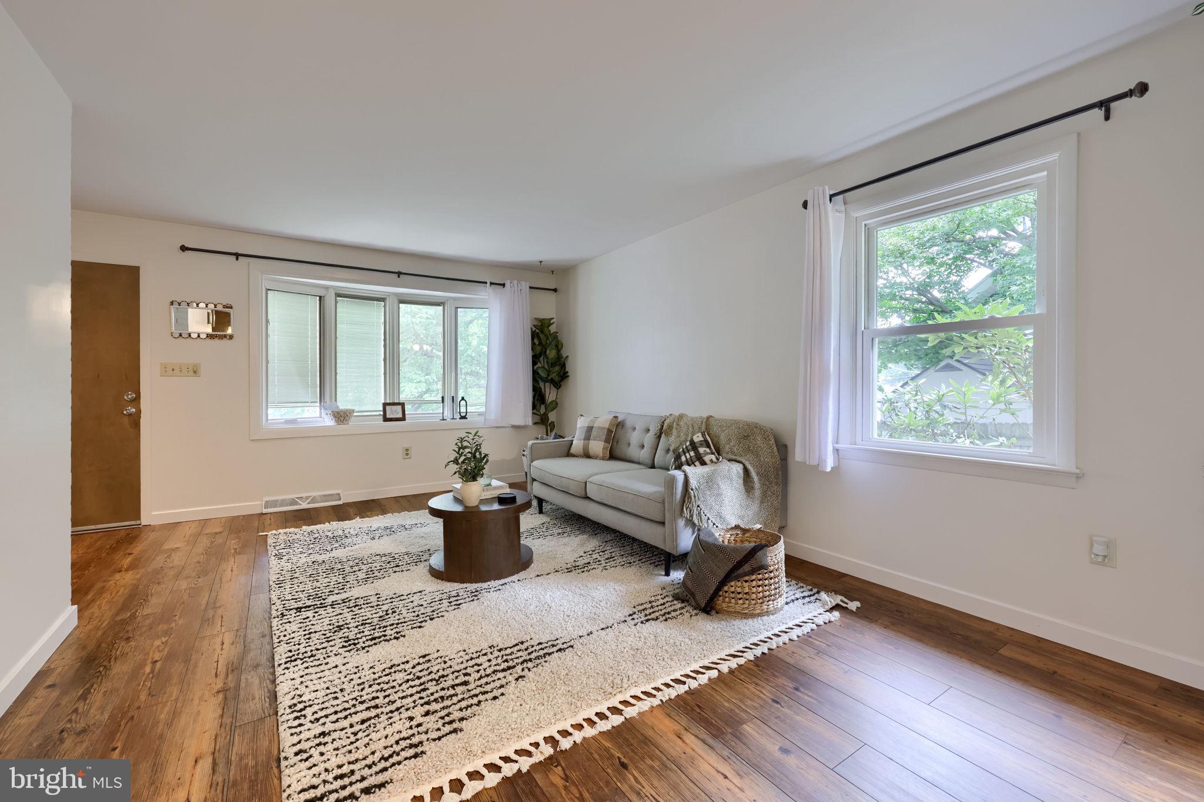
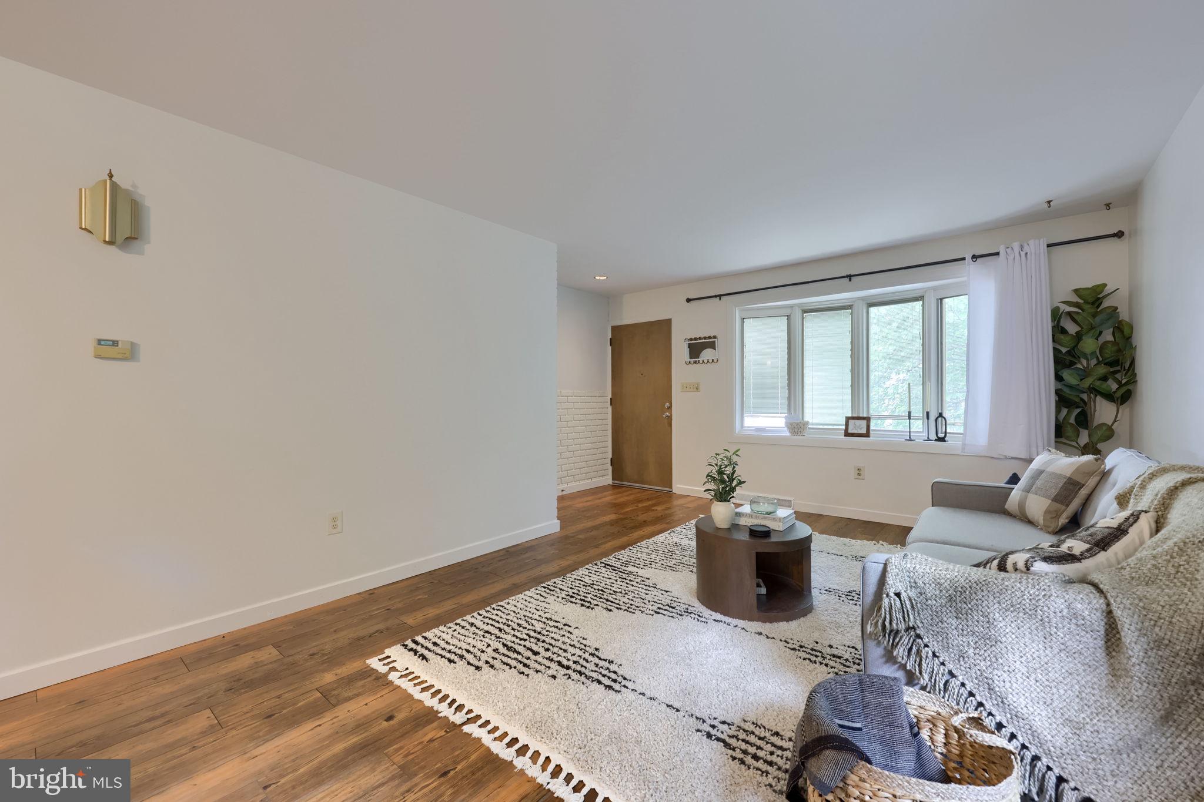
Nestled in a cozy neighborhood, this exquisite raised ranch home embodies the perfect blend of comfort and sophistication. Built in 1971 and meticulously maintained, this residence boasts a timeless charm with modern updates that cater to a convenient lifestyle. As you step inside, you are greeted by an inviting open floor plan that seamlessly connects the living and dining areas, creating an ideal space for both relaxation and entertaining. The heart of the home is the thoughtfully designed kitchen and dining combination, perfect for culinary enthusiasts and gatherings alike. This space invites creativity and connection, making every meal a cherished occasion. Retreat to the two spacious bedrooms, each designed to be a personal sanctuary. The natural light filtering through the windows creates a serene atmosphere, ideal for unwinding after a long day. The home features one and a half bathrooms, ensuring convenience and comfort for residents and guests. The fully finished basement offers additional living space, making it a versatile area for a home office, gym, or entertainment room. The possibilities are endless in this expansive space, allowing you to tailor it to your lifestyle needs. Step outside to discover a charming patio, perfect for morning coffee or evening gatherings under the stars. The roofed area provides a cozy retreat, allowing you to enjoy the outdoors in any season. The attached oversized garage ensures ample storage and easy access, enhancing the functionality of this remarkable home. Set on a generous 0.15-acre lot, this property offers a sense of privacy while still being conveniently located near local amenities. This is more than just a house; it's a place to call home!
Save
Ask
Hide
Share
Listing Snapshot
Bedrooms
2
Total Baths
2
Full Baths
1
Partial Baths
1
Inside Area (SqFt)
1,160 sqft
Lot Size
0.15 Acres
Year Built
1971
MLS Number
PABK2077342
Status
Sold
Property Tax
$6,103
HOA/Condo/Coop Fees
N/A
Sq Ft Source
Assessor
Friends & Family
React
Comment
Invite
No Comments Yet
Did you know? You can invite friends and family to your search. They can join your search, rate and discuss listings with you.
Recent Activity
yesterday
Listing updated with changes from the MLS
General Features
Acres
0.15
Attached Garage
Yes
Foundation
Block
Garage
Yes
Garage Spaces
1
Levels
One
Parking
OversizedGarageDrivewayInside EntranceAttached
Parking Spaces
1
Property Sub Type
Single Family Residence
Sewer
Public Sewer
Special Circumstances
StandardShort Sale
SqFt Above
1160
SqFt Total
1160
Style
Raised Ranch/Rambler
Water Source
Public
Zoning
RESIDENTIAL
Interior Features
Appliances
Gas Water Heater
Basement
Finished
Cooling
Central AirCeiling Fan(s)Electric
Flooring
CarpetCeramic TileVinyl
Heating
Natural GasForced Air
Interior
Ceiling Fan(s)Open Floorplan
Laundry Features
In Basement
Main Level Bedrooms
2
Save
Ask
Hide
Share
Exterior Features
Construction Details
BrickVinyl Siding
Fencing
FencedWood
Patio And Porch
Patio
Pool Features
None
Roof
AsphaltShingle
Community Features
MLS Area
Mt Penn Boro (10264)
School District
ANTIETAM
Schools
School District
ANTIETAM
Elementary School
Unknown
Middle School
Unknown
High School
Unknown
Neighborhood & Commute
Source: Walkscore
Disclosure: Community information and market data powered by Constellation Data Labs. Information is deemed reliable but not guaranteed.


Did you know? You can invite friends and family to your search. They can join your search, rate and discuss listings with you.