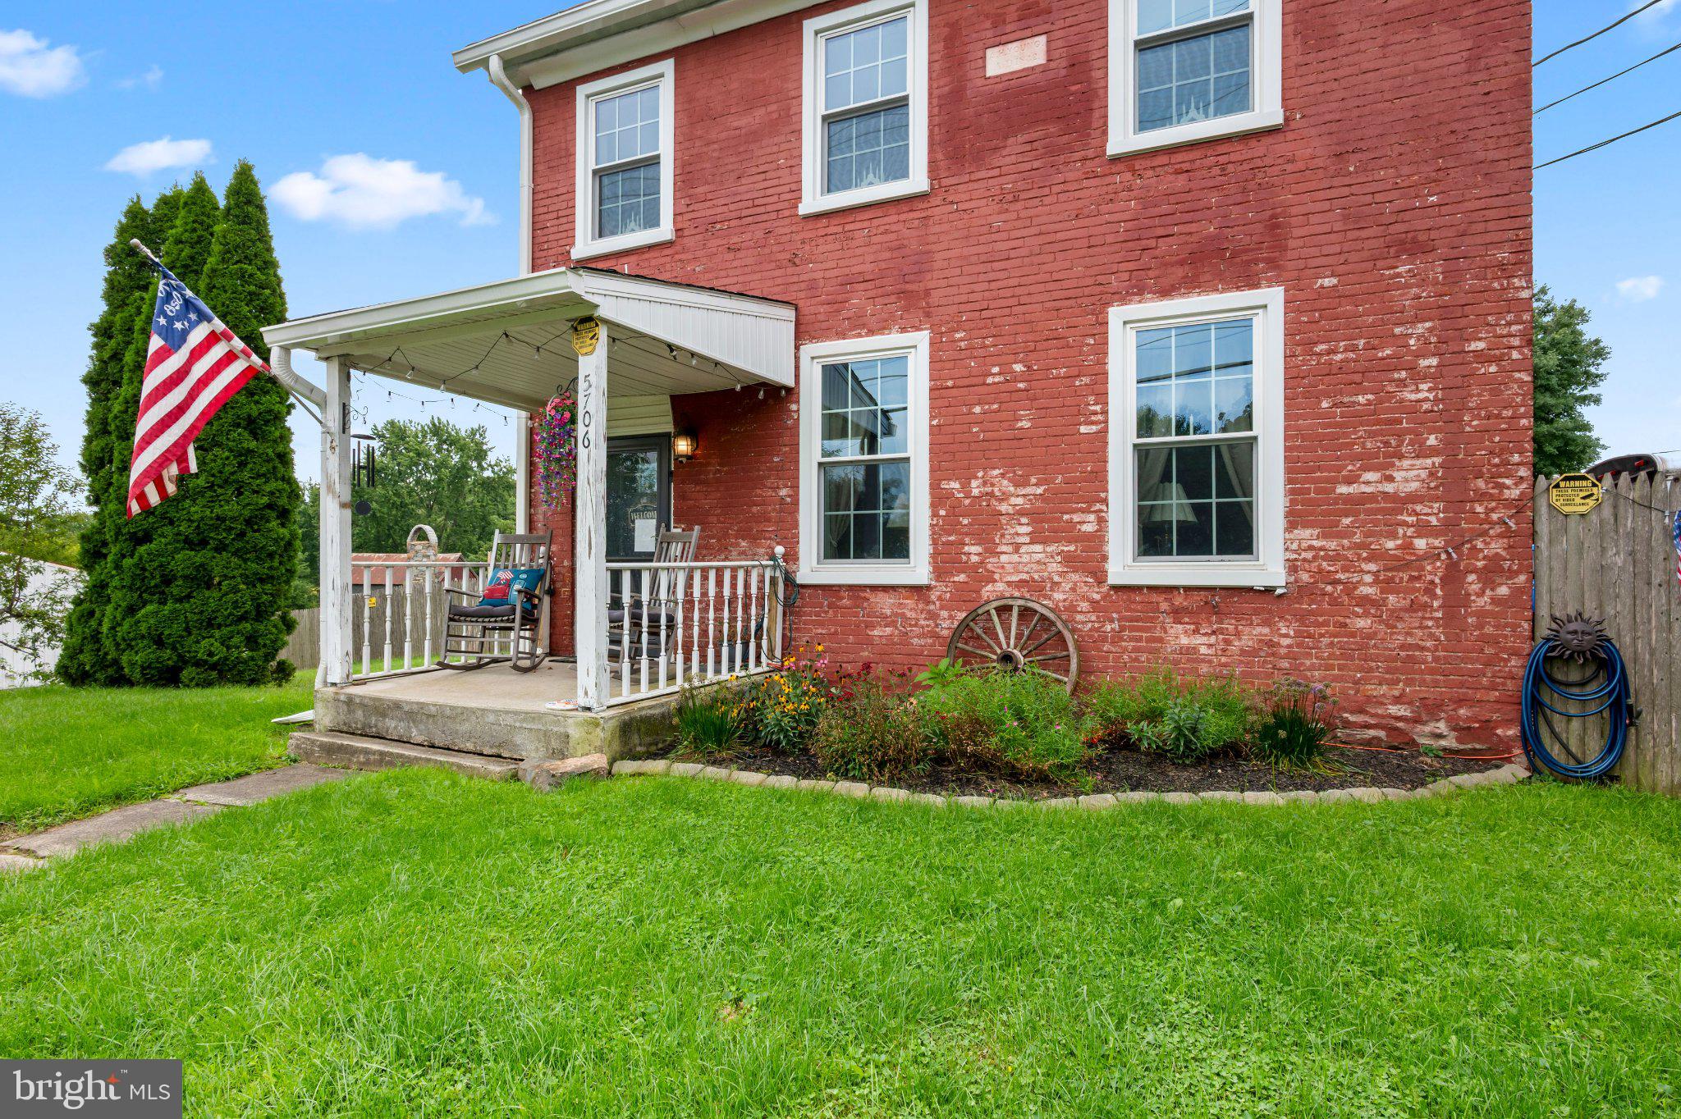
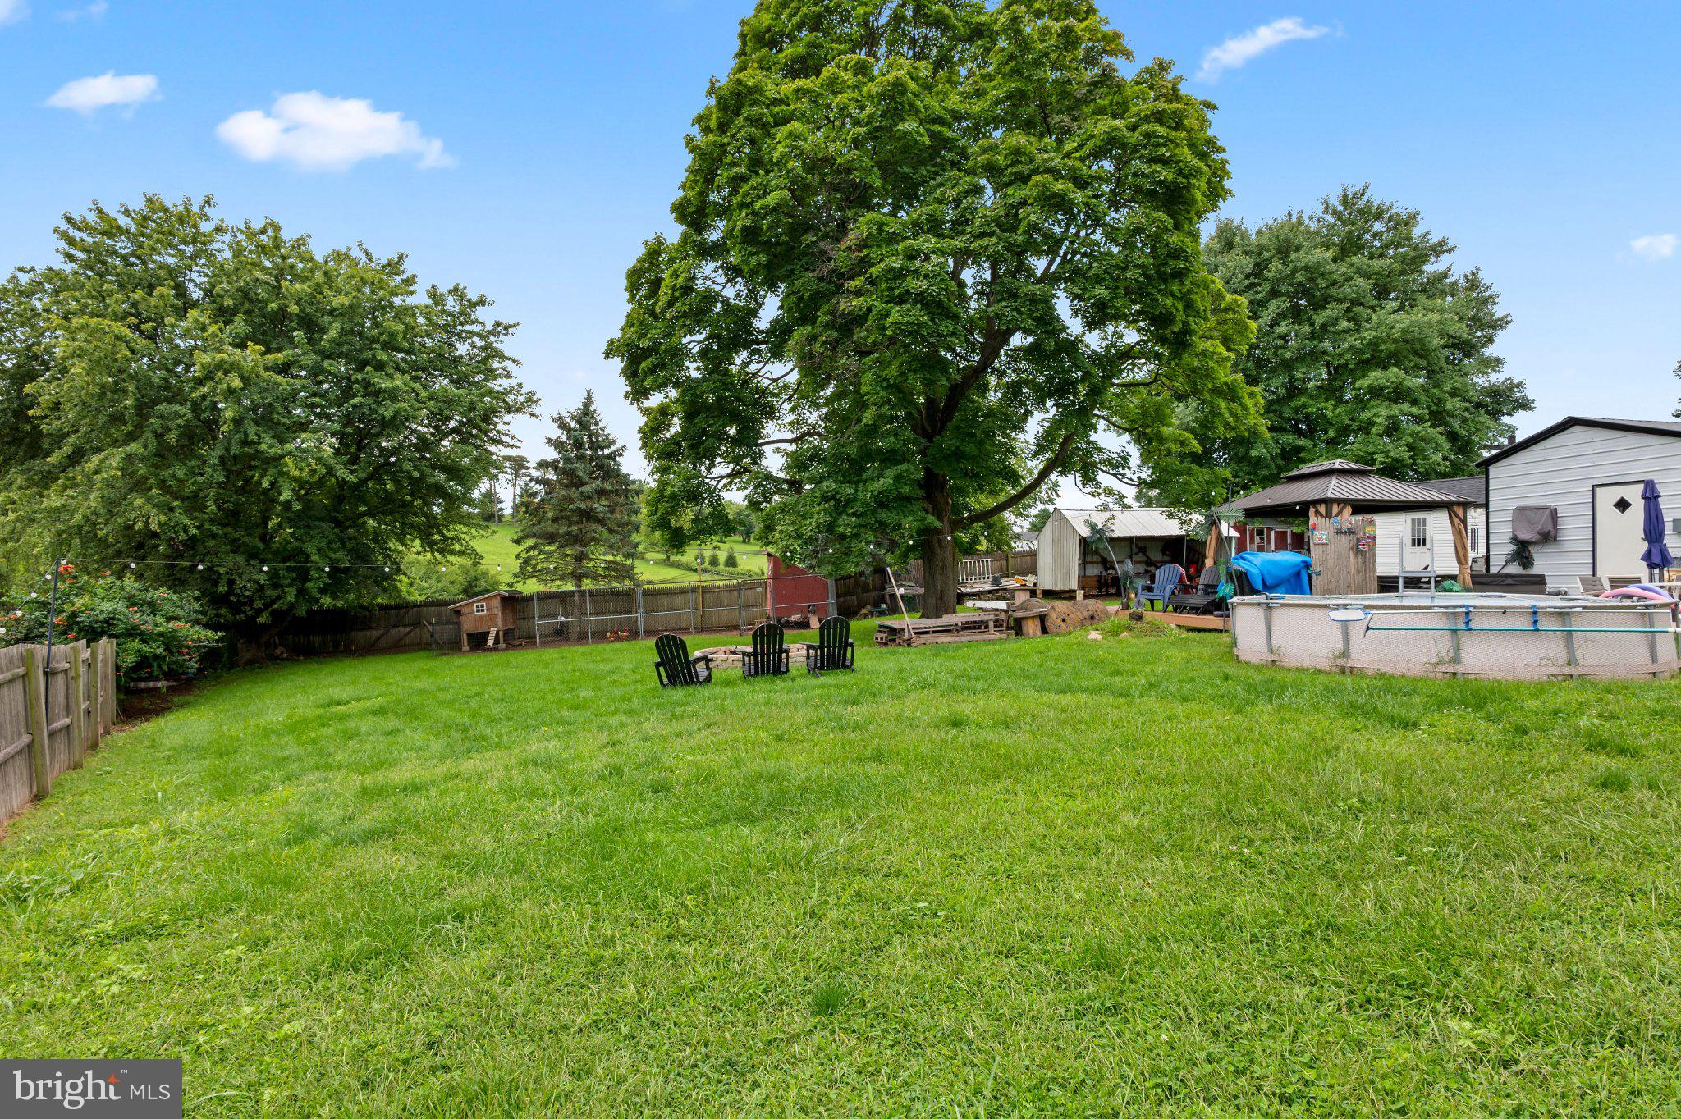
Welcome to 5706 Boyertown Pike....A Charming Farmhouse with a Half - Acre Fenced- In Backyard with Complete Privacy!
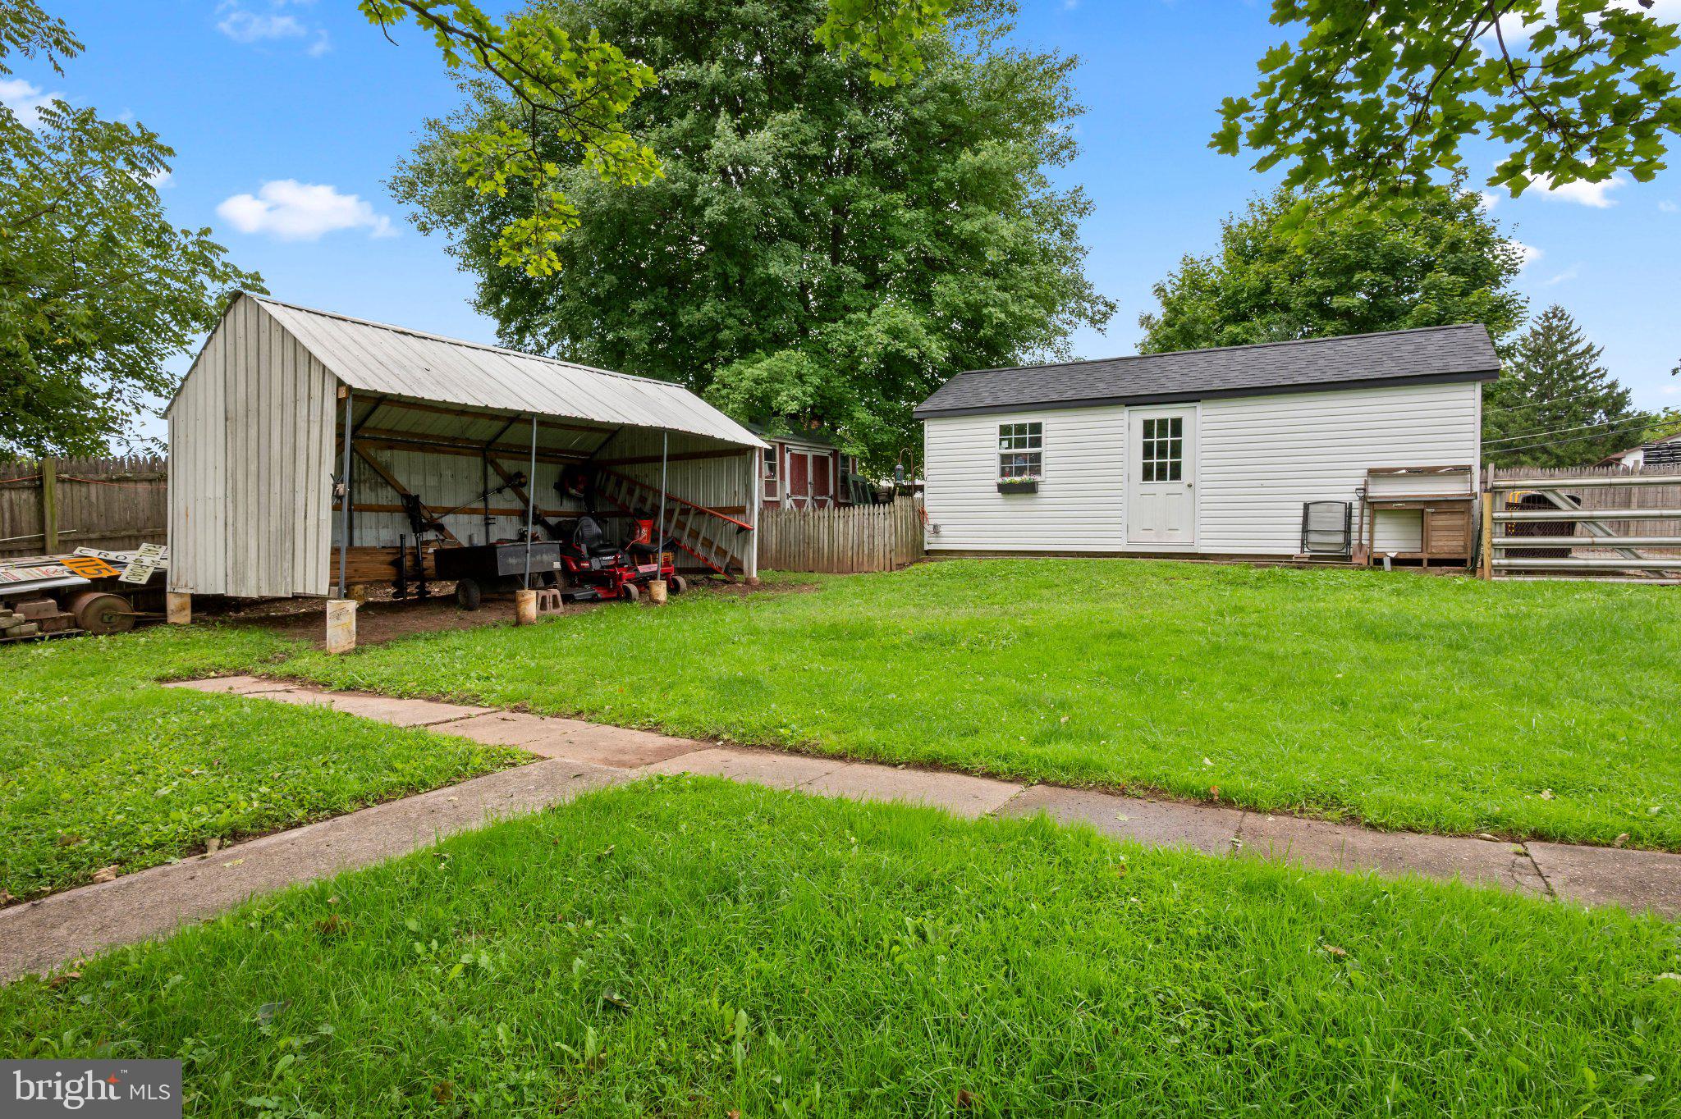
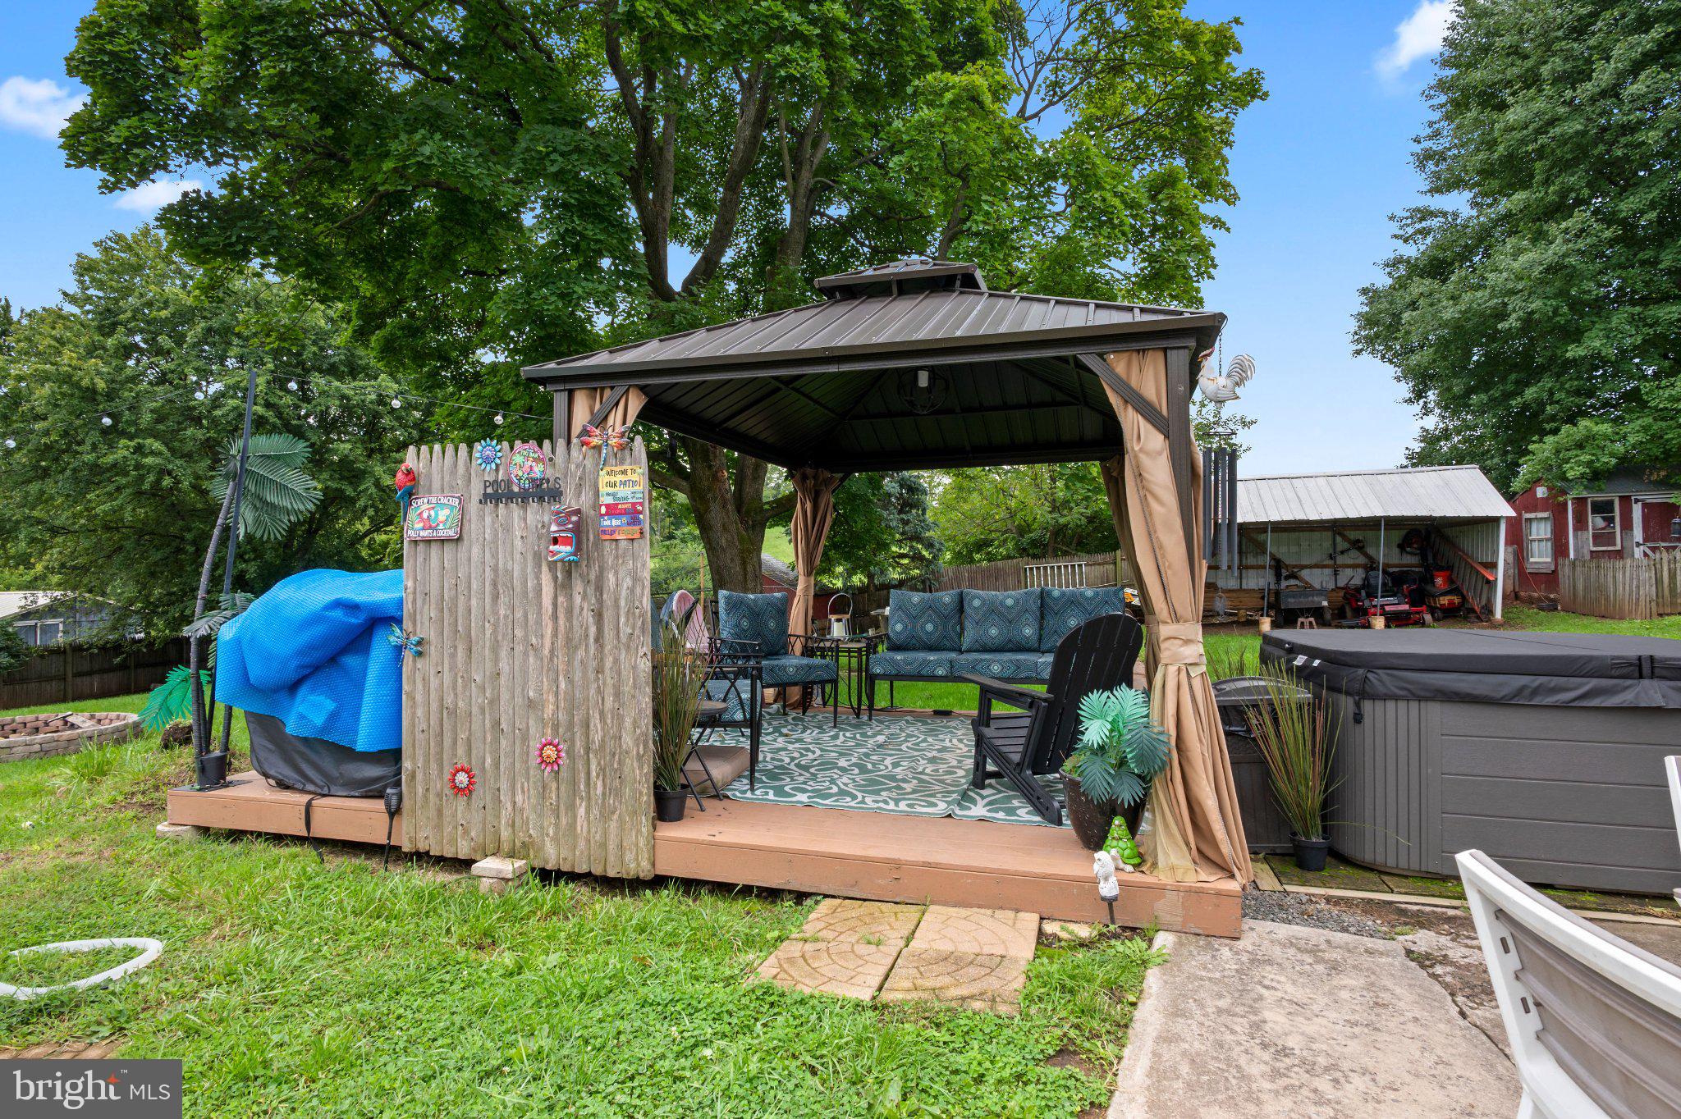
Mature Landscaping, ,One Car Detached Garage with a Loft and Extra Storage, A Gazebo and Above Ground Pool to Enjoy The Serenity of the Outdoors! Extra Wide Driveway and a Spacious Driveway that Allows for Many Parking Spaces.
Enter through the back door into a Renovated KITCHEN including Granite Countertops,Tile Backsplash, Spacious Island, and
Beautiful New GE CAFE Series Appliances.
Enter into a Lovely Living Room with a Stone Fireplace, Many Deep Window Sills....(Great for Plants ) with a Corner Dining Space.
First Floor Laundry Room,Half Bath and Bonus Room/ Office or Den. Upstairs are 3 Bedrooms and a FULL Bathroom. Brand NEW Upper Deck to enjoy your Morning Coffee.
Full ATTIC Allows for Storage.This House Offers a lot of Charm and Privacy!
Save
Ask
Tour
Hide
Share
Listing Snapshot
Price
$310,000
Days On Site
54 Days
Bedrooms
3
Inside Area (SqFt)
1,556 sqft
Total Baths
2
Full Baths
1
Partial Baths
1
Lot Size
0.5 Acres
Year Built
1841
MLS Number
PABK2077344
Status
Pending
Property Tax
$3,899
HOA/Condo/Coop Fees
N/A
Sq Ft Source
Assessor
Friends & Family
React
Comment
Invite
No Comments Yet
Did you know? You can invite friends and family to your search. They can join your search, rate and discuss listings with you.
Recent Activity
2 months ago
Status changed to Pending
2 months ago
Listing updated with changes from the MLS
2 months ago
Listing first seen on site
General Features
Acres
0.5
Foundation
Permanent
Garage
Yes
Garage Spaces
1
Levels
Two
Parking
PrivateGravelGarageDrivewayDetached
Parking Spaces
1
Property Sub Type
Single Family Residence
Sewer
Septic Tank
Special Circumstances
Standard
SqFt Above
1556
SqFt Total
1556
Style
Farmhouse/National Folk
Water Source
Well
Zoning
RESIDENTIAL
Interior Features
Appliances
OvenDishwasherMicrowaveRefrigeratorWater Heater
Basement
Unfinished
Cooling
Central AirElectric
Electric
200+ Amp Service
Fireplace
Yes
Fireplaces
1
Flooring
HardwoodWoodCeramic TileVinyl
Heating
OilHot Water
Interior
Kitchen Island
Laundry Features
Main Level
Main Level Bedrooms
3
Save
Ask
Tour
Hide
Share
Exterior Features
Construction Details
Brick
Exterior
Balcony
Fencing
FencedPrivacyWood
Lot Features
Front YardLevelPrivateBack Yard
Other Structures
Gazebo
Pool Features
Above GroundPrivate
Private Pool
Yes
Community Features
MLS Area
Exeter Twp (10243)
School District
EXETER TOWNSHIP
Schools
School District
EXETER TOWNSHIP
Elementary School
Unknown
Middle School
Unknown
High School
Unknown
Listing courtesy of Iron Valley Real Estate of Berks



Did you know? You can invite friends and family to your search. They can join your search, rate and discuss listings with you.