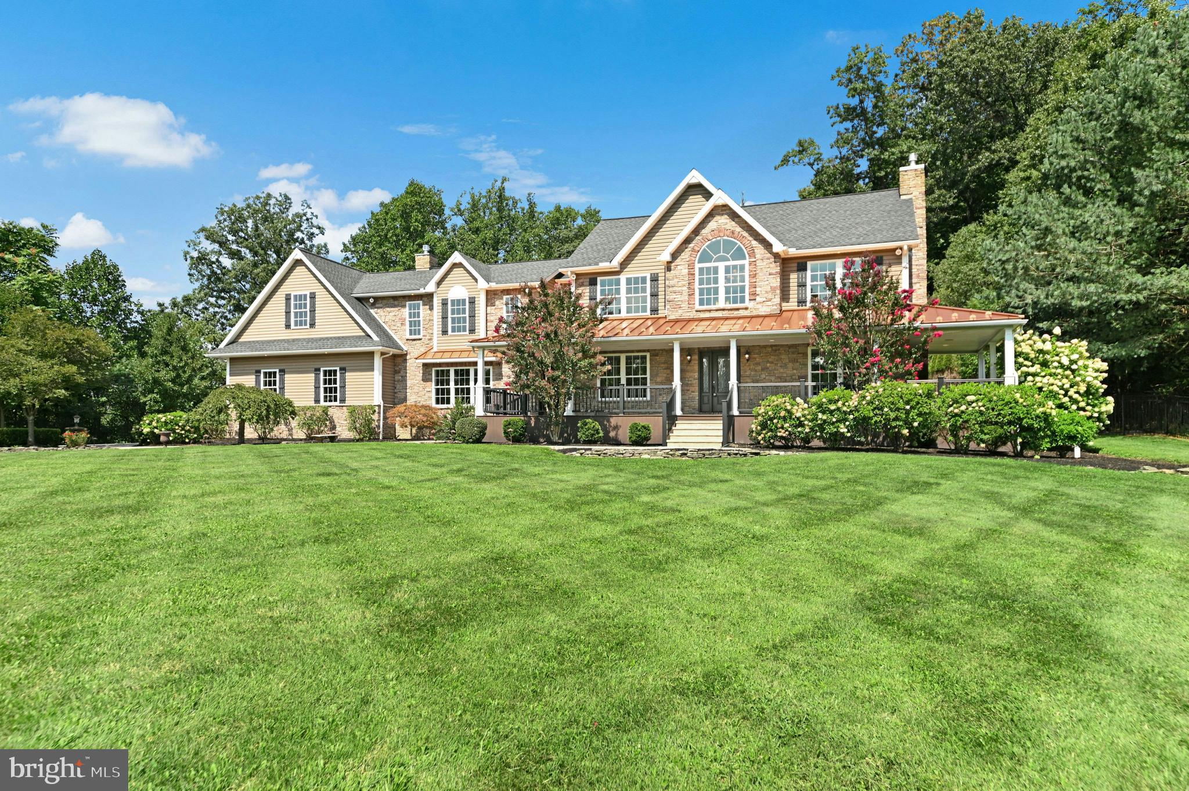
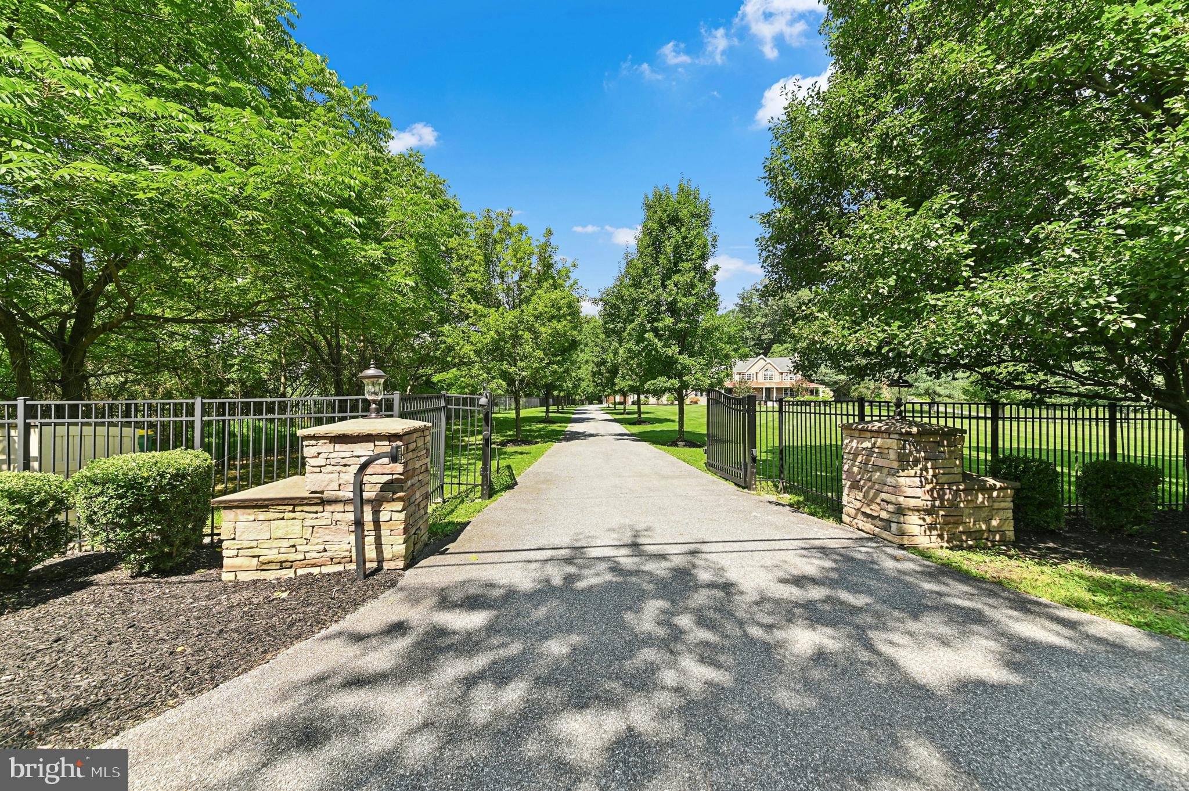
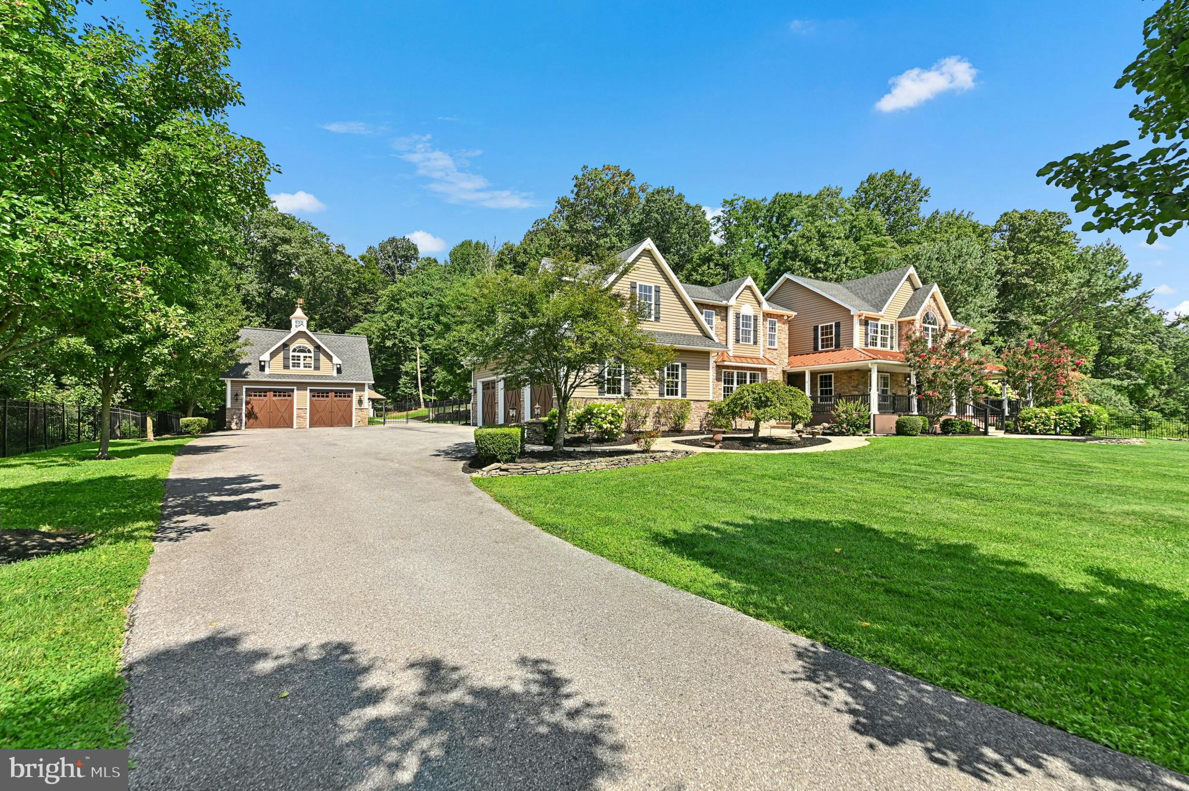
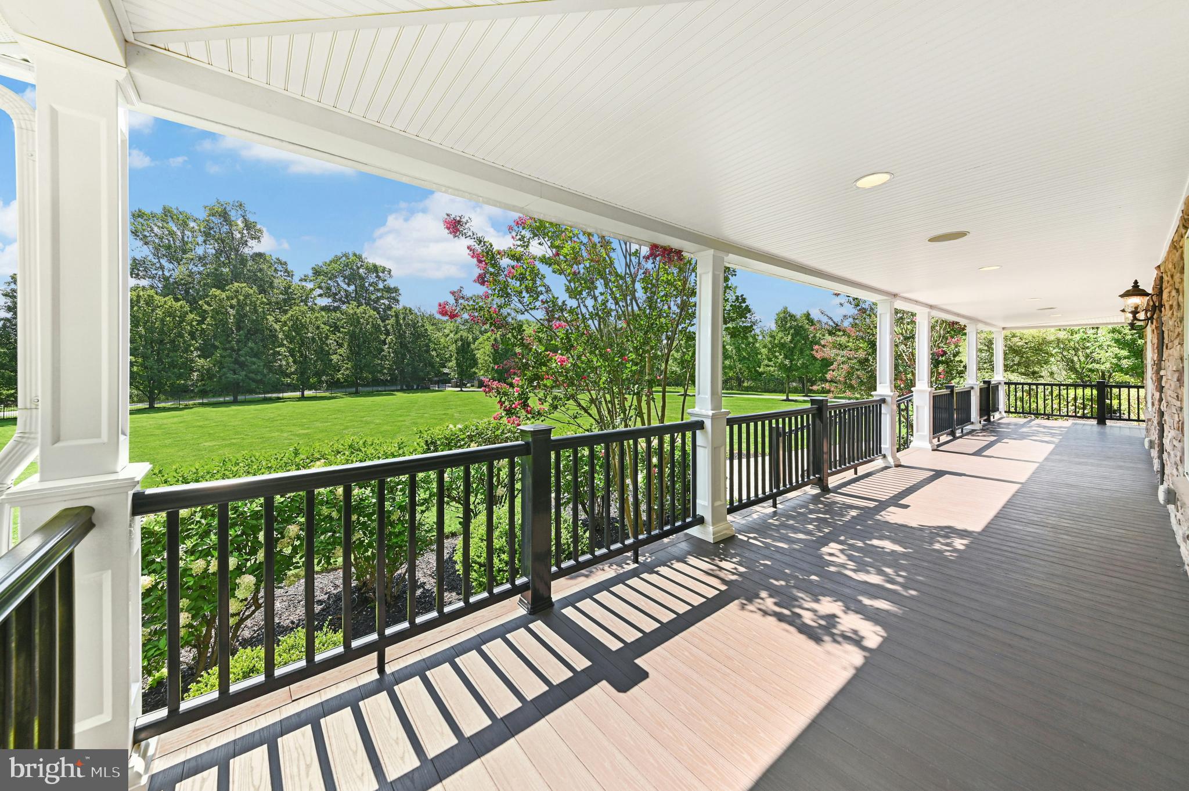
A quiet road and stately driveway lead to Whispering Pines, a distinctive 3.43-acre estate with a stunning home, well-appointed outbuildings, and picturesque grounds.
Thoughtfully designed with an expansive and light-filled floor plan spanning three levels, the residence offers hand scraped oak floors, solid wood doors, detailed millwork, and three fireplaces. The kitchen gleams with Thermador appliances, granite and travertine marble surfaces, custom cabinetry and a view of the loft library. Five bedrooms and five full baths include the sumptuous primary bedroom suite with tray ceiling, jetted air tub, walk-in shower, and dual walk-in closets. The lower level features a second kitchen, theater room with climate control and Dolby surround sound, and convenient powder room. Strolling the private grounds leads to a saltwater swimming pool and hot tub, an amazing array of plantings, a koi pond with footbridge, carriage house with upper level office, oversized pole barn with freight elevator, and portable green-house.
Just minutes from Lehigh Valley Hospital, Bear Creek Resort, and major commuter corridors, this memorable property offers both exceptional presence and everyday livability. Its abundant warmth and character make Whispering Pines a welcoming home to treasure and also offers the possibility of short term VRBO/Air B and B potential.
Save
Ask
Tour
Hide
Share
Listing Snapshot
Price
$1,390,000
Days On Site
59 Days
Bedrooms
5
Inside Area (SqFt)
7,554 sqft
Total Baths
6
Full Baths
4
Partial Baths
2
Lot Size
3.43 Acres
Year Built
2000
MLS Number
PABK2077388
Status
Active
Property Tax
$18,814
HOA/Condo/Coop Fees
N/A
Sq Ft Source
Assessor
Friends & Family
React
Invite
Recent Activity
5 days ago
Listing updated with changes from the MLS
6 days ago
Status changed to Active
a month ago
Price changed to $1,390,000
2 months ago
Listing first seen on site
General Features
Acres
3.43
Attached Garage
Yes
Foundation
Concrete Perimeter
Garage
Yes
Garage Spaces
3
Levels
Two
Parking
Garage Door OpenerOff StreetGarageDrivewayInside EntranceAttached
Parking Spaces
12
Property Sub Type
Single Family Residence
Sewer
Septic Tank
Special Circumstances
Standard
SqFt Above
6010
SqFt Below
1544
SqFt Total
7554
Style
Colonial
Water Source
Well
Zoning
CONS
Interior Features
Appliances
OvenCooktopGas Water HeaterDishwasherMicrowaveWater Purifier
Basement
Finished
Cooling
Central AirCeiling Fan(s)Electric
Fireplace
Yes
Fireplaces
3
Flooring
WoodCeramic TileHardwood
Heating
PropaneRadiantHeat Pump
Interior
Central VacuumCeiling Fan(s)Kitchen IslandRecessed LightingSound SystemWalk-In Closet(s)Vaulted Ceiling(s)Cathedral Ceiling(s)Built-in FeaturesBarCrown MoldingSoaking Tub