Property Search

Save
Ask
Tour
Hide
Share
$2,250
17 Days On Site

226 ELWYN AVENUE
SINKING SPRING, PA 19608

For Rent|Single Family Residence|Active
3
Beds
2
Total Baths
2
Full Baths
2,150
SqFt
$1
/SqFt
1970
Built
Subdivision:
SINKING SPRING
County:
BERKS
Listing courtesy of RE/MAX Of Reading
Call Now: (703) 898-3565
Is this the listing for you? We can help make it yours.
(703) 898-3565
226 ELWYN AVENUE226 ELWYN AVENUE226 ELWYN AVENUE226 ELWYN AVENUE
Save
Ask
Tour
Hide
Share

Mortgage Calculator

Monthly Payment (Est.)

$10
Calculator powered by Showcase IDX, a Constellation1 Company. Copyright ©2026 Information is deemed reliable but not guaranteed.

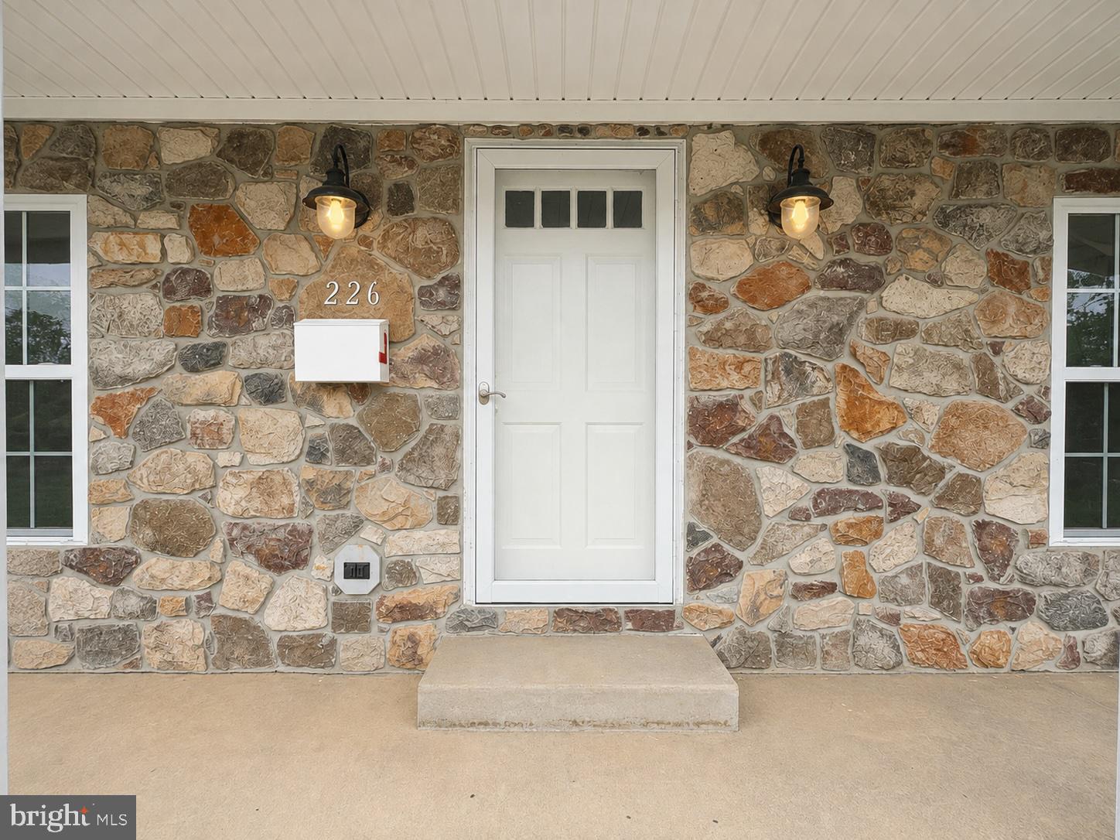
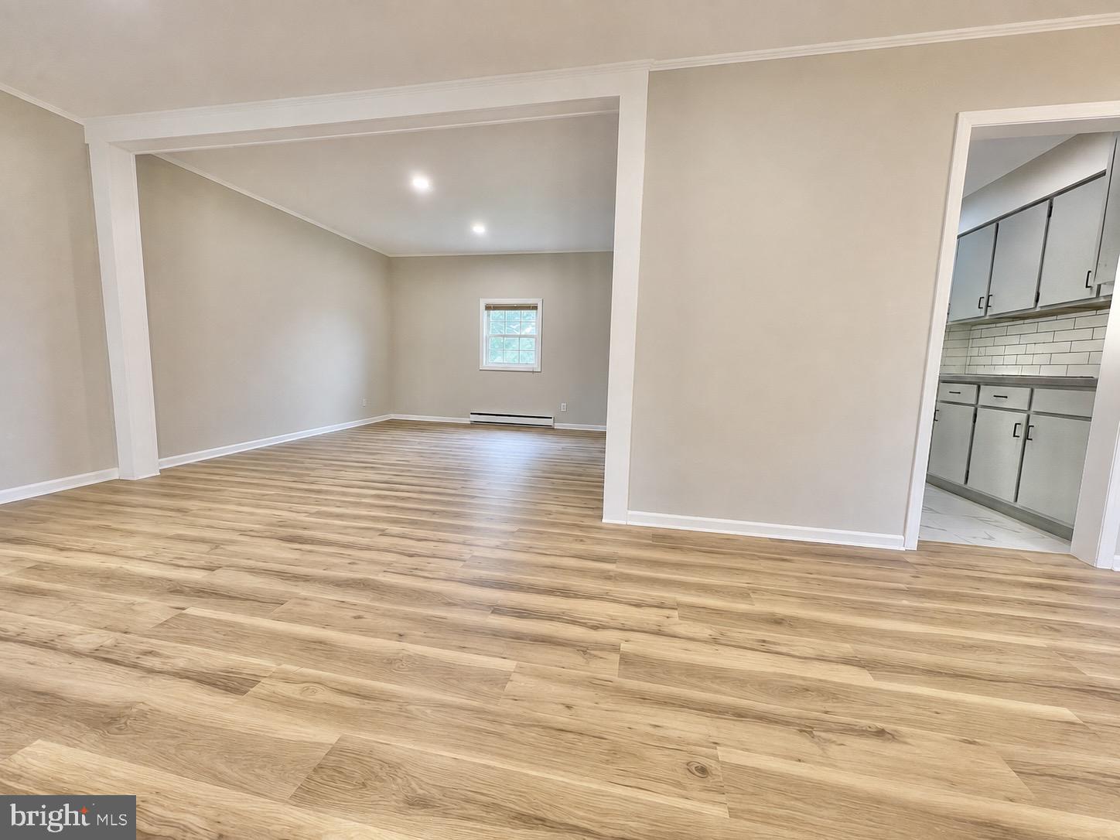
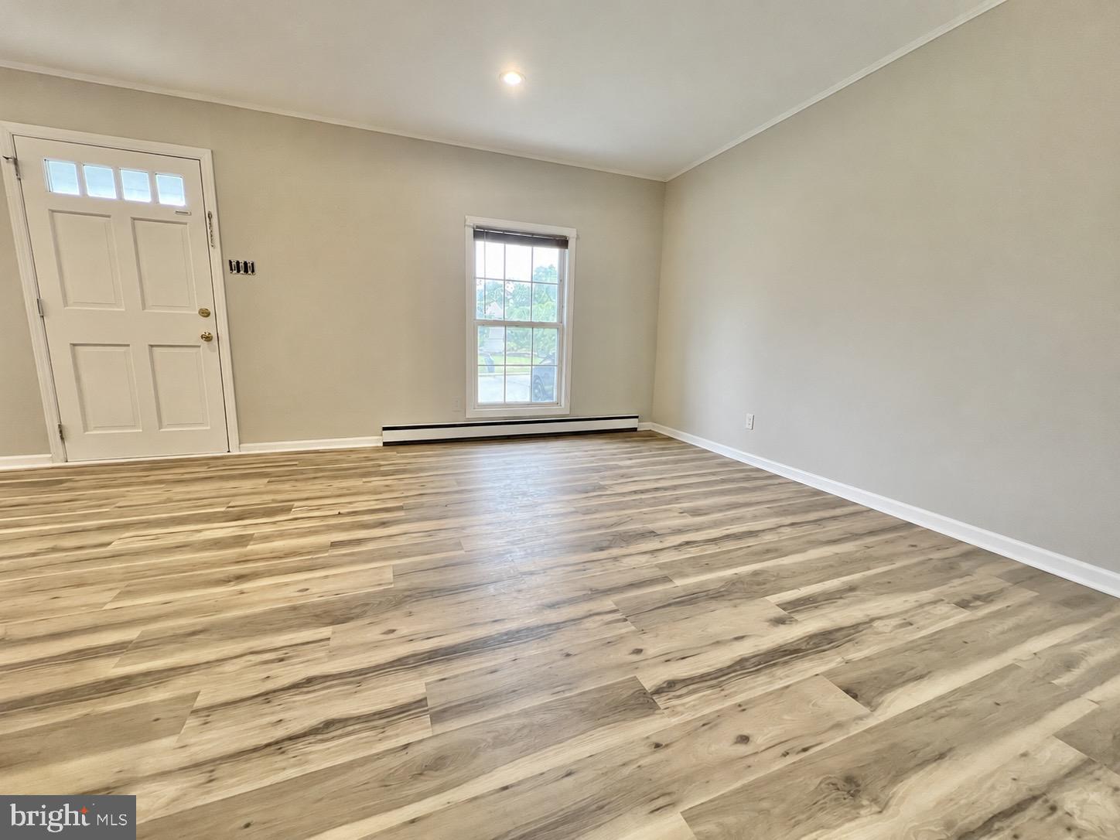
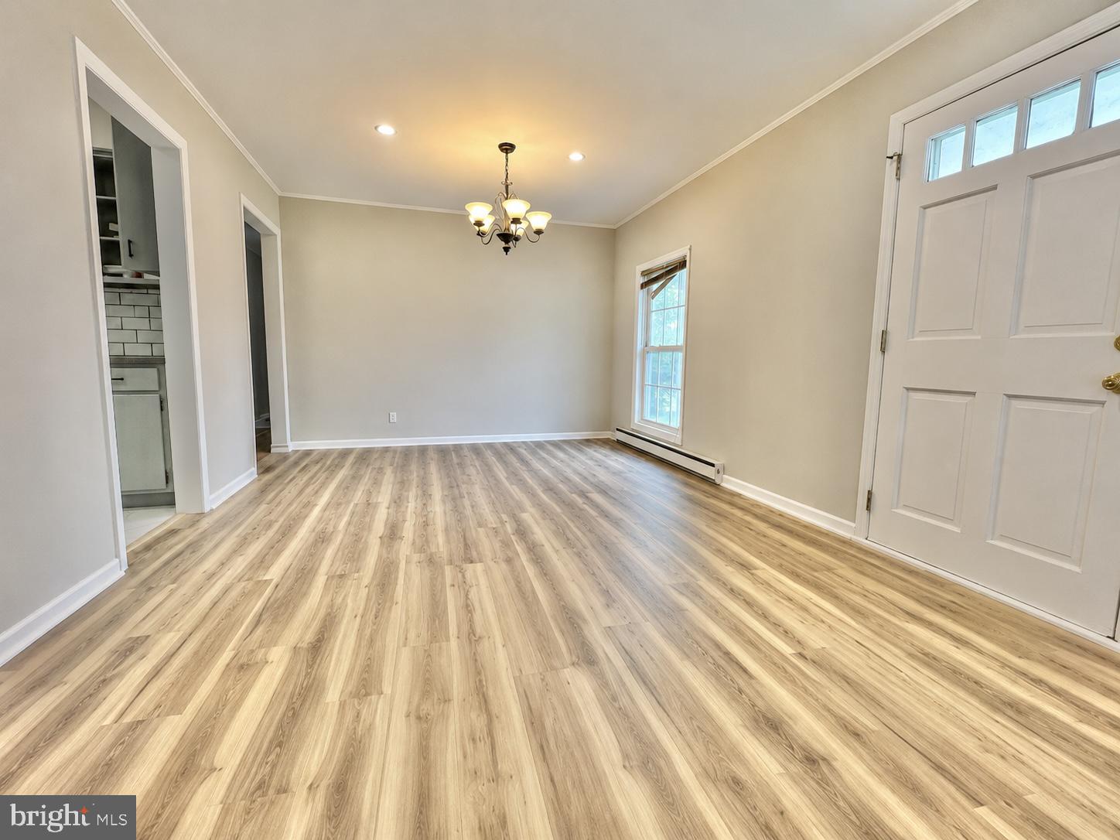
Welcome to this newly remodeled and renovated 3 bedroom 2 bathroom single detached stone ranch home, situated in Sinking Spring Borough and the Wilson School District. As you walk in the front door you'll be "wowed" by the open floor plan, which creates a natural open flow from the dining room through the foyer, to the living room and family room. Each of the rooms as new luxury vinyl plank flooring, and bright recessed lights. The remodeled kitchen showcases a large farmstyle deep stainless steel sink, single handled pull down faucet, grey cabinets accented with matte black handles, stainless steel appliances - including a dishwasher, and white tile backsplash, all accented with Marbello vinyl tile floors. The first floor features 3 nicely sized bedrooms, all of which have closets, including a primary bedroom suite with a full bathroom! The basement boasts a large finished and heated space! New luxury vinyl plank floors run throughout most of the basement. The neutral grey walls are accented by the white wainscoting. A bonus (non-bedroom) room makes for a great office space or den. An accent stone accent wall, and a Bilco entry/exit can also be found. A spacious closet for storage, along with an unfinished laundry and storage area can also be found in the basement. The first floor is approximately 1200sqft and the basement offers approximately 950sqft of additional finished square footage, totaling approximately 2150sqft of finished space. Outside you'll find a spacious flat backyard along with a concrete patio and shed. The front of the home has a covered front entryway porch. Replacement vinyl windows can be found throughout the entire home. The driveway offers off-street parking. Additional street parking is available in front of the home. This home is conveniently located near the Sinking Spring playground, Willow Glen Park, and Heritage Park, as well as numerous restaurants and bus stops, all with walking distance! All applicants 18+ years of age are required to complete applications, which include credit, job history, income, and background checks. PLEASE NOTE: Renovations are still being performed in the home. Estimated availability of October for move-in. First month's rent and two months of security is required at lease signing (totaling $6750). No pets and no smoking. Tenant is responsible for all utilities including electric, water, sewer and trash and is responsible for lawn and shrub maintenance.

Save
Ask
Tour
Hide
Share
Listing Snapshot
Price 
$2,250
Days On Site 
17 Days
Bedrooms 
3
Inside Area (SqFt) 
2,150 sqft
Total Baths 
2
Full Baths 
2
Partial Baths 
N/A
Lot Size 
0.22 Acres
Year Built 
1970
MLS® Number 
PABK2077412
Status 
Active
Property Tax 
N/A
HOA/Condo/Coop Fees 
N/A
Sq Ft Source 
Estimated
Friends & Family
Recent Activity
2 weeks agoListing updated with changes from the MLS®
2 weeks agoStatus changed to Active
2 weeks agoListing first seen on site
General Features
Acres 
0.22
Available on 
2026-10-01
Cross Street 
CLEMATIS ST
Foundation 
Block
Levels 
One
Parking 
AsphaltOff StreetOn StreetPavedDriveway
Parking Spaces 
2
Pets 
No
Property Sub Type 
Single Family Residence
Sewer 
Public Sewer
SqFt Above 
1200
SqFt Below 
950
SqFt Total 
2400
Style 
Ranch/Rambler
Utilities 
Cable Available
Water Source 
Public
Zoning 
R-1
Interior Features
Appliances 
RangeElectric Water HeaterBuilt-In RangeDishwasherRange Hood

Basement 
FinishedExterior EntryWalk-Out AccessFullInterior Entry
Cooling 
NoneElectric
Electric 
200+ Amp Service
Flooring 
Vinyl
Furnished 
Unfurnished
Heating 
ElectricBaseboard
Interior 
PantryRecessed LightingOpen Floorplan
Laundry Features 
Laundry RoomLower Level
Main Level Bedrooms 
3
Bathroom 2 
Level - Main
Bedroom 2 
Level - Main
Bedroom 3 
Level - Main
Den 
Dining Room 
Level - Main
Family Room 
Level - Main
Kitchen 
Level - Main
Laundry 
Living Room 
Level - Main
Primary Bedroom 
Level - Main
Recreation Room 
Save
Ask
Tour
Hide
Share
Exterior Features
Construction Details 
Stone
Lot Features 
Front YardLevelClearedBack Yard
Other Structures 
Workshop
Patio And Porch 
PatioPorch
Pool Features 
None
Roof 
Shingle
View 
StreetGarden
Waterview 
StreetGarden
Community Features
Community Features 
SidewalksStreet Lights
MLS Area 
Sinking Spring Boro (10279)
School District 
WILSON
Schools
School District
WILSON
Elementary School
SHILOH HILLS
Middle School
WILSON SOUTHERN
High School
WILSON
Listing courtesy of RE/MAX Of Reading


The real estate listing information is provided by Bright MLS is for the consumer's personal, non-commercial use and may not be used for any purpose other than to identify prospective properties consumer may be interested in purchasing. Any information relating to real estate for sale or lease referenced on this web site comes from the Internet Data Exchange (IDX) program of the Bright MLS. This web site references real estate listing(s) held by a brokerage firm other than the broker and/or agent who owns this web site. The accuracy of all information is deemed reliable but not guaranteed and should be personally verified through personal inspection by and/or with the appropriate professionals. Properties in listings may have been sold or may no longer be available. The data contained herein is copyrighted by Bright MLS and is protected by all applicable copyright laws. Any unauthorized collection or dissemination of this information is in violation of copyright laws and is strictly prohibited. Copyright © 2020 Bright MLS. All rights reserved.

Neighborhood & Commute
Source: Walkscore
Disclosure: Community information and market data powered by Constellation Data Labs. Information is deemed reliable but not guaranteed.
Save
Ask
Tour
Hide
Share
Popular areas we serve

Northern Virginia Communities

  1. Aldie
  2. Alexandria
  3. Annandale
  4. Arlington
  5. Ashburn
  6. Bluemont
  7. Brambleton
  8. Bristow
  9. Broadlands
  10. Burke
  11. Centreville
  12. Chantilly
  13. Fairfax
  14. Falls Church
  15. Gainesville
  16. Great Falls
  17. Herndon
  18. Leesburg
  19. Manassas
  20. Manassas Park
  21. McLean
  22. Middleburg
  23. Oakton
  24. Reston
  25. South Riding
  26. Springfield
  27. Sterling
  28. Stone Ridge
  29. Vienna
  30. Winchester
  31. Woodbridge

Browse by Area

Start A Custom Search