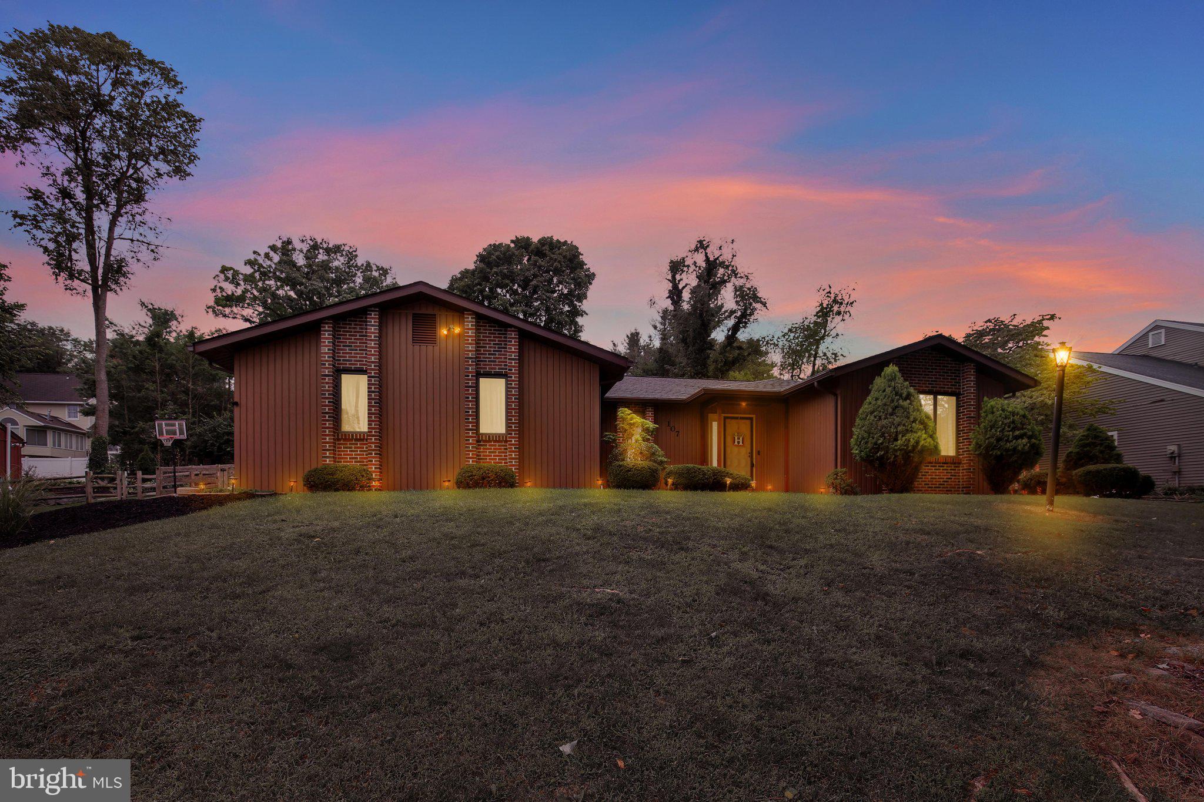
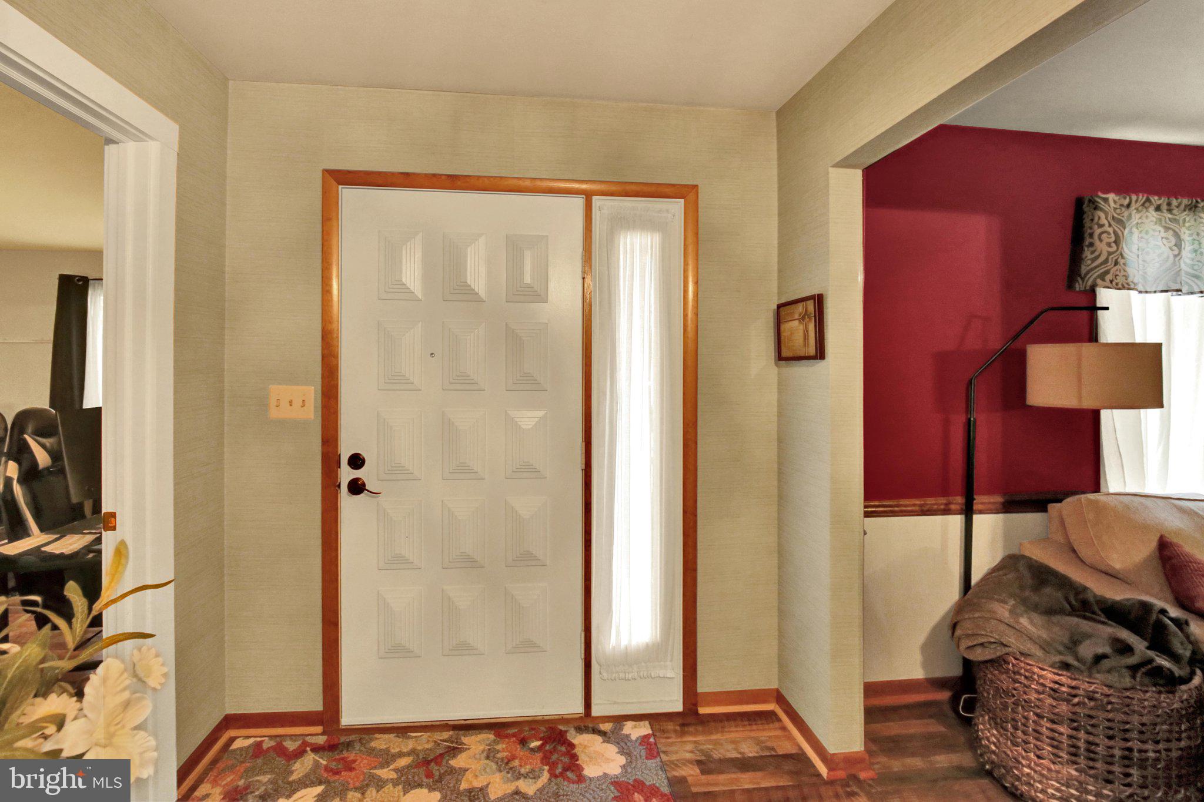
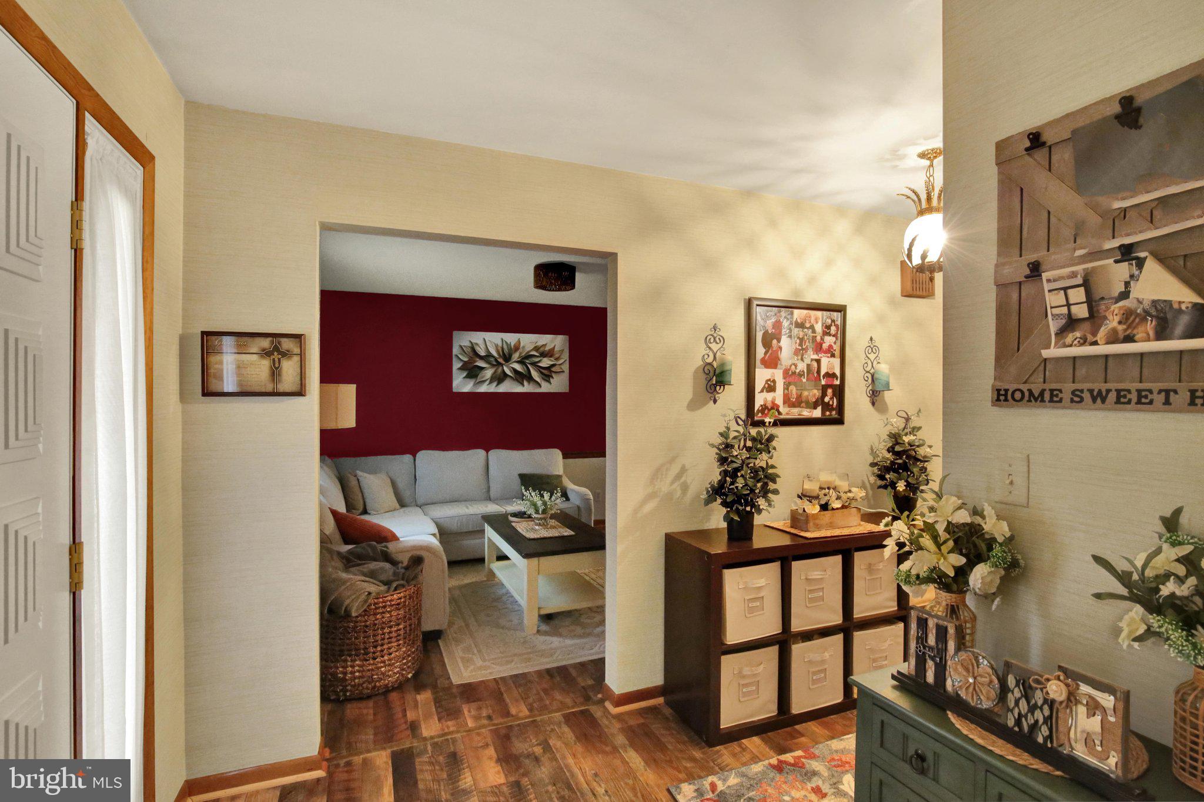
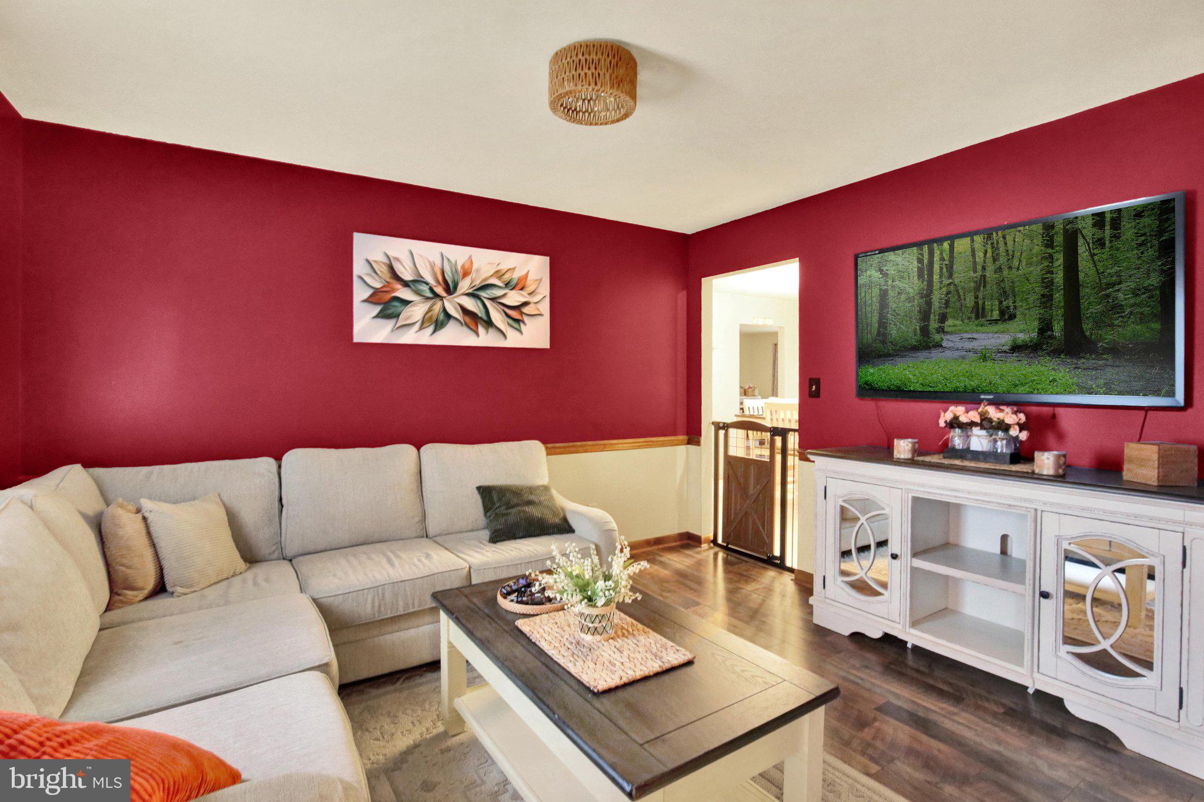
Discover the charm of this lovely 5-bedroom, 2.5-bathroom ranch-style home nestled in the desirable Grandview Estates. With 2,261 sq ft of thoughtfully designed living space, this residence boasts a warm and inviting atmosphere, perfect for creating lasting memories. You can modify the room usage to return it to having fewer bedrooms and the return of a living room and office. The spacious family room, complete with a cozy wood-burning fireplace, is located next to the kitchen, making it ideal for entertaining. Enjoy culinary delights in the well-appointed kitchen featuring stainless steel appliances, a convenient pantry, and a breakfast area. Step outside to your expansive 0.31-acre lot, where the front yard enhances the curb appeal of your home, and a serene rear yard awaits. The outdoor space is perfect for gatherings or quiet evenings on the covered rear patio or the new covered deck, surrounded by the tranquility of suburban living. Located in a vibrant community, this home offers easy access to the local parks and community swimming pool, the highly regarded Wyomissing elementary school, ensuring a lifestyle of convenience and comfort. With an attached side-entry garage and ample driveway space, parking is a breeze. The main floor laundry room offers true convenience to this one story home. The community swimming pool and a park are within a few blocks of this property, as well as the Wyomissing Elementary School,
This property combines the best of suburban living with the warmth of a close-knit community. Don't miss the opportunity to make this delightful home your own!
Save
Ask
Hide
Share
Listing Snapshot
Bedrooms
5
Total Baths
3
Full Baths
2
Partial Baths
1
Inside Area (SqFt)
2,261 sqft
Lot Size
0.31 Acres
Year Built
1984
MLS Number
PABK2077488
Status
Sold
Property Tax
$10,452
HOA/Condo/Coop Fees
N/A
Sq Ft Source
Assessor
Friends & Family
React
Invite
Recent Activity
3 hours ago
Listing updated with changes from the MLS
General Features
Acres
0.31
Attached Garage
Yes
Cross Street
Cheltenham
Foundation
Concrete Perimeter
Garage
Yes
Garage Spaces
2
Levels
One
Parking
AsphaltGarageDrivewayAttached
Parking Spaces
2
Property Sub Type
Single Family Residence
Sewer
Public Sewer
Special Circumstances
Standard
SqFt Above
2261
SqFt Total
2261
Style
Ranch/Rambler
Water Source
Public
Zoning
RESIDENTAL
Interior Features
Appliances
CooktopElectric Water HeaterDishwasherDisposalDryerMicrowaveRefrigeratorRange HoodStainless Steel Appliance(s)WasherWater Heater
Basement
FullUnfinished
Cooling
Central AirElectric
Electric
200+ Amp Service
Fireplace
Yes
Fireplace Features
Wood Burning
Fireplaces
1
Flooring
LaminateCarpetCeramic TileVinyl
Furnished
Unfurnished
Heating
ElectricHeat Pump
Interior
Pantry
Laundry Features
Laundry RoomMain Level
Main Level Bedrooms
5
Bathroom 1
Level - Main
Bedroom 2
Level - Main
Bedroom 3
Level - Main
Bedroom 4
Level - Main
Bedroom 5
Level - Main
Breakfast Room
Level - MainFeatures - Pantry
Dining Room
Level - Main
Family Room
Level - Main
Foyer
Level - Main
Half Bath
Level - Main
Kitchen
Level - Main
Laundry
Level - Main
Primary Bathroom
Level - Main
Primary Bedroom
Level - Main
Save
Ask
Hide
Share
Exterior Features
Construction Details
Frame
Fencing
WoodWire
Lot Features
SlopedFront YardBack Yard
Patio And Porch
DeckPatioPorch
Pool Features
None
Roof
Shingle
Community Features
MLS Area
Wyomissing Boro (10296)
School District
WYOMISSING AREA
Schools
School District
WYOMISSING AREA
Elementary School
Unknown
Middle School
Unknown
High School
Unknown
Neighborhood & Commute
Source: Walkscore
Disclosure: Community information and market data powered by Constellation Data Labs. Information is deemed reliable but not guaranteed.