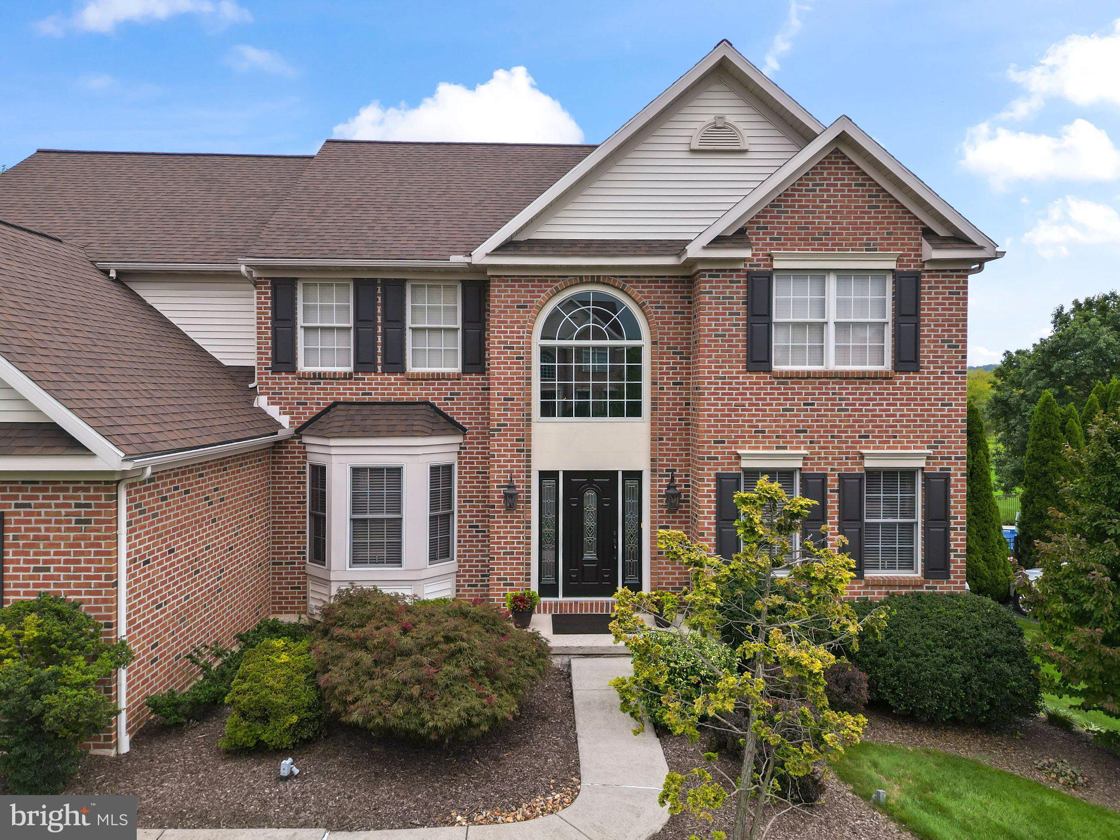
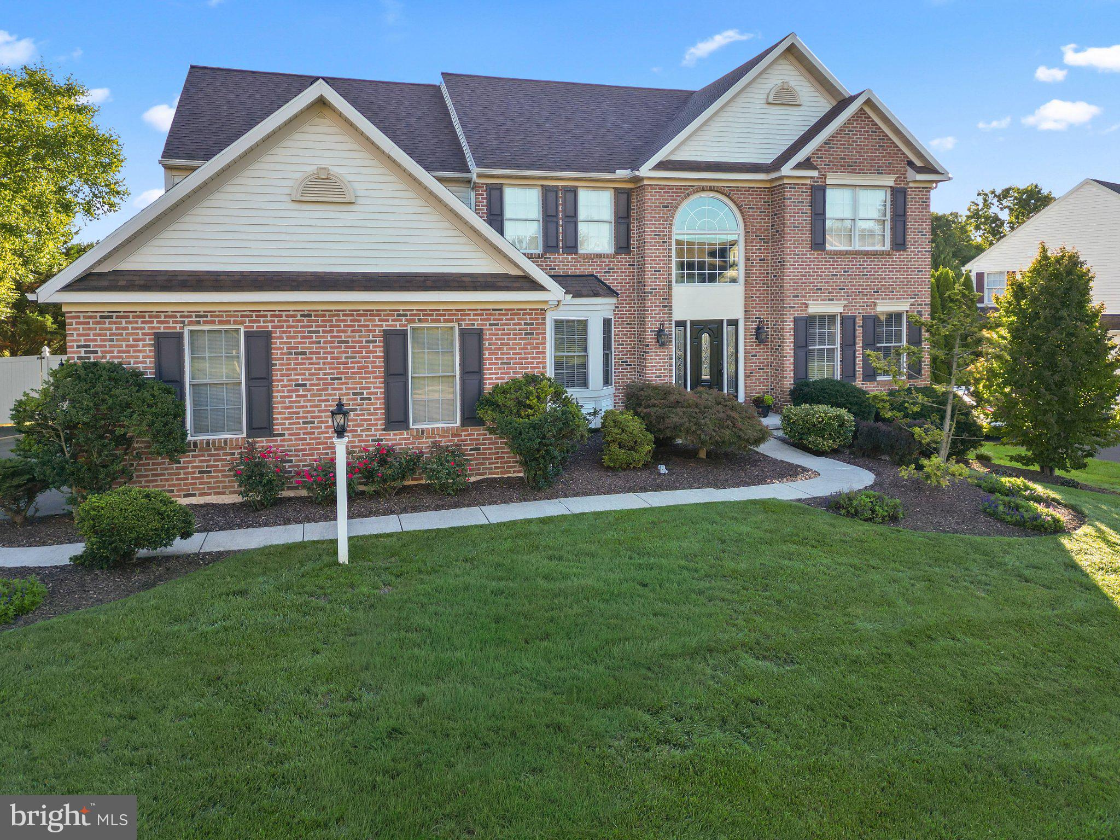
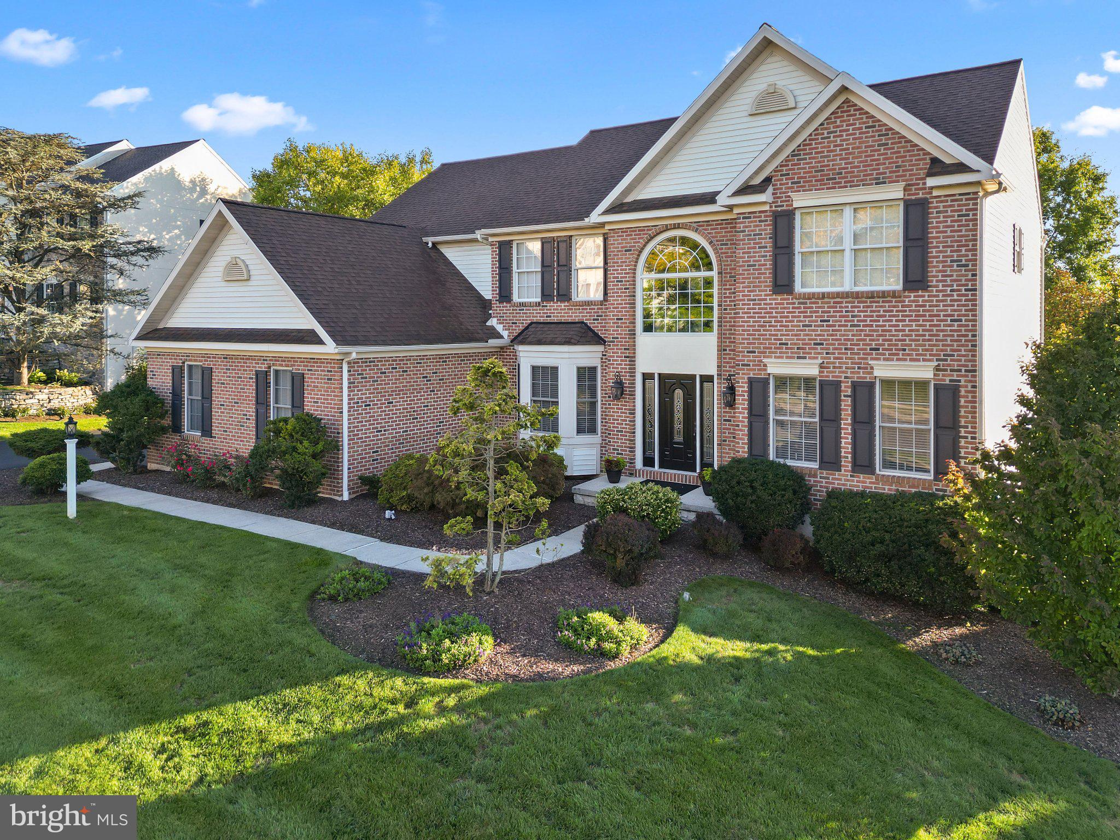
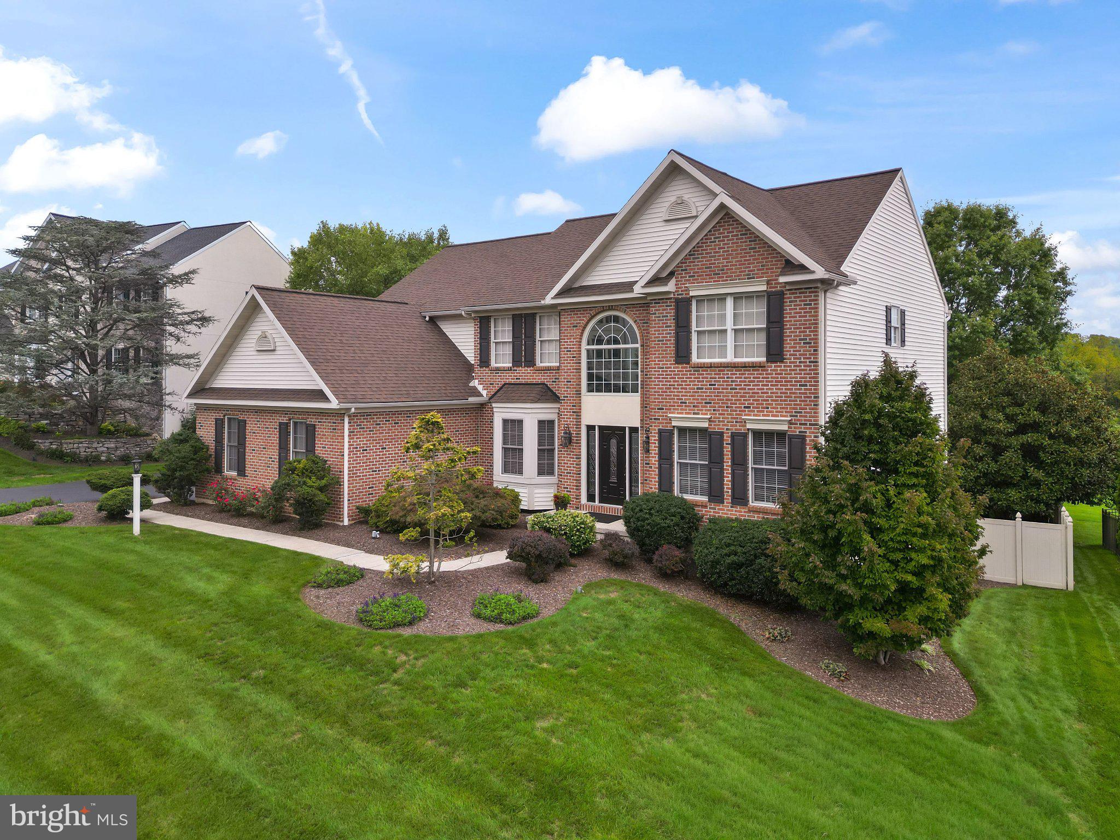
GORGEOUS, COMPLETELY UPGRADED HOME IN THE WILSON SCHOOL DISTRICT! This stunning 4-bedroom, 3 full and 1 half bath home, located in the prestigious Rosewood Hills community boasts a fully finished basement, luxury finishes, beautiful craftsmanship, and an incredible amount of living space. From the moment you enter the elegant etched glass front door, you'll notice the open 2-story foyer, the attention to detail, including gorgeous millwork and wainscoting throughout the entryway and first floor.
The beautifully remodeled kitchen is the heart of the home featuring bright white cabinetry, gorgeous granite and a stunning travertine backsplash. Upgraded appliances include a Viking cooktop with custom hood and Kitchen-aid wall ovens with microwave and crisper features. The two-level island is oversized, offering plenty of space for gathering, entertaining, and everyday living. The first-floor laundry is conveniently located just off the kitchen.
The spacious family room features vaulted ceilings and a dramatic floor-to-ceiling stone fireplace, creating a warm and inviting space. A dedicated office, formal living room, and dining room provide plenty of additional living and entertaining space. Two staircases add both convenience and character to the home.
Upstairs, the luxurious primary suite offers a sitting area, dual entry walk in closet, and an en-suite bath complete with dual sinks, walk in shower and a soaking tub. Three additional bedrooms provide plenty of room for family and guests. Beautiful hardwood flooring extends throughout both the first and second floors.
The finished daylight, walk-out lower level adds even more living space and includes a full bathroom, making it perfect for a recreation room, guest space, home gym, or additional living area. Step outside to the large composite deck or lower-level hardscaped patio and enjoy the breathtaking backyard views of the expansive common area, all from the private, fenced in outdoor living space.
Enjoy ultimate peace of mind with a 50 yr roof installed 2019 with a transferrable warranty, efficient gas heat, water softener, and newer mechanicals. Additional highlights include a central vacuum system, upgraded finishes throughout, and an exceptional floor plan designed for both everyday living and entertaining. This is a home you will truly love!
*1 year home warranty provided by seller with an acceptable agreement of sale.
Save
Ask
Tour
Hide
Share
Listing Snapshot
Price
$710,000
Days On Site
53 Days
Bedrooms
4
Inside Area (SqFt)
5,046 sqft
Total Baths
4
Full Baths
3
Partial Baths
1
Lot Size
0.32 Acres
Year Built
2002
MLS Number
PABK2077510
Status
Pending
Property Tax
$12,786
HOA/Condo/Coop Fees
$78.33 monthly
Sq Ft Source
Estimated
Friends & Family
React
Comment
Invite
No Comments Yet
Did you know? You can invite friends and family to your search. They can join your search, rate and discuss listings with you.
Recent Activity
a month ago
Status changed to Pending
a month ago
Listing updated with changes from the MLS
2 months ago
Listing first seen on site
General Features
Acres
0.32
Attached Garage
Yes
Foundation
Concrete Perimeter
Garage
Yes
Garage Spaces
3
Levels
Two
Parking
GarageDrivewayInside EntranceAttached
Parking Spaces
3
Property Sub Type
Single Family Residence
Sewer
Public Sewer
Special Circumstances
Standard
SqFt Above
3750
SqFt Below
1296
SqFt Total
5046
Style
Colonial
Utilities
Cable Available
Water Source
Public
Zoning
RES
Interior Features
Appliances
RangeGas Water HeaterBuilt-In RangeDishwasherDisposal



Did you know? You can invite friends and family to your search. They can join your search, rate and discuss listings with you.