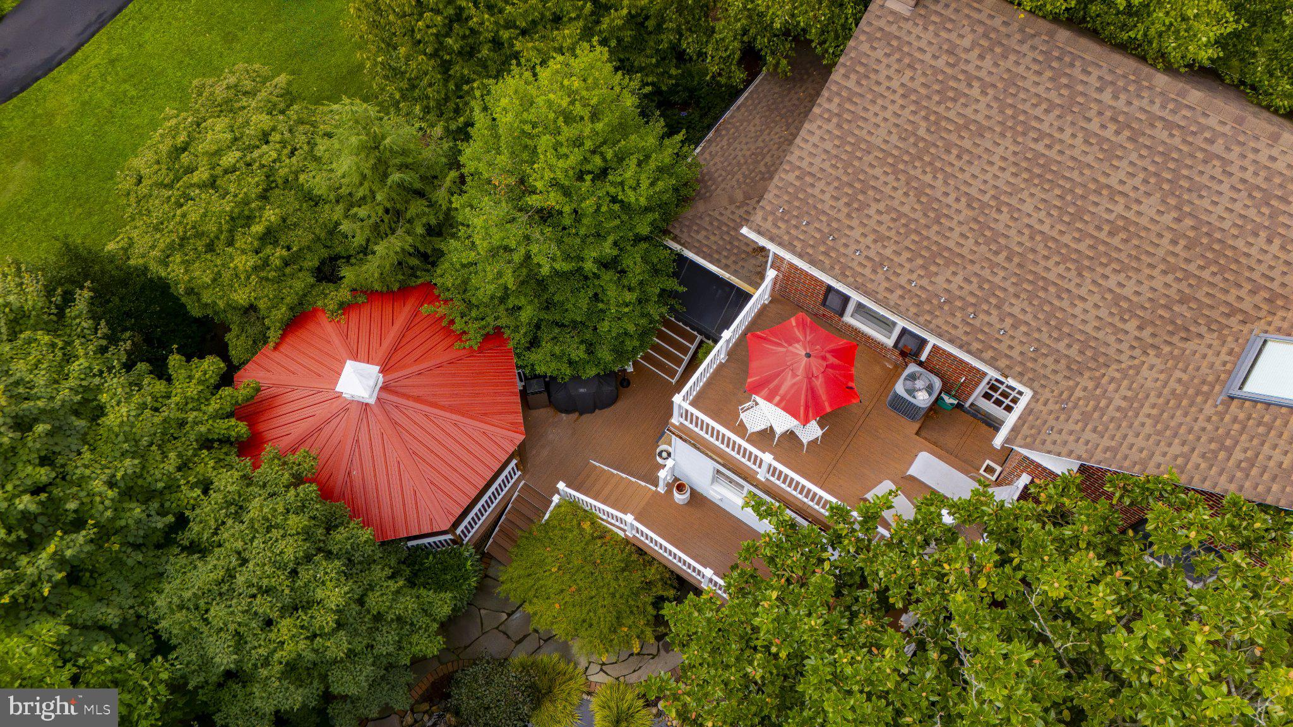
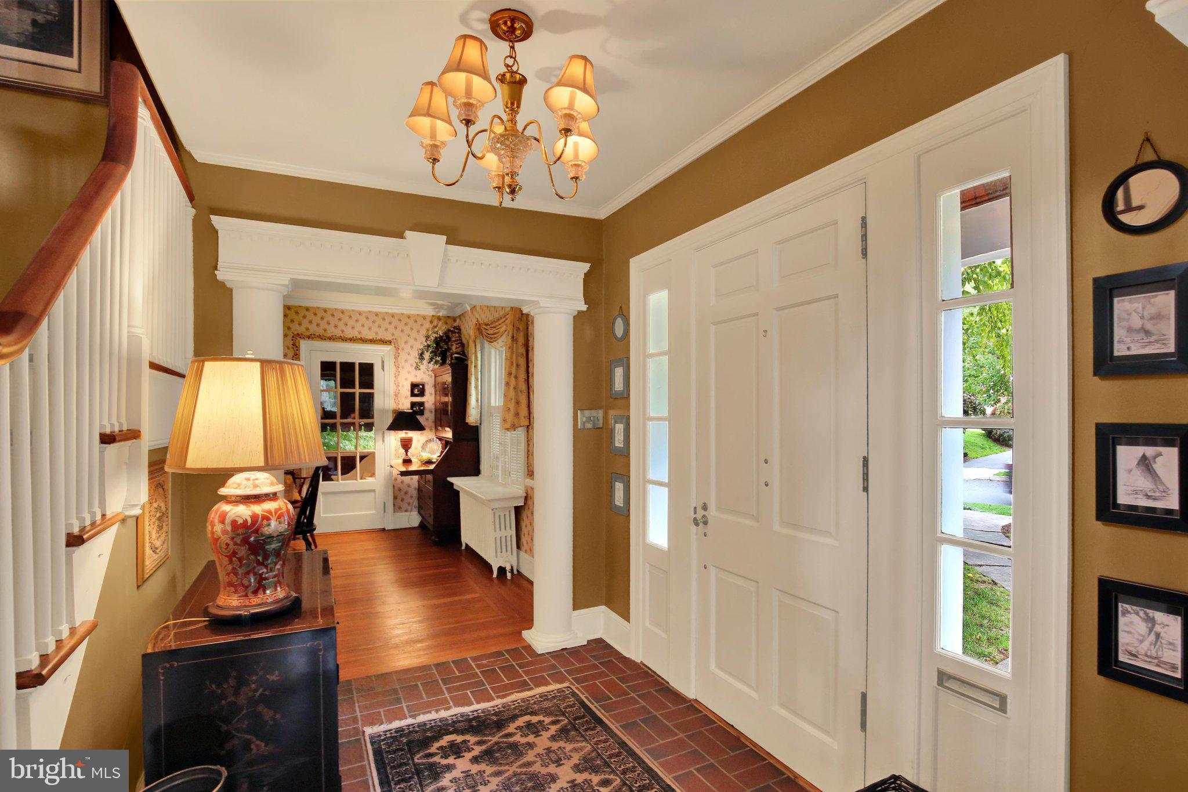
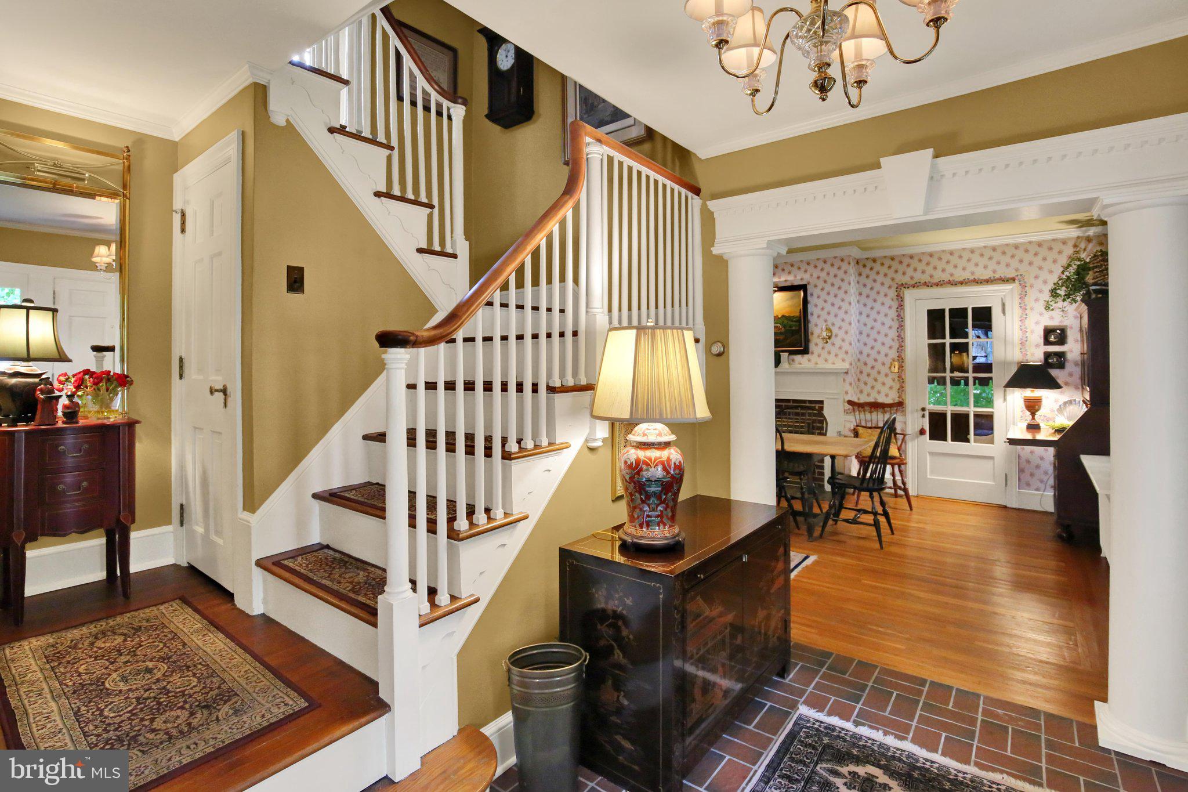
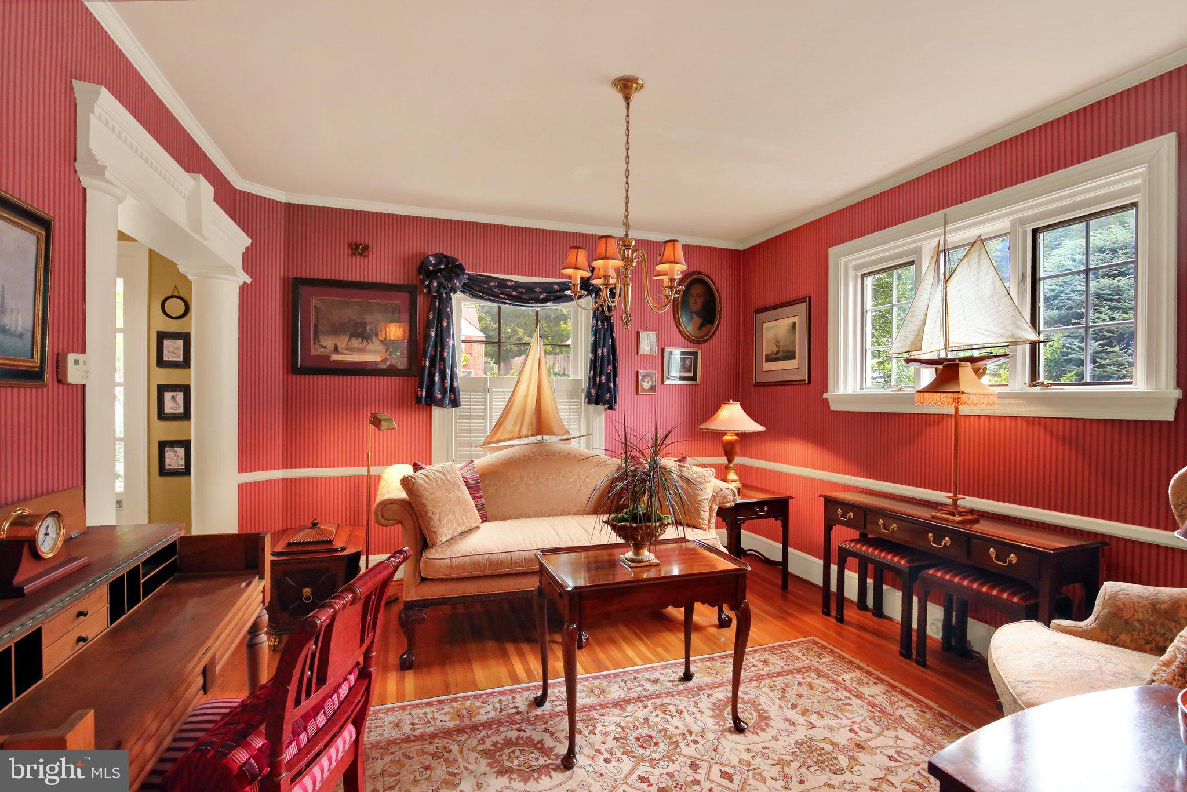
Welcome to Reiffton, where timeless charm and exceptional craftsmanship come together in this stunning solid-brick Colonial conveniently located to nearby Exeter Schools. Boasting over 3,000 square feet of finished living space spread across four levels, this distinctive home offers an abundance of room for everyday living, entertaining, and relaxing. Pride of ownership is evident throughout, with numerous thoughtful upgrades and special features adding to its appeal. From the inviting slate front porch, enter the welcoming foyer, which leads to a formal living room and elegant formal dining room with fireplace, each enhanced by beautiful crown molding. The heart of the home is the custom cherry kitchen, featuring quality cabinetry, all appliances, and a convenient butler’s pantry. A separate study provides the perfect space for a home office, library, or quiet retreat. Just off the main living area, the charming screened porch offers a wonderful spot to enjoy the peaceful surroundings and extend your living space throughout the year. The second floor features three comfortable bedrooms and a full bath. One bedroom offers a large private balcony overlooking the beautifully landscaped rear gardens and tranquil pond—an ideal place to enjoy your morning coffee or unwind at the end of the day. The finished third floor adds even more versatility with a spacious bedroom featuring a sink, toilet, and walk-in closet, offering the potential for a private primary bedroom suite, guest suite, or additional flex space. The fully finished walkout basement is truly an extension of the home and provides an impressive array of amenities. A spacious rec room features a dramatic floor-to-ceiling stone fireplace and creates a warm and inviting gathering space. A separate sitting area with wet bar is perfect for entertaining, while an exercise area provides dedicated space for fitness or hobbies. The laundry room includes a walk-in closet, and a full bath with soaking tub plus an additional half bath add exceptional convenience to this level. Step outside and discover a private backyard oasis that is sure to impress. Beautiful mature gardens surround a picturesque koi pond complete with waterfall and stream, creating a peaceful setting that feels like your own private retreat. Multiple outdoor living areas include a large circular covered deck, additional deck spaces, and a dedicated fire pit area—perfect for entertaining guests or simply enjoying the beauty of the property. An oversized two-car detached garage provides ample parking, workshop space, and additional storage and is conveniently accessed from the rear by a shared driveway. Ideally situated close to schools, shopping, dining, major roadways, and highway access, this exceptional property combines classic architectural character with an abundance of living space and an extraordinary outdoor setting. A truly special home that must be seen to be appreciated—schedule your private showing today!
Save
Ask
Tour
Hide
Share
Listing Snapshot
Price
$474,900
Days On Site
52 Days
Bedrooms
4
Inside Area (SqFt)
3,074 sqft
Total Baths
3
Full Baths
2
Partial Baths
1
Lot Size
0.31 Acres
Year Built
1930
MLS Number
PABK2077574
Status
Pending
Property Tax
$6,269
HOA/Condo/Coop Fees
N/A
Sq Ft Source
Estimated
Friends & Family
React
Comment
Invite
No Comments Yet
Did you know? You can invite friends and family to your search. They can join your search, rate and discuss listings with you.
Recent Activity
a month ago
Status changed to Pending
a month ago
Listing updated with changes from the MLS
a month ago
Price changed to $474,900
2 months ago
Listing first seen on site
General Features
Acres
0.31
Cross Street
Woodland
Foundation
Permanent
Garage
Yes
Garage Spaces
2
Parking
OversizedGarage Door OpenerOn StreetGarageDrivewayDetached
Parking Spaces
2
Property Sub Type
Single Family Residence
Security
Security Lights
Sewer
Public Sewer
Special Circumstances
Standard
SqFt Above
1912
SqFt Below
1162
SqFt Total
3074
Style
Colonial
Water Source
Public
Zoning
SUBURBAN RESIDENTIAL 1
Interior Features
Appliances
OvenElectric RangeElectric OvenGas Water HeaterDishwasherRefrigerator
Basement
Finished
Cooling
Central AirCeiling Fan(s)Electric
Fireplace
Yes
Fireplace Features
GasWood Burning
Fireplaces
2
Flooring
CarpetWoodHardwoodVinyl
Furnished
Unfurnished
Heating
Natural GasHot WaterBaseboard
Interior
Eat-in KitchenCeiling Fan(s)PantryRecessed LightingWalk-In Closet(s)BarCrown MoldingSoaking Tub
Laundry Features
In BasementLaundry Room
Bedroom 1
Bedroom 2
Bedroom 3
Bedroom 4
Features - Walk-In Closet(s)
Dining Room
Level - Main
Foyer
Level - Main
Kitchen
Level - MainFeatures - Pantry
Laundry
Features - Walk-In Closet(s)
Recreation Room
Sitting Room
Features - Wet Bar
Utility Room
Save
Ask
Tour
Hide
Share
Exterior Features
Construction Details
Brick
Exterior
Lighting
Lot Features
Waterfall
Pool Features
None
Roof
Shingle
Community Features
Community Features
Sidewalks
MLS Area
Exeter Twp (10243)
School District
EXETER TOWNSHIP
Schools
School District
EXETER TOWNSHIP
Elementary School
Unknown
Middle School
REIFFTON SCHOOL
High School
EXETER TOWNSHIP SENIOR
Listing courtesy of Keller Williams Platinum Realty - Wyomissing



Did you know? You can invite friends and family to your search. They can join your search, rate and discuss listings with you.