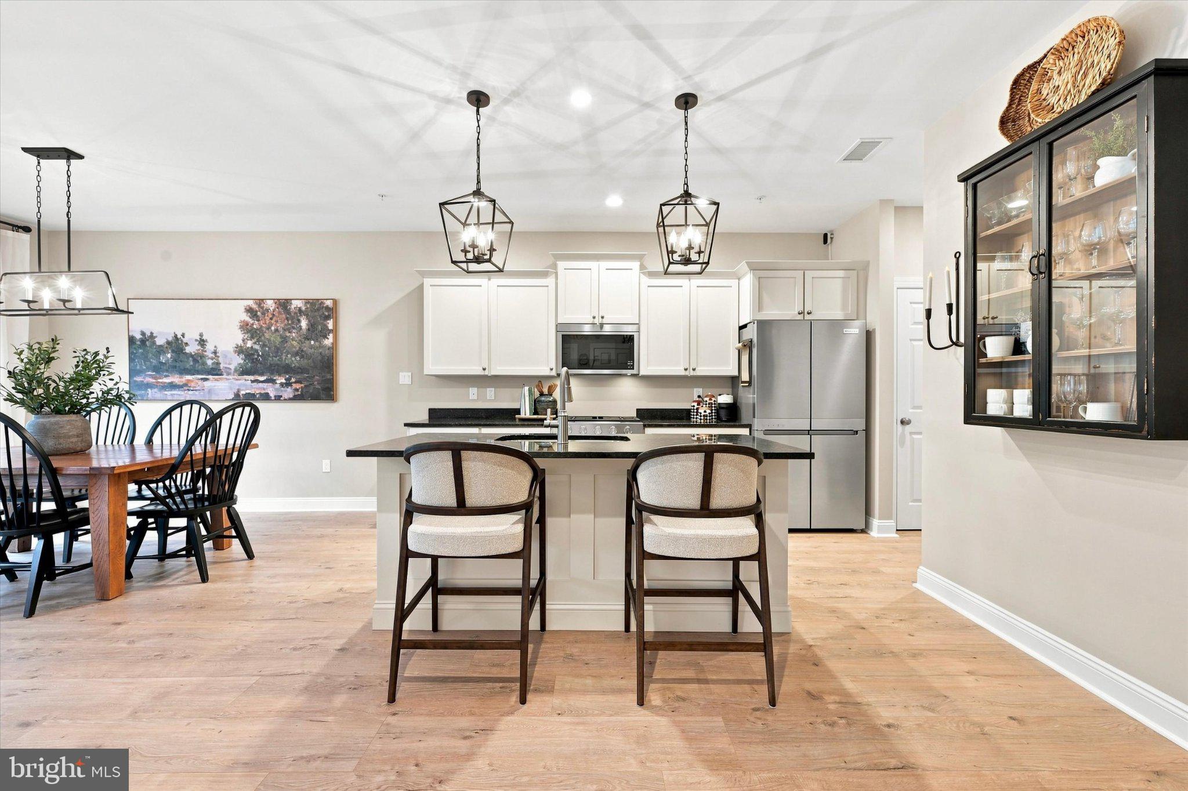
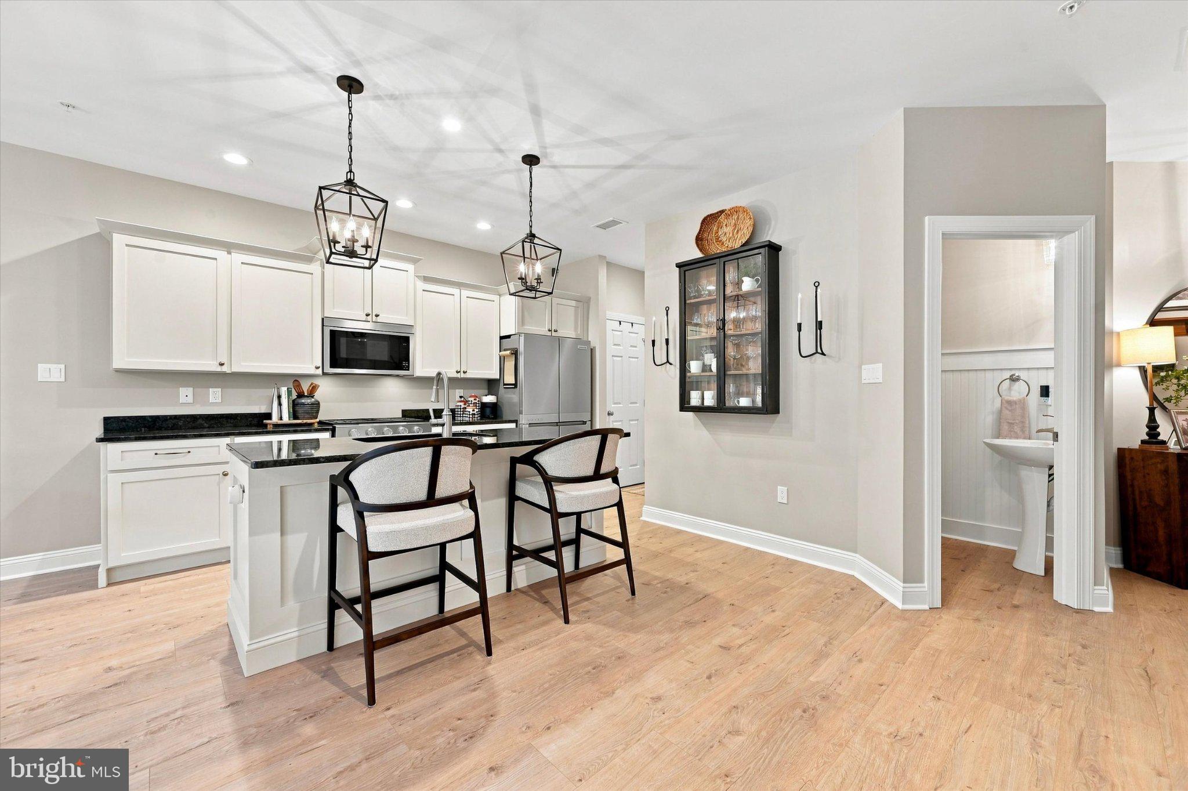
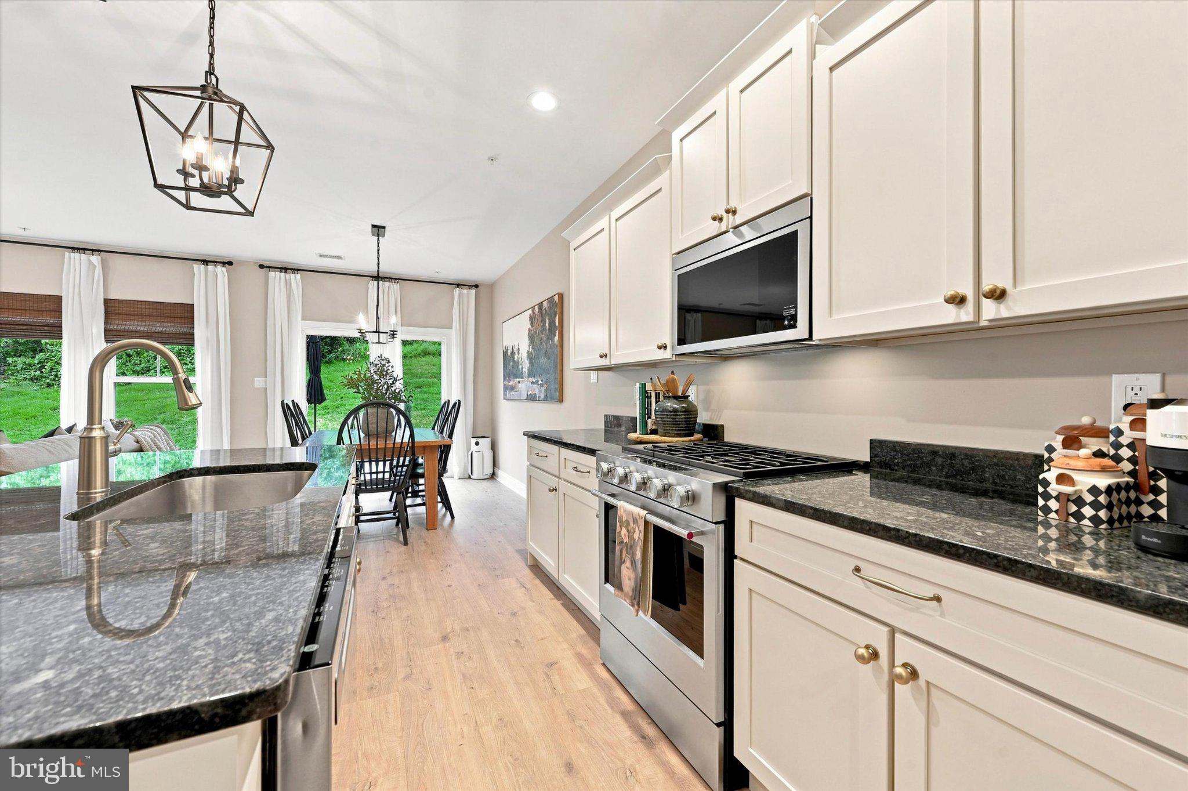
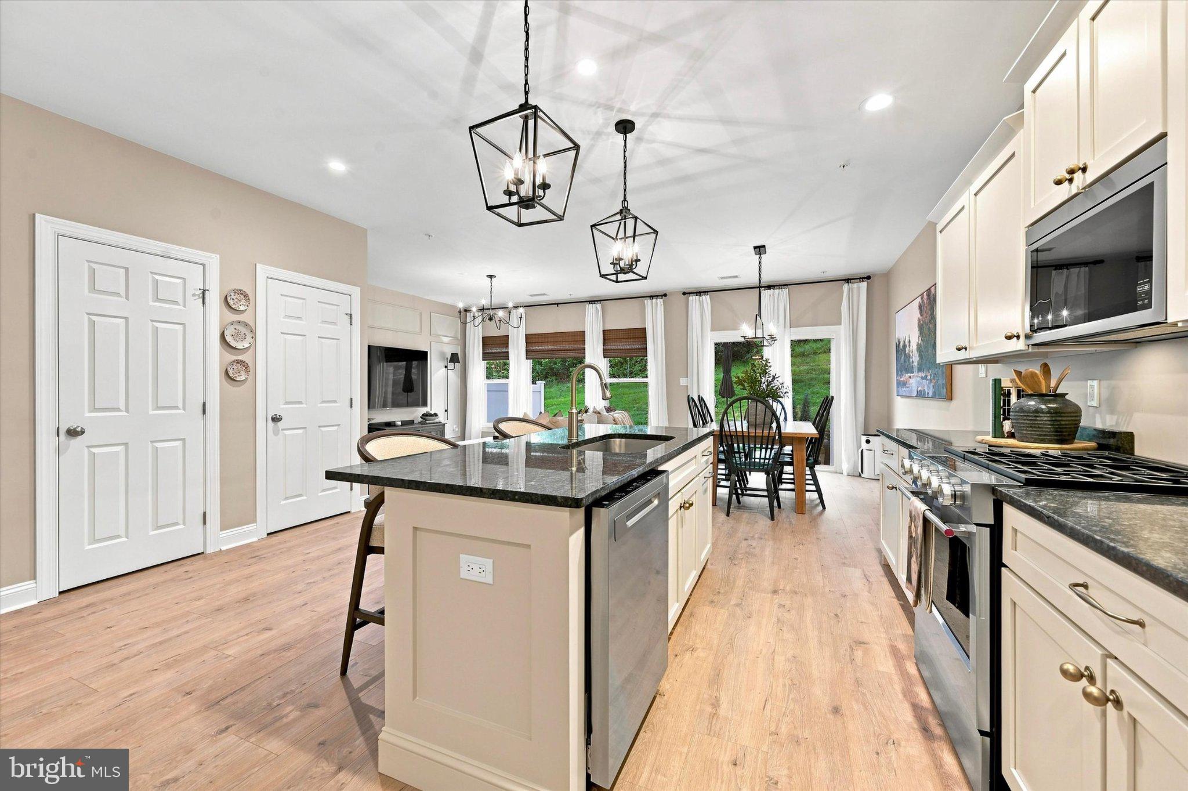
Welcome to 30 Wexford Court, a beautifully recently updated and exceptionally well-cared-for home located in the highly sought-after Brittany Estates community. Straight out of a magazine, this impressive home combines recent stylish designer finishes, thoughtful upgrades, and low-maintenance living in a fantastic Morgantown location. Enter from the covered front stoop into the open foyer, where luxury vinyl plank flooring flows throughout the entire first floor. The beautifully appointed gourmet eat-in kitchen is the heart of the home and features granite countertops, a large custom center island with seating for three or more, matching stainless steel appliances, custom cabinetry with crown molding, pendant and recessed lighting, and a convenient pantry. Just off the kitchen, you will find a welcoming family room featuring custom wainscoting and upgraded lighting, along with a dining area offering a sliding door to the private concrete patio—perfect for outdoor dining and entertaining. A custom built-in bench and storage area adds both character and functionality to the space. The first floor is completed by a fully updated half bathroom featuring designer finishes and custom wainscoting. Additional conveniences include a garage with hanging storage racks, wall heater and an electric vehicle charging port. The second floor continues to impress with a beautiful primary suite featuring a walk-in closet with custom built-ins and a private, fully updated bathroom complete with his-and-her vanity and an oversized tiled stall shower. Two additional generously sized bedrooms feature custom light fixtures and are serviced by a fully updated hall bathroom. The conveniently located second-floor laundry room has also been completely updated and includes custom built-in cabinetry and shelving. Ideally located near major routes, shopping, dining, and much more, this exceptional home offers the perfect combination of style, comfort, and convenience. This home has undergone extensive updates with most of them being done in the past 12 months. The HOA provides outstanding amenities and services, including common area maintenance, a community pool, playground, lawn maintenance, and snow removal. Don’t miss your opportunity to own this beautifully updated, move-in-ready home in one of Morgantown’s most desirable communities!
Save
Ask
Tour
Hide
Share
Listing Snapshot
Price
$344,900
Days On Site
29 Days
Bedrooms
3
Inside Area (SqFt)
1,757 sqft
Total Baths
3
Full Baths
2
Partial Baths
1
Lot Size
0.03 Acres
Year Built
2018
MLS® Number
PABK2077618
Status
Active Under Contract
Property Tax
$5,793
HOA/Condo/Coop Fees
$364 monthly
Sq Ft Source
Estimated
Friends & Family
React
Comment
Invite
No Comments Yet
Did you know? You can invite friends and family to your search. They can join your search, rate and discuss listings with you.
Recent Activity
a week ago
Status changed to Active Under Contract
a week ago
Listing updated with changes from the MLS®
3 weeks ago
Price changed to $344,900
4 weeks ago
Listing first seen on site
General Features
Acres
0.03
Attached Garage
Yes
Cross Street
Valley Ponds Drive
Foundation
Slab
Garage
Yes
Garage Spaces
2
Levels
Two
Parking
Garage Door OpenerGarageDrivewayInside EntranceAttached
Parking Spaces
4
Property Sub Type
Townhouse
Sewer
Public Sewer
Special Circumstances
Standard
SqFt Above
1757
SqFt Total
1757
Style
Traditional
Utilities
Cable AvailableNatural Gas AvailableWater AvailableSewer AvailableElectricity Available
Water Source
Public
Zoning
111R RES
Interior Features
Appliances
OvenGas RangeGas OvenElectric Water HeaterDishwasherDisposalDryerRefrigeratorStainless Steel Appliance(s)WasherMicrowave



Did you know? You can invite friends and family to your search. They can join your search, rate and discuss listings with you.