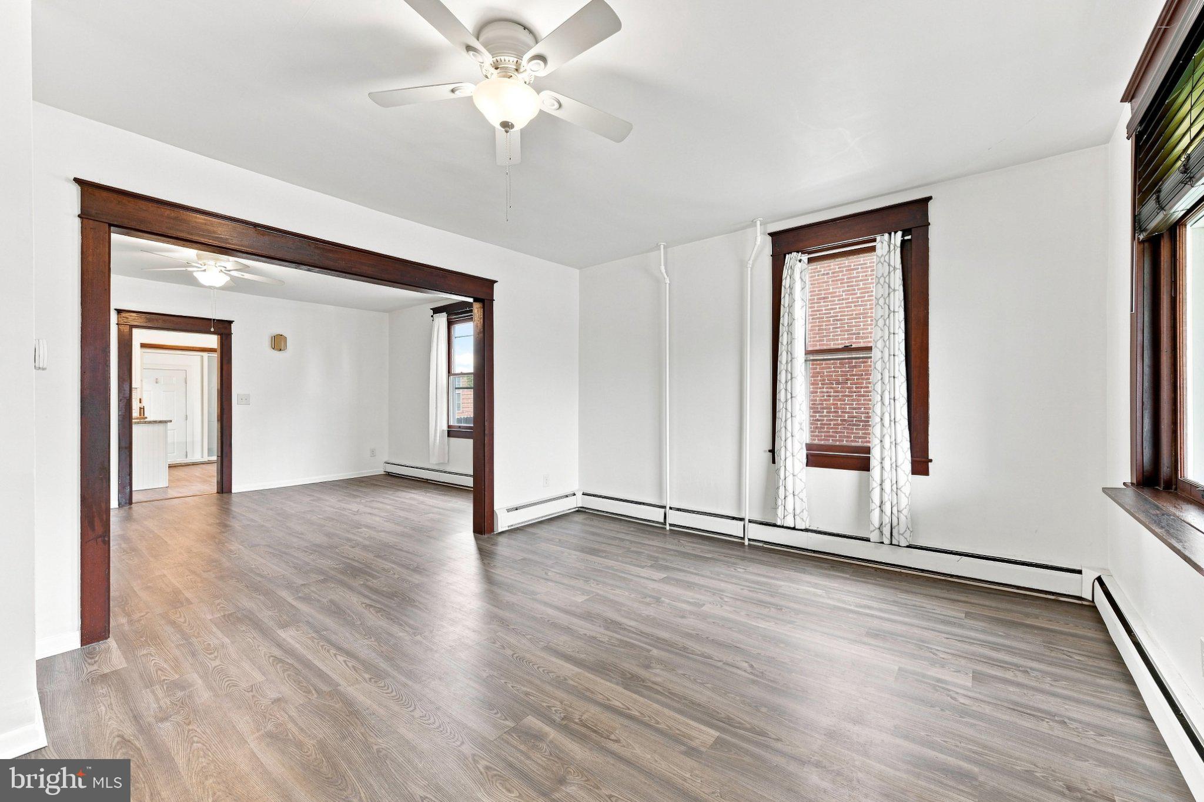
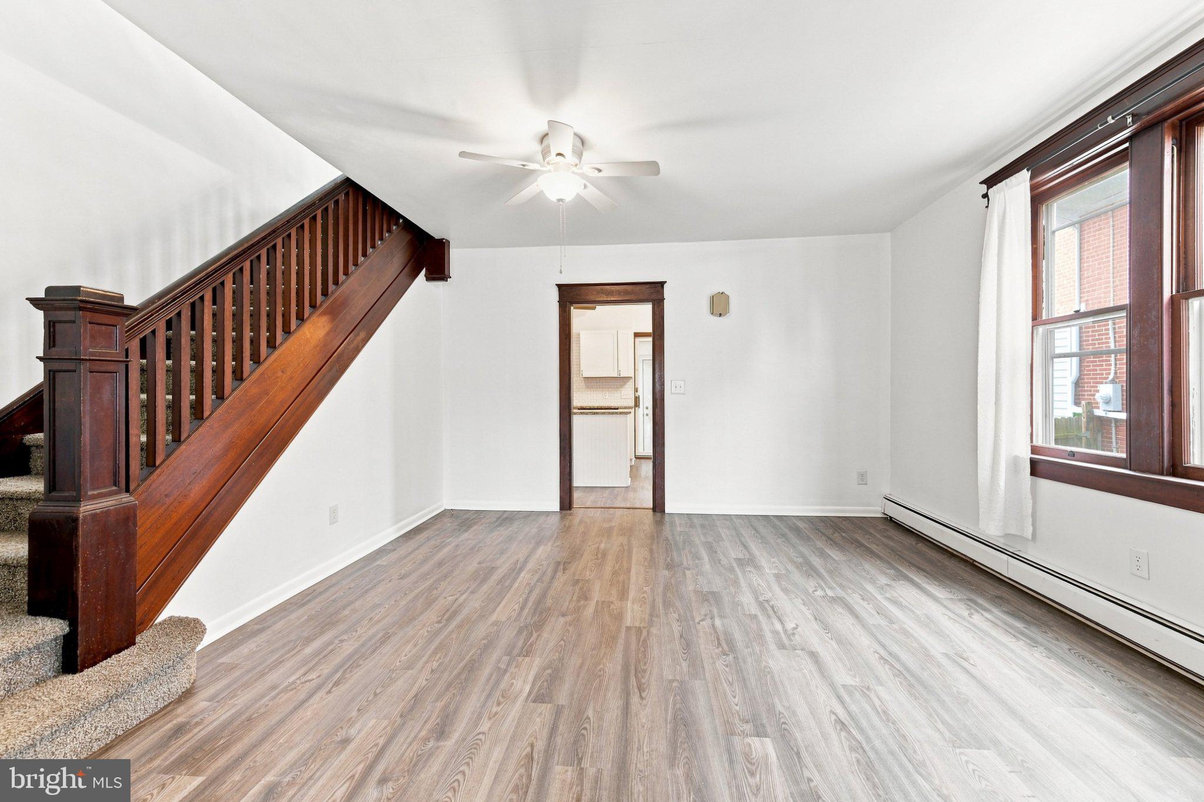
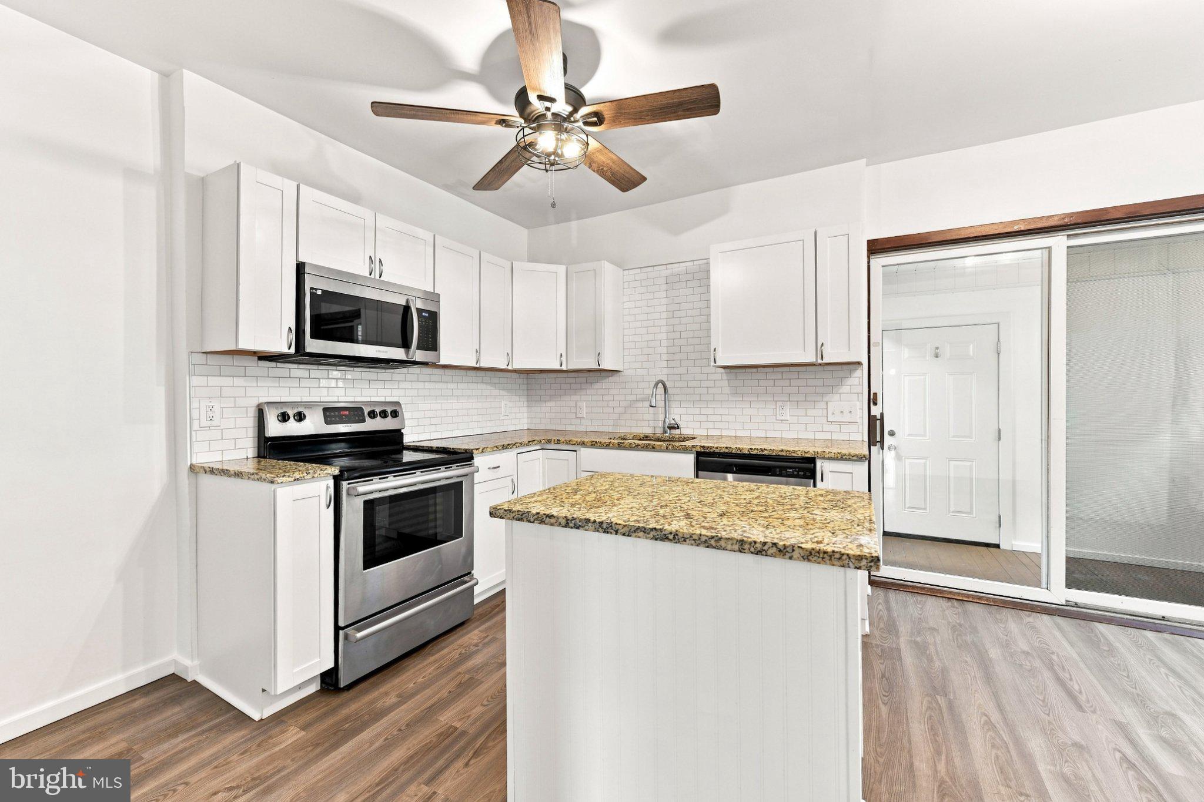
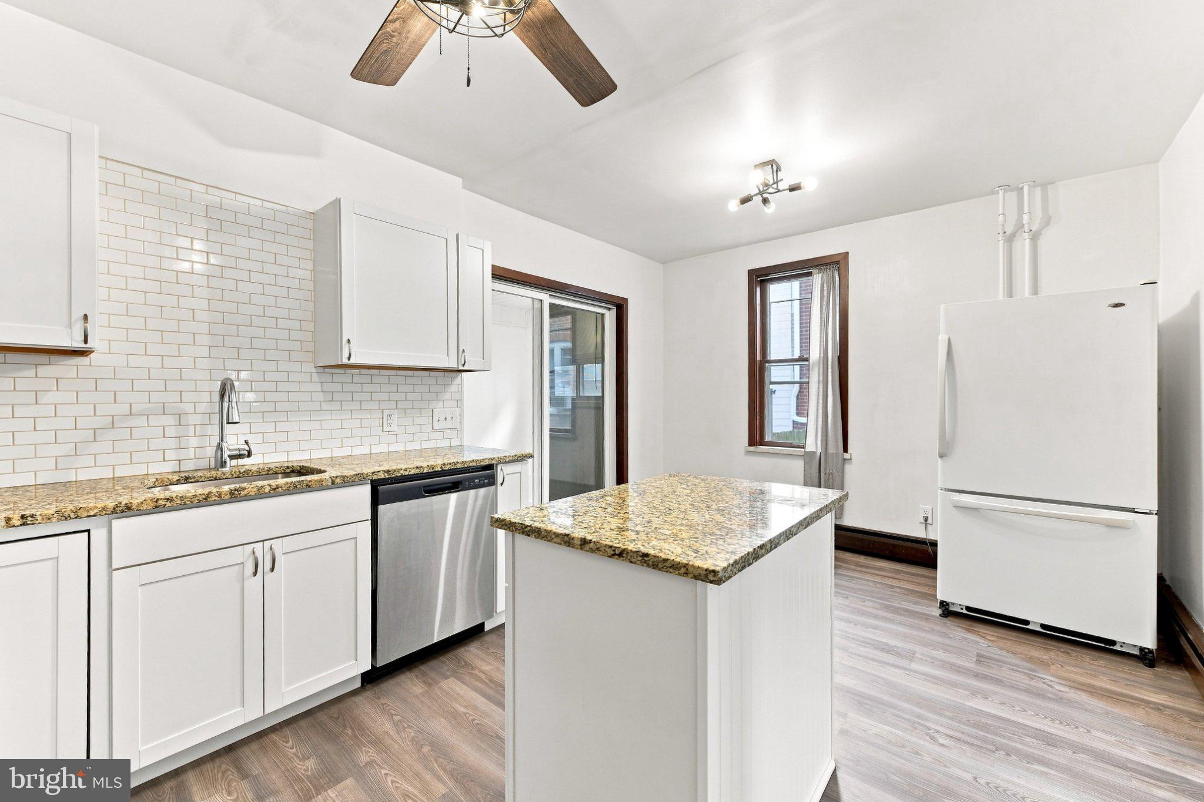
This charming Victorian twin home, located in the desirable Topton Meadows subdivision, offers a unique blend of classic architecture and modern convenience. Built in 1926, this residence showcases timeless brick construction and features a well-maintained exterior, complemented by an outbuilding that provides additional storage or parking and workspace. Spanning 1,440 square feet, the interior of this home is a classic floorplan with flexibility based on your needs. The property includes four spacious bedrooms and one and a half bathrooms. The main floor laundry adds convenience to daily routines, while the unfinished basement presents opportunities for customization and additional storage. The kitchen is equipped with stainless steel appliances and granite countertops with classic white cabinets. The combination of carpet and luxury vinyl plank flooring throughout the home enhances both comfort and aesthetic appeal. Parking is made easy with a detached garage and a driveway, providing sufficient space for vehicles and guests. Residents benefit from proximity to local parks, which provide recreational opportunities and green spaces for outdoor activities.
Save
Ask
Hide
Share
Listing Snapshot
Bedrooms
4
Total Baths
2
Full Baths
1
Partial Baths
1
Inside Area (SqFt)
1,440 sqft
Lot Size
0.09 Acres
Year Built
1926
MLS Number
PABK2077634
Status
Sold
Property Tax
$3,850
HOA/Condo/Coop Fees
N/A
Sq Ft Source
Assessor
Friends & Family
React
Comment
Invite
No Comments Yet
Did you know? You can invite friends and family to your search. They can join your search, rate and discuss listings with you.
Recent Activity
2 days ago
Listing updated with changes from the MLS
General Features
Acres
0.09
Foundation
Stone
Garage
Yes
Garage Spaces
1
Levels
Two
Parking
GarageDrivewayOtherDetached
Parking Spaces
2
Property Sub Type
Townhouse
Sewer
Public Sewer
Special Circumstances
Standard
SqFt Above
1440
SqFt Total
1440
Style
Victorian
Utilities
Electricity Available
Water Source
Public
Zoning
RES
Interior Features
Appliances
Electric RangeElectric OvenMicrowaveDishwasherRefrigerator
Basement
UnfinishedSump Pump
Flooring
CarpetVinyl
Heating
OilHot Water
Laundry Features
Laundry RoomMain Level
Bedroom 1
Bedroom 2
Bedroom 3
Bedroom 4
Dining Room
Level - Main
Kitchen
Level - Main
Laundry
Level - Main
Living Room
Level - Main
Save
Ask
Hide
Share
Exterior Features
Construction Details
Brick
Fencing
Wood
Other Structures
Outbuilding
Pool Features
None
Roof
Shingle
Community Features
MLS Area
Topton Boro (10285)
School District
BRANDYWINE HEIGHTS AREA
Schools
School District
BRANDYWINE HEIGHTS AREA
Elementary School
Unknown
Middle School
Unknown
High School
BRANDYWINE HEIGHTS
Neighborhood & Commute
Source: Walkscore
Disclosure: Community information and market data powered by Constellation Data Labs. Information is deemed reliable but not guaranteed.


Did you know? You can invite friends and family to your search. They can join your search, rate and discuss listings with you.