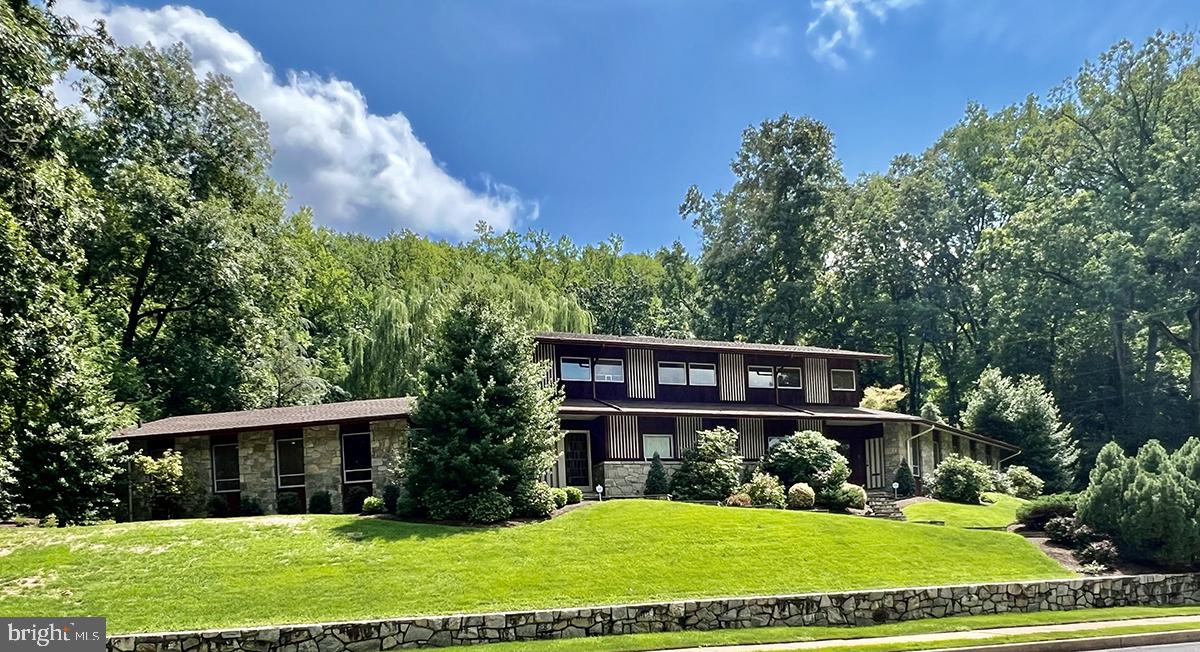
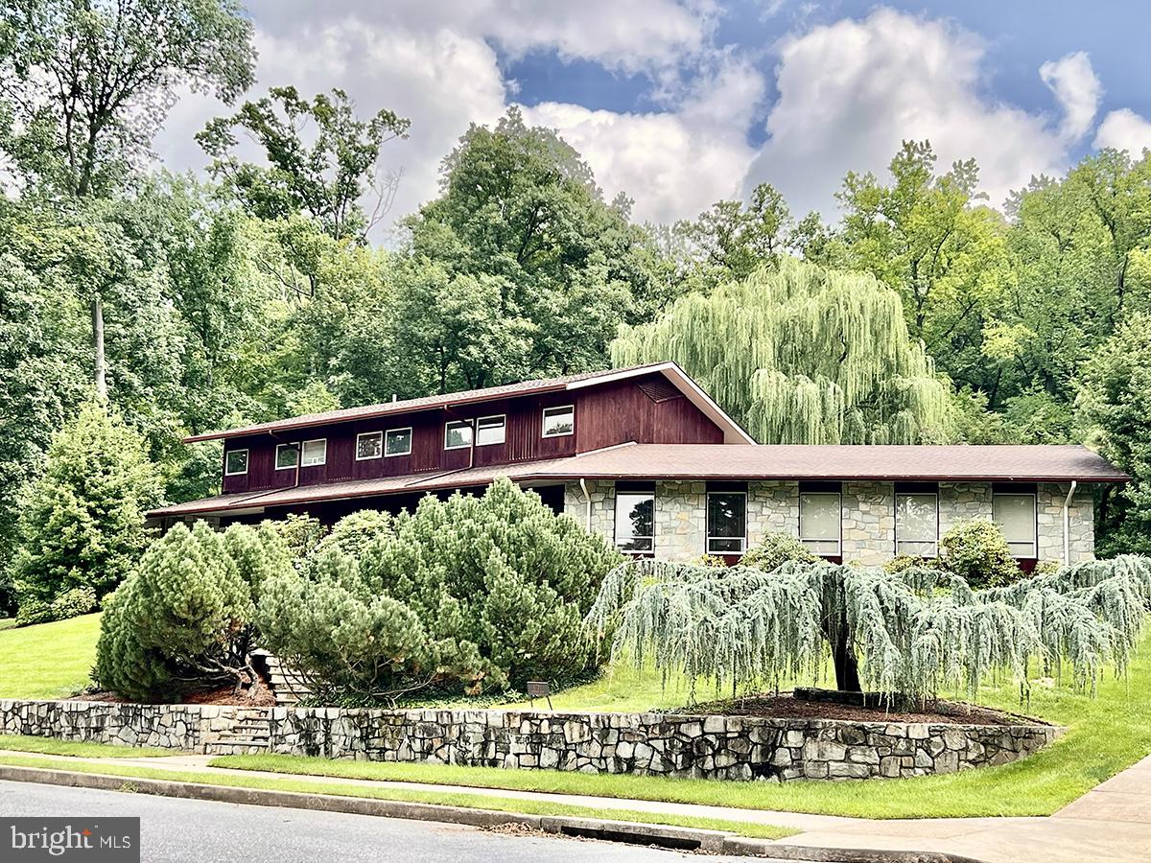
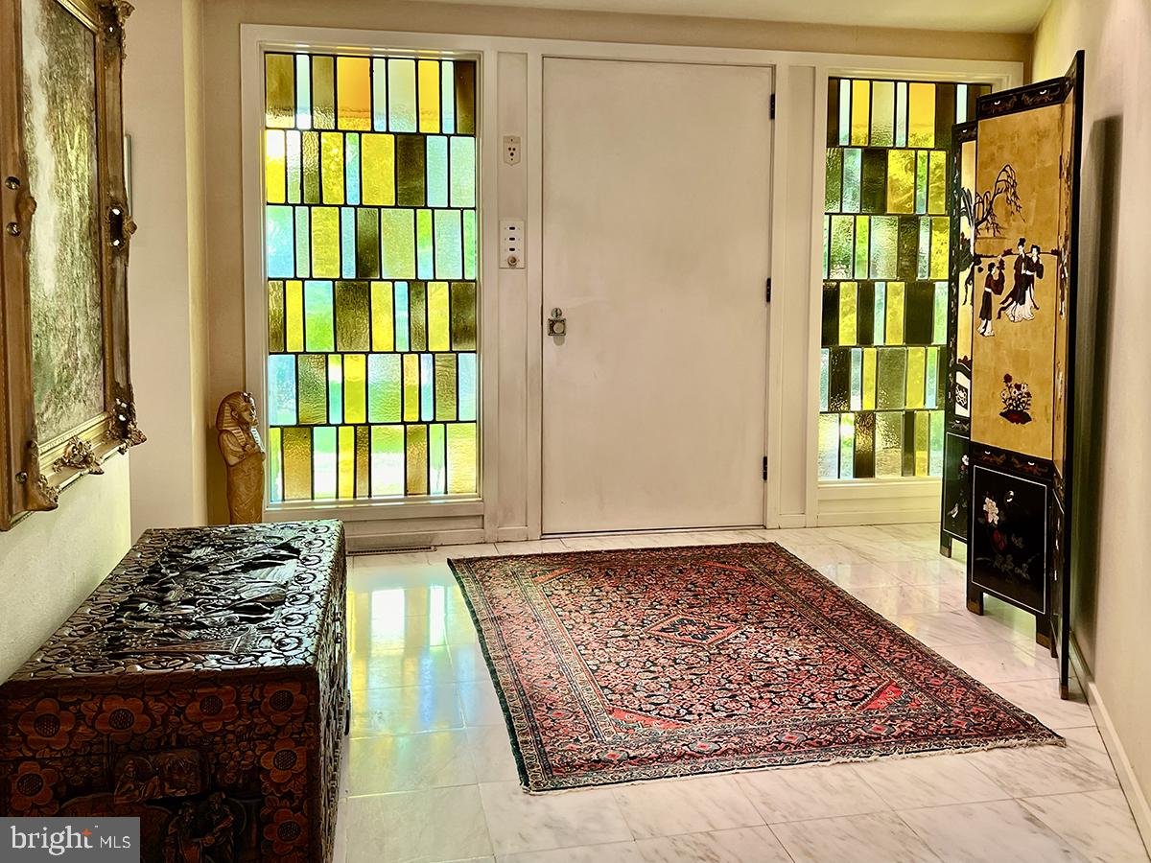
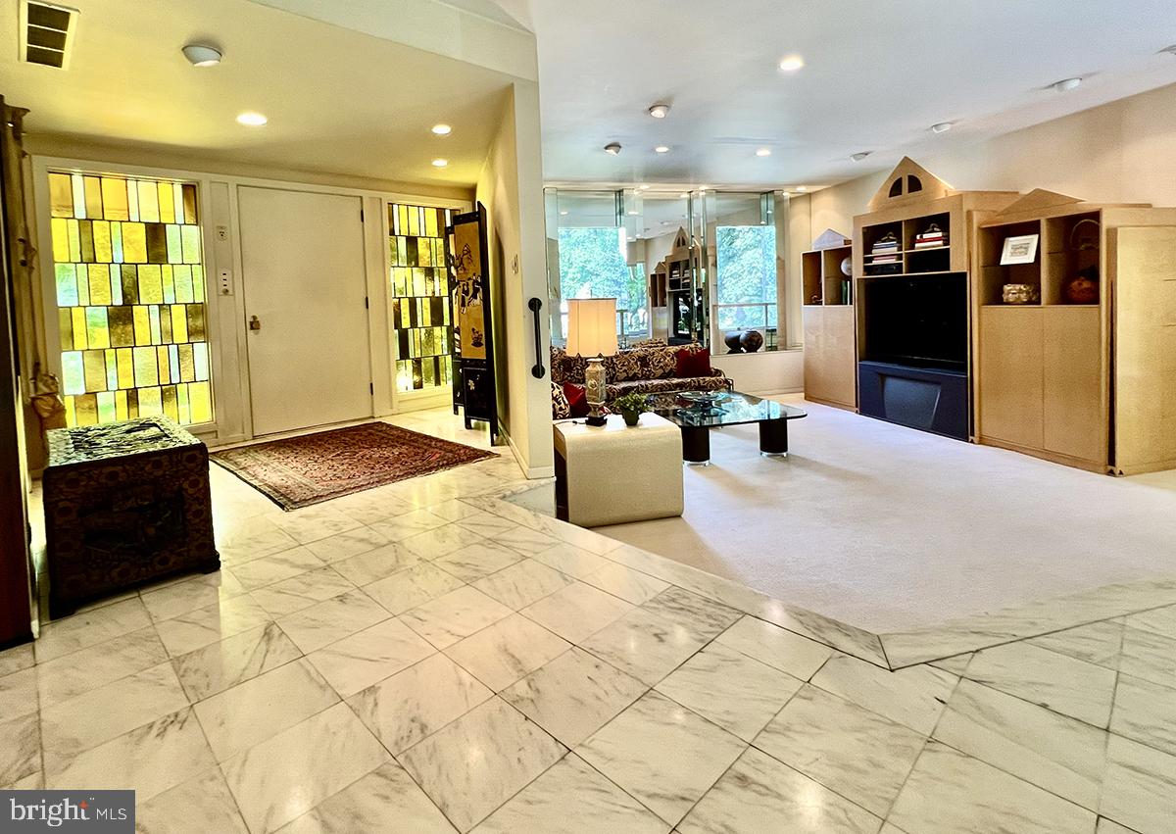
This custom-built home features contemporary design with an open floor plan and subdued elegance. Open and airy, light floods in through huge and numerous windows that frame the professionally landscaped grounds and the distant mountain. The flowing floor plan was deisgned for entertaining, yet it allows for private living including a spacious main floor master suite. As you enter the front door, you'll see this home is set apart from the ordinary by its marble and wood flooring, solid wood paneled walls, and striking centerpiece: a floating spiral staircase. The main floor features a cozy wood paneled family room with a fireplace and wet bar. The adjoining dining room features built in storage and opens to the sunken living room. The state of the art kitchen features double sinks, a center island, a cooktop with a range hood and plenty of storage. You will also find an adjoining breakfast room and a main floor laundry room. The first floor master suite features a very spacious wrap around master bath with a tiled shower and marble soaking tub. The suite also has floor-to-ceiling sliders leading to a private patio. Upstairs features a spacious landing, perfect for an office or seating area. Two of the bedrooms share a jack and jill bathroom. There is also a private bedroom with an ensuite bathroom at the end of the hall, perfect for an au pair or guest suite. The property has been exceptionally cared for and shows attention to detail. Come see for yourself why this would be the perfect home for you.
Save
Ask
Tour
Hide
Share
Listing Snapshot
Price
$495,000
Days On Site
10 Days
Bedrooms
4
Inside Area (SqFt)
3,615 sqft
Total Baths
4
Full Baths
3
Partial Baths
1
Lot Size
0.58 Acres
Year Built
1965
MLS® Number
PABK2077642
Status
Active
Property Tax
$8,461
HOA/Condo/Coop Fees
N/A
Sq Ft Source
Estimated
Friends & Family
React
Invite
Recent Activity
12 hours ago
Status changed to Active
12 hours ago
Listing updated with changes from the MLS®
2 weeks ago
Listing first seen on site
General Features
Acres
0.58
Attached Garage
Yes
Cross Street
Exeter St
Foundation
Block
Garage
Yes
Garage Spaces
2
Levels
One and One Half
Parking
OversizedGarage Door OpenerAsphaltGarageParking LotAttached
Parking Spaces
4
Pets
Yes
Property Sub Type
Single Family Residence
Security
Security System
Sewer
Public Sewer
Special Circumstances
Standard
SqFt Above
3615
SqFt Total
3615
Style
Contemporary
Water Source
Public
Zoning
SINGLE FAMILY
Interior Features
Appliances
OvenElectric Water HeaterCooktopDryerRefrigeratorWasher