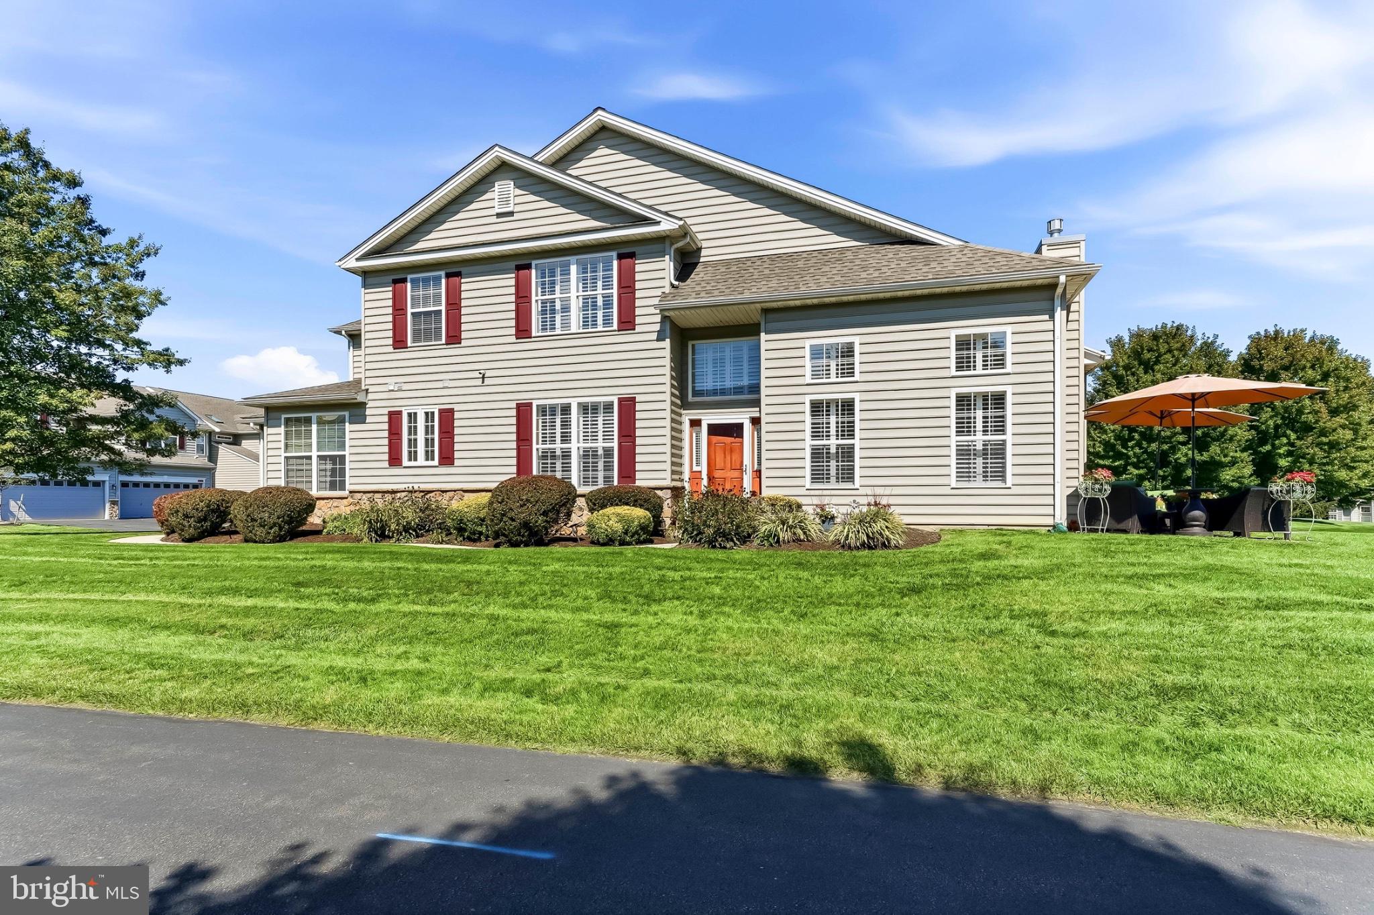
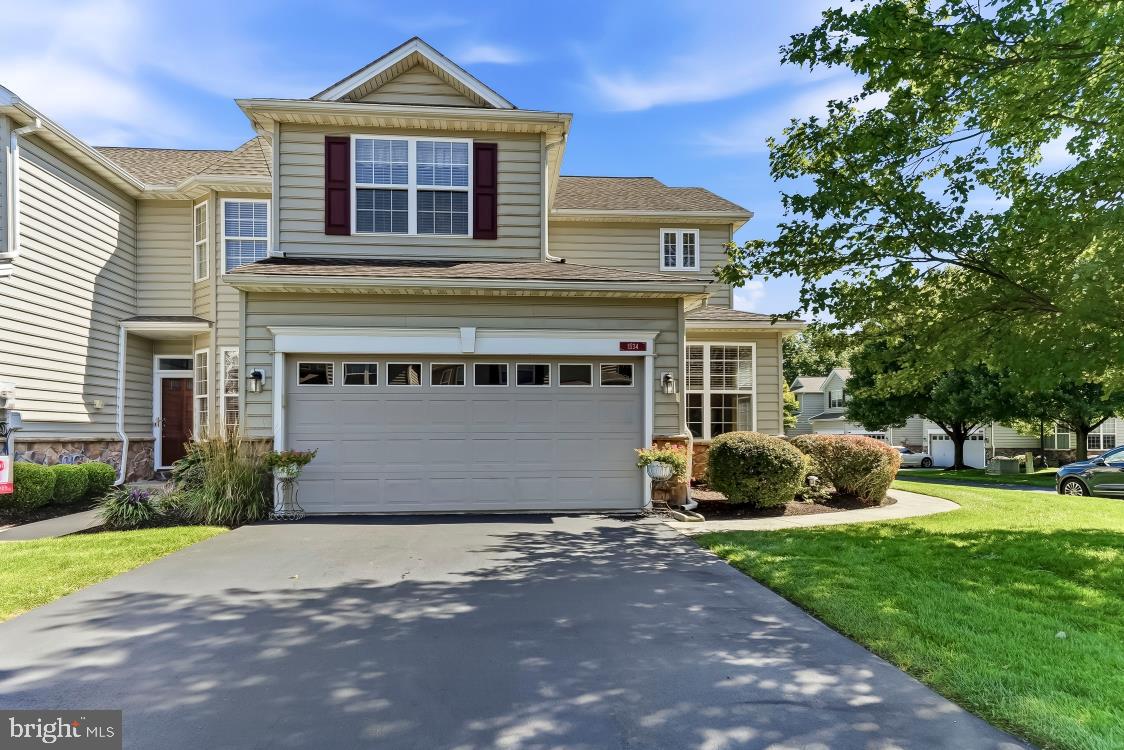
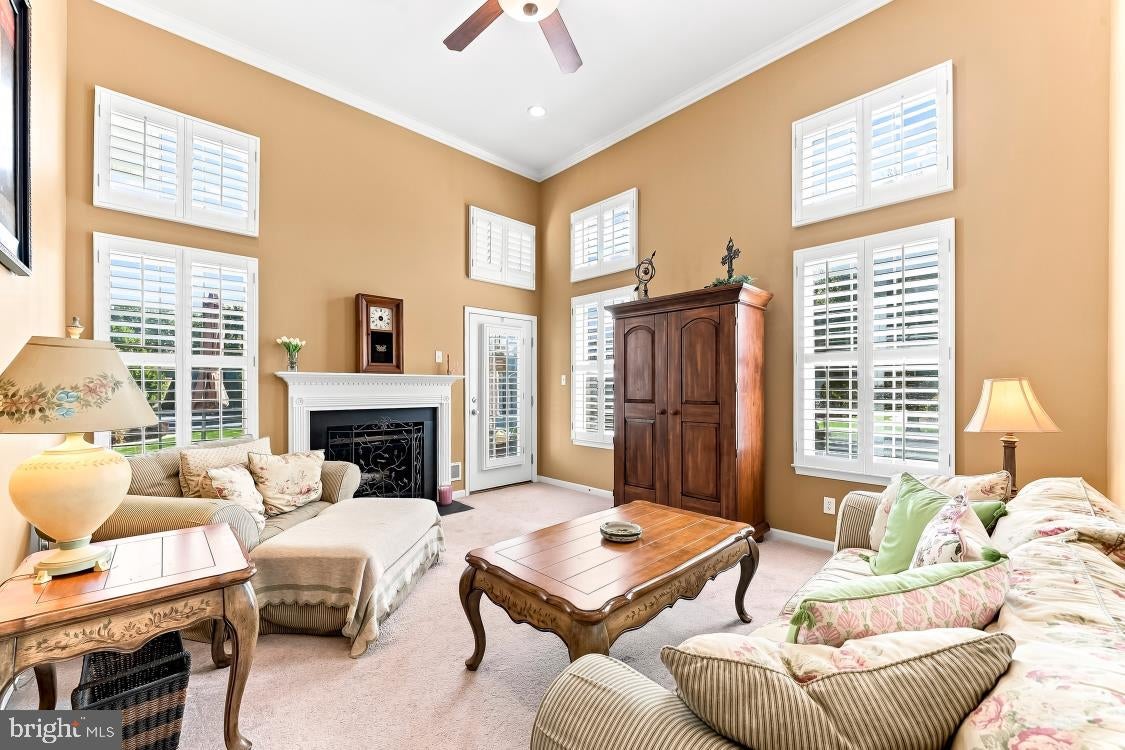
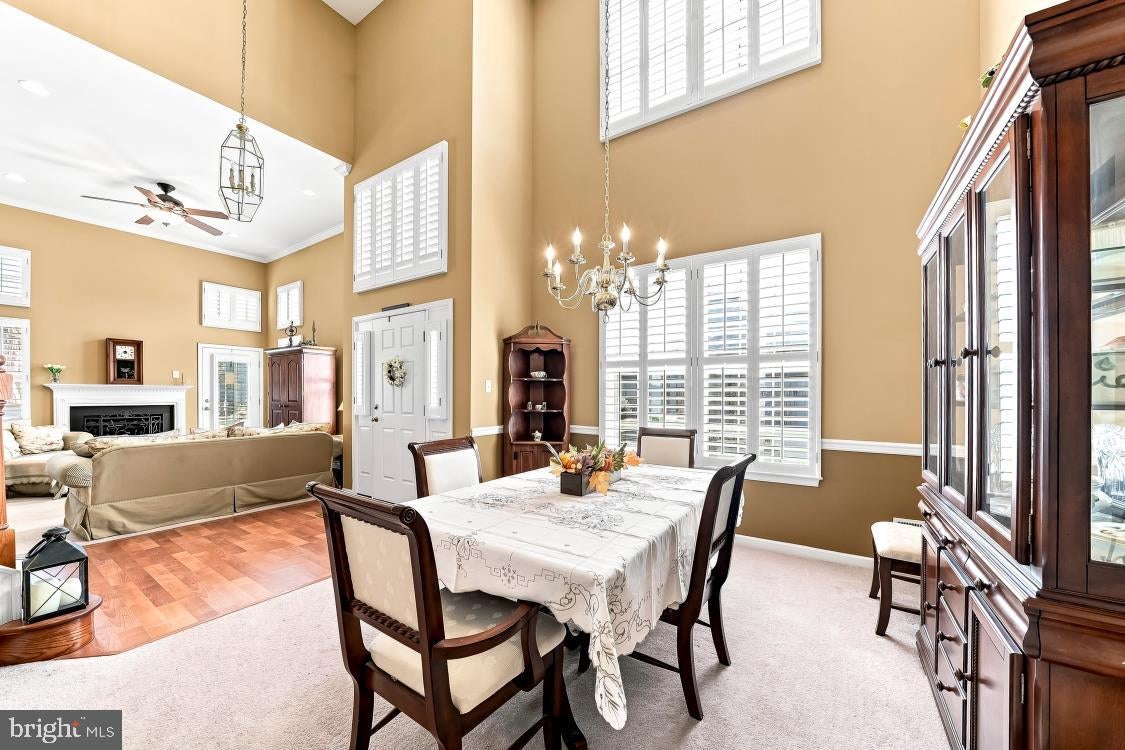
Best value in Morgantown for over 2,300 square feet and a two car garage. Low HOW fees. End Unit. Welcome to this beautifully maintained Town home offering bright, spacious living and a versatile floor plan. A dramatic two-story living room creates an impressive first impression, featuring abundant natural light, plantation shutters, and a cozy gas fireplace. The adjoining dining area provides an elegant setting for entertaining, while the well-appointed kitchen offers rich cherry wood cabinetry, generous counter space, stainless-steel appliances, and a cheerful breakfast area surrounded by windows.
The spacious primary suite includes a private bath with a double vanity and relaxing soaking tub, along with an exceptionally generous walk-in closet. All closets have had professional closet organizers installed. Additional bedrooms provide comfortable accommodations for family, guests, or a home office. An open loft overlooking the main living area offers even more flexible space for a den, reading area, media room, or home office.
New HVAC Compressor in 2021 along with a new back half of the roof replaced, New Hot Water Heater in 2026. A huge Community Pool and Tot Lot complete Briarcrest.
Additional highlights include convenient main-level laundry, ample storage, an attached two-car garage, and a private outdoor patio ideal for dining, relaxing, and enjoying the beautifully maintained surroundings. Residents can also take advantage of the nearby community swimming pool and open green spaces.
With its airy interiors, flexible living areas, attractive outdoor space, and inviting community amenities, this lovely home offers comfort, convenience, and an easy-care lifestyle.
Morgantown has an excellant mix of History, Outdoor Recreation, Farms, Antique Shopping, and Entertainment.
French Creek State Park 7,730 Acres,
Hopewell Furness National Historic Site,
Weaver's Orchard-Pick your own fruit, bakery, and cafe,
Mast Farm's Corn Maze and Hayrides,
Historic Pool Forge 26 Acre Historic Property,
Classic Auto Mall Classic and Collector Cars,
Hollywood Casino Adult Entertainment with Slots, Table Games, and Dining,
Move In Ready. Open House Saturday 1-3PM Stop out.
Save
Ask
Tour
Hide
Share
Listing Snapshot
Price
$350,000
Days On Site
45 Days
Bedrooms
3
Inside Area (SqFt)
2,385 sqft
Total Baths
3
Full Baths
2
Partial Baths
1
Lot Size
0.05 Acres
Year Built
2005
MLS Number
PABK2077704
Status
Pending
Property Tax
$7,240
HOA/Condo/Coop Fees
$230 monthly
Sq Ft Source
Assessor
Friends & Family
React
Invite
Recent Activity
4 weeks ago
Status changed to Pending
4 weeks ago
Listing updated with changes from the MLS
a month ago
Price changed to $350,000
a month ago
Listing first seen on site
General Features
Acres
0.05
Attached Garage
Yes
Cross Street
VALLEY RD
Foundation
Concrete Perimeter
Garage
Yes
Garage Spaces
2
Levels
Two
Parking
Garage Door OpenerAsphaltGarageOtherInside EntranceAttached
Parking Spaces
2
Pets
Yes
Property Sub Type
Townhouse
Security
Smoke Detector(s)
Sewer
Public Sewer
Special Circumstances
Standard
SqFt Above
2385
SqFt Total
2385
Style
Traditional
Utilities
Cable AvailableUnderground UtilitiesNatural Gas AvailablePhone AvailableSewer AvailableWater AvailableElectricity Available
Water Source
Public
Zoning
RES
Interior Features
Appliances
RangeOvenGas Water HeaterBuilt-In RangeDishwasherDisposal