Property Search

Save
Ask
Tour
Hide
Share
$535,000
2 Days On Site

176 IMPERIAL DRIVE
MOHNTON, PA 19540

For Sale|Single Family Residence|Active
3
Beds
3
Total Baths
2
Full Baths
1
Partial Bath
3,381
SqFt
$158
/SqFt
1985
Built
Subdivision:
ANGELICA WOODS
County:
BERKS
Listing courtesy of Coldwell Banker Realty
Call Now: (703) 898-3565
Is this the listing for you? We can help make it yours.
(703) 898-3565
176 IMPERIAL DRIVE176 IMPERIAL DRIVE176 IMPERIAL DRIVE176 IMPERIAL DRIVE
Save
Ask
Tour
Hide
Share

Mortgage Calculator

Monthly Payment (Est.)

$2,441
Calculator powered by Showcase IDX, a Constellation1 Company. Copyright ©2026 Information is deemed reliable but not guaranteed.

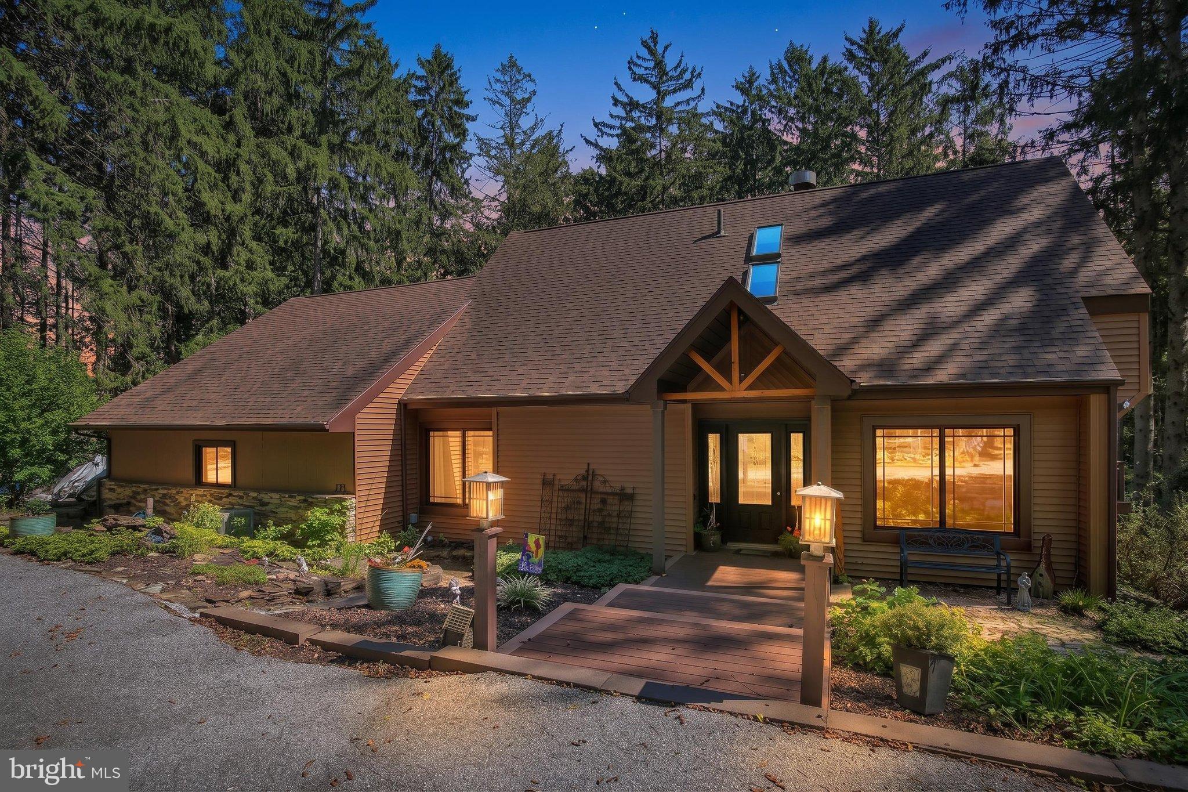
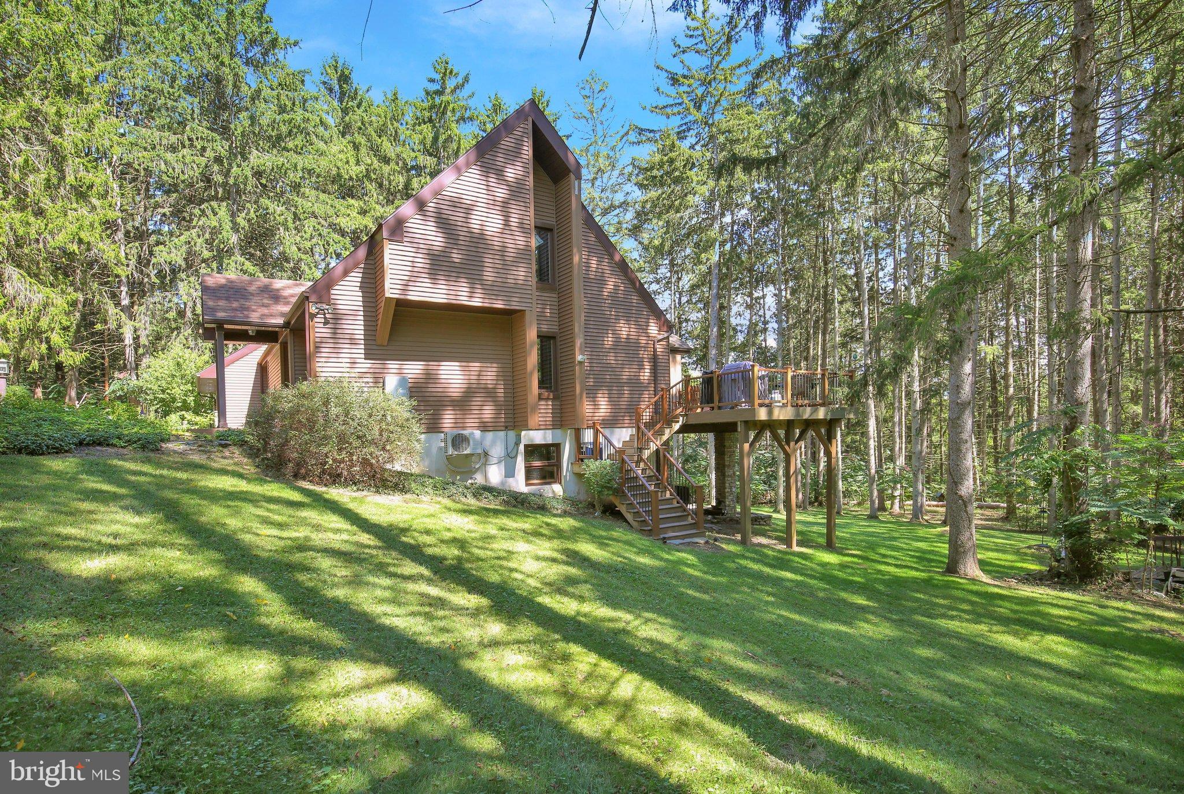
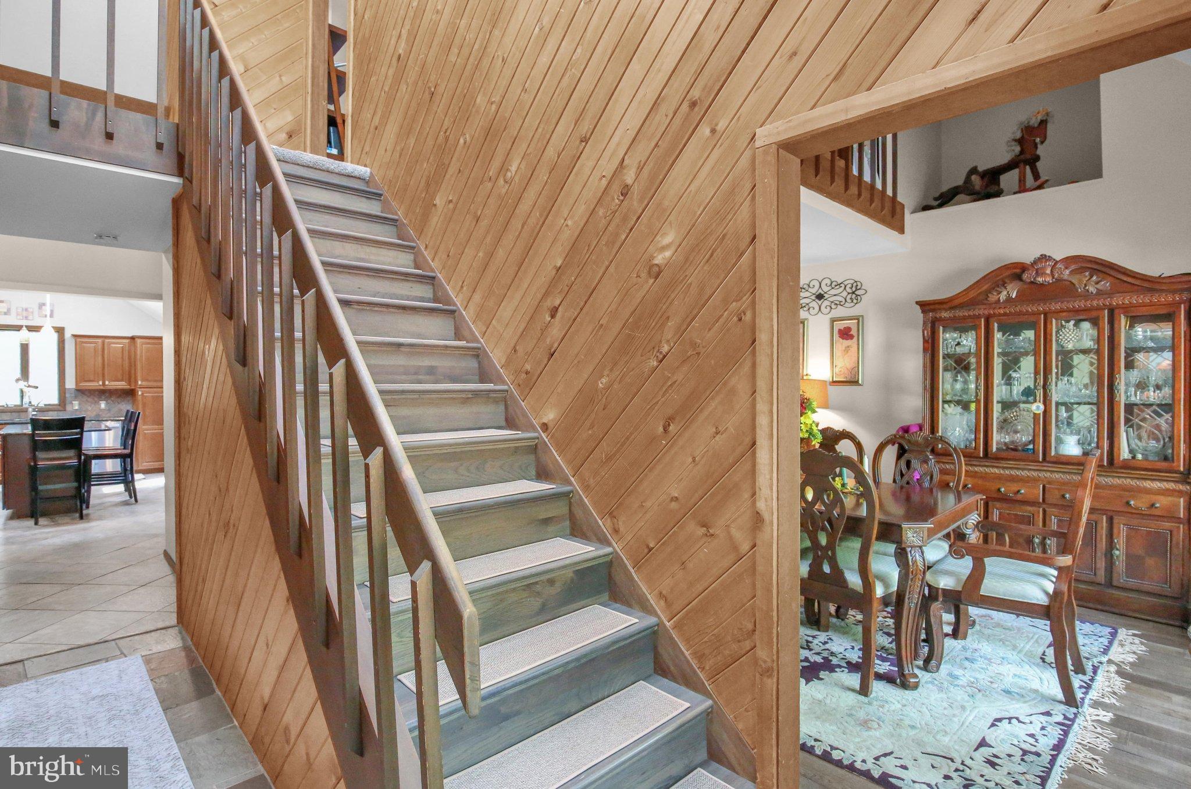
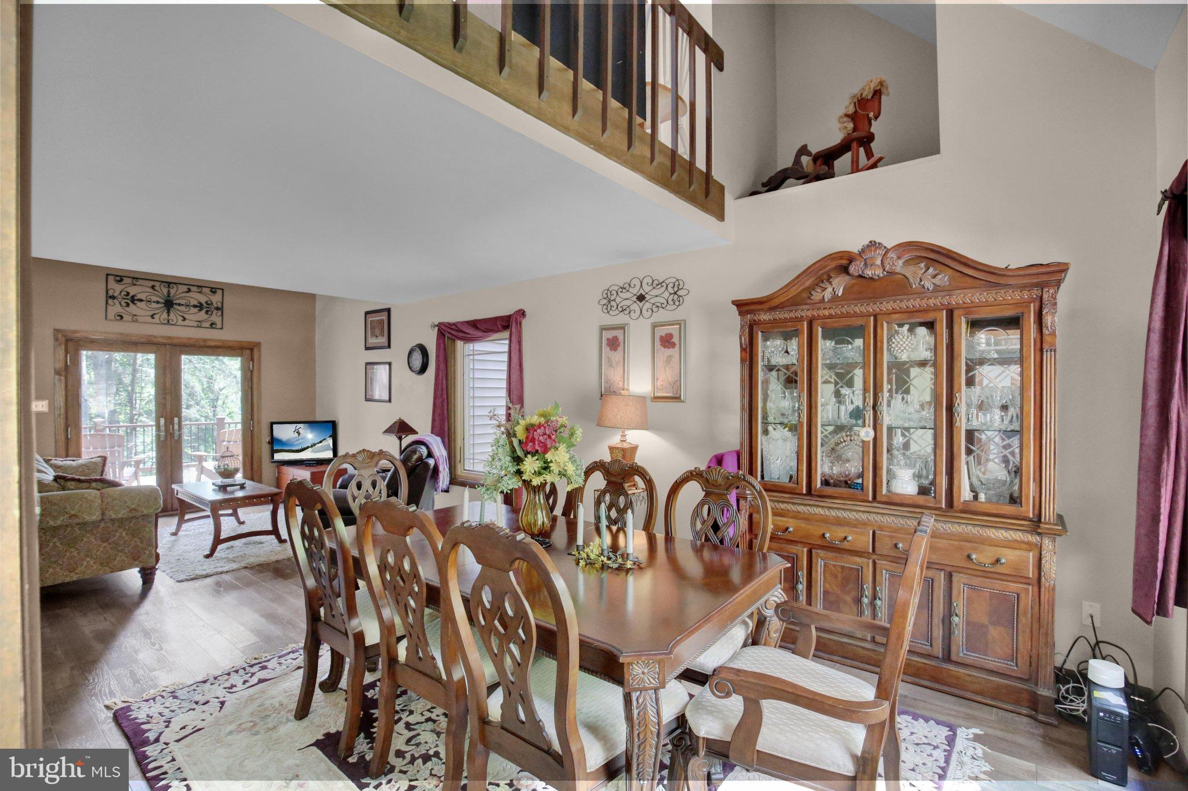
Nestled in the serene enclave of Angelica Woods, this stunning contemporary residence has undergone a major renovation in seamlessly blending modern luxury with the warmth of home. Spanning an impressive 2,481 square feet, this meticulously updated property offers an exclusive lifestyle surrounded by nature's beauty, with breathtaking views of lush trees and woods that create a tranquil retreat. As you step inside, you are greeted by an inviting atmosphere enhanced by high-end finishes and thoughtful design. The heart of the home is undoubtedly the gourmet kitchen, equipped with high end appliances and elegant finishes that inspire culinary creativity. Whether you're hosting a dinner party or enjoying a quiet breakfast, this space is designed for both functionality and style. Retreat to the luxurious primary suite, where comfort meets sophistication. The en-suite bathroom boasts modern fixtures and a serene ambiance, providing a perfect escape after a long day. Two additional well-appointed bedrooms offer ample space for guests or a home office, ensuring versatility to suit your lifestyle needs. The fully finished basement with wet bar adds significant value, providing additional living space that can be tailored to your preferences whether it's a media room, gym, or play area. This area remains comfortable year-round, making it a delightful extension of your home. Outside, the expansive 1.78 acre lot offers endless possibilities for outdoor enjoyment. Imagine sipping your morning coffee on the patio while surrounded by the sounds of nature, or hosting summer barbecues in your private oasis. The attached oversized garage provides convenience and ample storage, while the asphalt driveway ensures easy access and plenty of parking. This property is not just a home, it's a lifestyle. Experience the perfect blend of luxury, comfort, and nature in this beautifully renovated residence. Embrace the opportunity to make this exquisite property your own and enjoy the tranquility and elegance it has to offer.

Save
Ask
Tour
Hide
Share
Listing Snapshot
Price 
$535,000
Days On Site 
2 Days
Bedrooms 
3
Inside Area (SqFt) 
3,381 sqft
Total Baths 
3
Full Baths 
2
Partial Baths 
1
Lot Size 
1.78 Acres
Year Built 
1985
MLS® Number 
PABK2077842
Status 
Active
Property Tax 
$8,335
HOA/Condo/Coop Fees 
N/A
Sq Ft Source 
Assessor
Friends & Family
Recent Activity
2 days agoListing updated with changes from the MLS®
2 days agoListing first seen on site
General Features
Acres 
1.78
Attached Garage 
Yes
Cross Street 
Pheasant Road
Foundation 
Permanent
Garage 
Yes
Garage Spaces 
2
Levels 
Two
Parking 
OversizedGarage Door OpenerAsphaltOff StreetGarageDrivewayInside EntranceAttached

Parking Spaces 
2
Property Sub Type 
Single Family Residence
Sewer 
Septic Tank
Special Circumstances 
Standard
SqFt Above 
2481
SqFt Below 
900
SqFt Total 
3381
Style 
Contemporary
Utilities 
Cable AvailablePhone Available
Water Source 
Well
Zoning 
RES
Interior Features
Appliances 
Electric Water Heater
Basement 
FinishedFull
Cooling 
Central AirElectric
Electric 
200+ Amp Service
Fireplace 
Yes
Fireplace Features 
Wood Burning
Fireplaces 
1
Flooring 
CarpetSlate
Heating 
PropaneForced Air
Interior 
Vaulted Ceiling(s)
Laundry Features 
Main Level
Main Level Bedrooms 
1
Save
Ask
Tour
Hide
Share
Exterior Features
Construction Details 
Frame
Pool Features 
None
Roof 
Shingle
View 
Trees/Woods
Waterview 
Trees/Woods
Community Features
MLS Area 
Cumru Twp (10239)
School District 
GOVERNOR MIFFLIN
Schools
School District
GOVERNOR MIFFLIN
Elementary School
Unknown
Middle School
Unknown
High School
Unknown
Listing courtesy of Coldwell Banker Realty


The real estate listing information is provided by Bright MLS is for the consumer's personal, non-commercial use and may not be used for any purpose other than to identify prospective properties consumer may be interested in purchasing. Any information relating to real estate for sale or lease referenced on this web site comes from the Internet Data Exchange (IDX) program of the Bright MLS. This web site references real estate listing(s) held by a brokerage firm other than the broker and/or agent who owns this web site. The accuracy of all information is deemed reliable but not guaranteed and should be personally verified through personal inspection by and/or with the appropriate professionals. Properties in listings may have been sold or may no longer be available. The data contained herein is copyrighted by Bright MLS and is protected by all applicable copyright laws. Any unauthorized collection or dissemination of this information is in violation of copyright laws and is strictly prohibited. Copyright © 2020 Bright MLS. All rights reserved.

Neighborhood & Commute
Source: Walkscore
Disclosure: Community information and market data powered by Constellation Data Labs. Information is deemed reliable but not guaranteed.
Save
Ask
Tour
Hide
Share
Popular areas we serve

Northern Virginia Communities

  1. Aldie
  2. Alexandria
  3. Annandale
  4. Arlington
  5. Ashburn
  6. Bluemont
  7. Brambleton
  8. Bristow
  9. Broadlands
  10. Burke
  11. Centreville
  12. Chantilly
  13. Fairfax
  14. Falls Church
  15. Gainesville
  16. Great Falls
  17. Herndon
  18. Leesburg
  19. Manassas
  20. Manassas Park
  21. McLean
  22. Middleburg
  23. Oakton
  24. Reston
  25. South Riding
  26. Springfield
  27. Sterling
  28. Stone Ridge
  29. Vienna
  30. Winchester
  31. Woodbridge

Browse by Area

Start A Custom Search