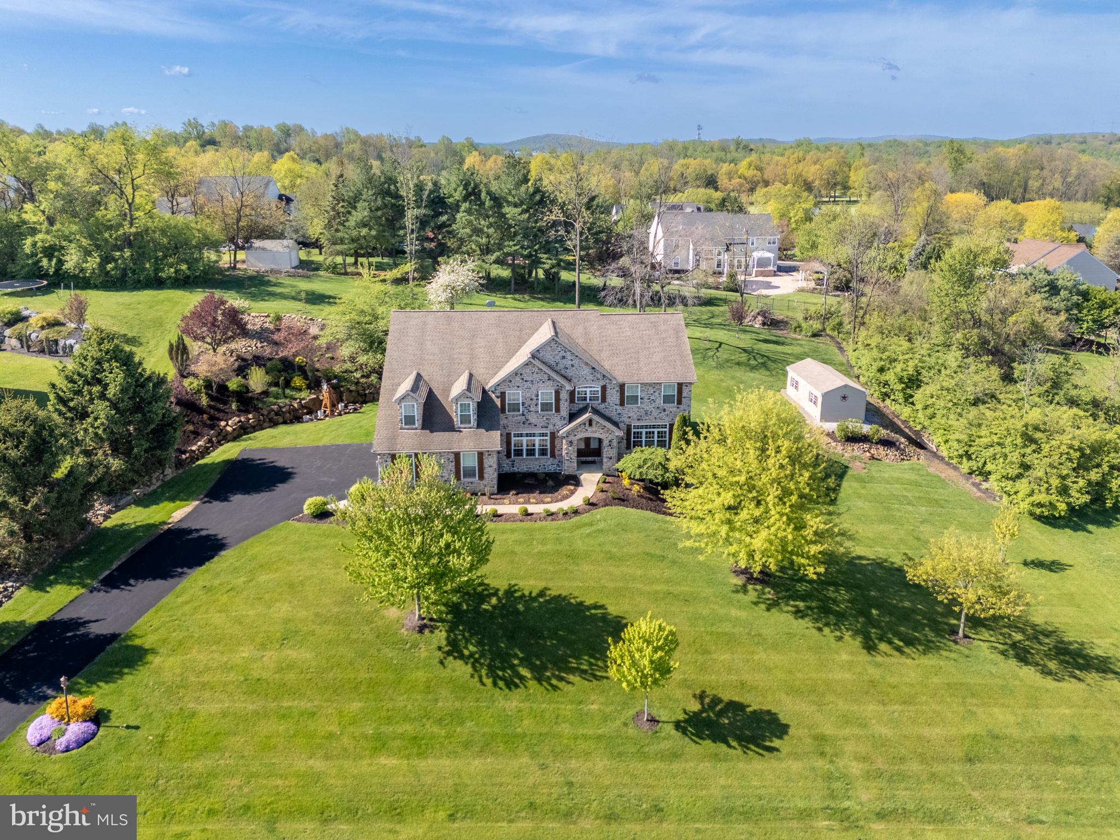
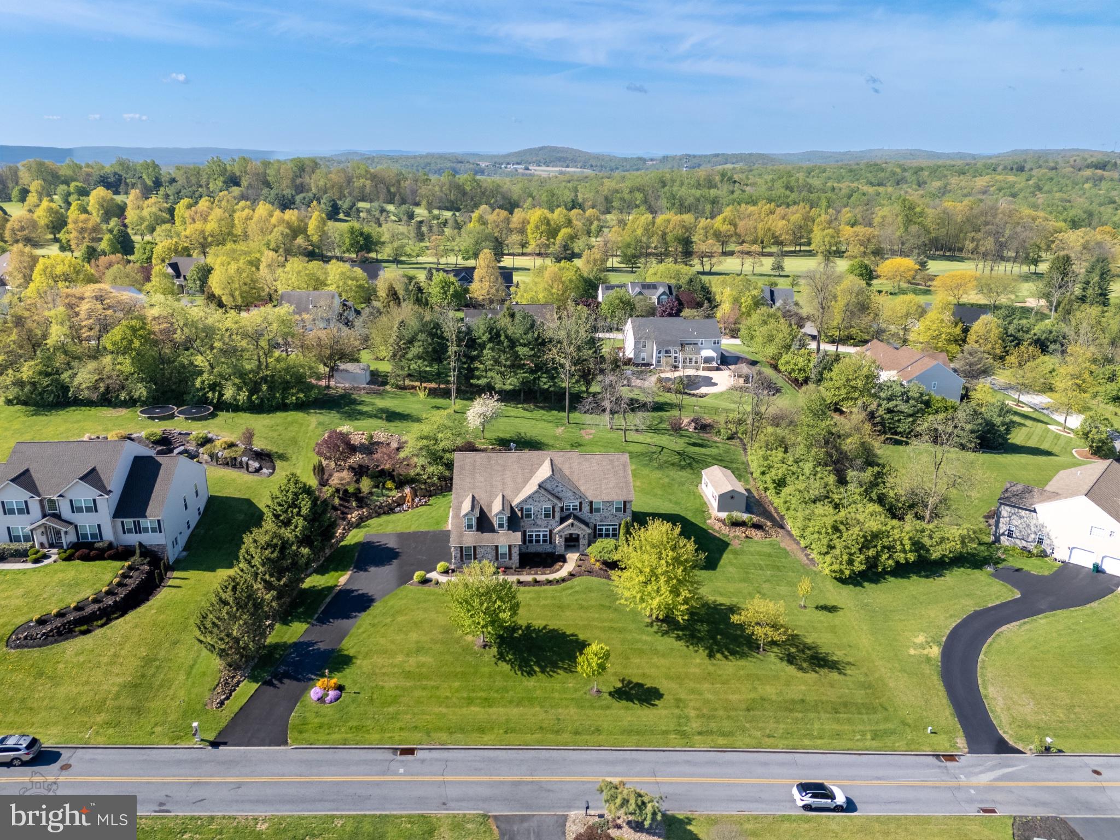
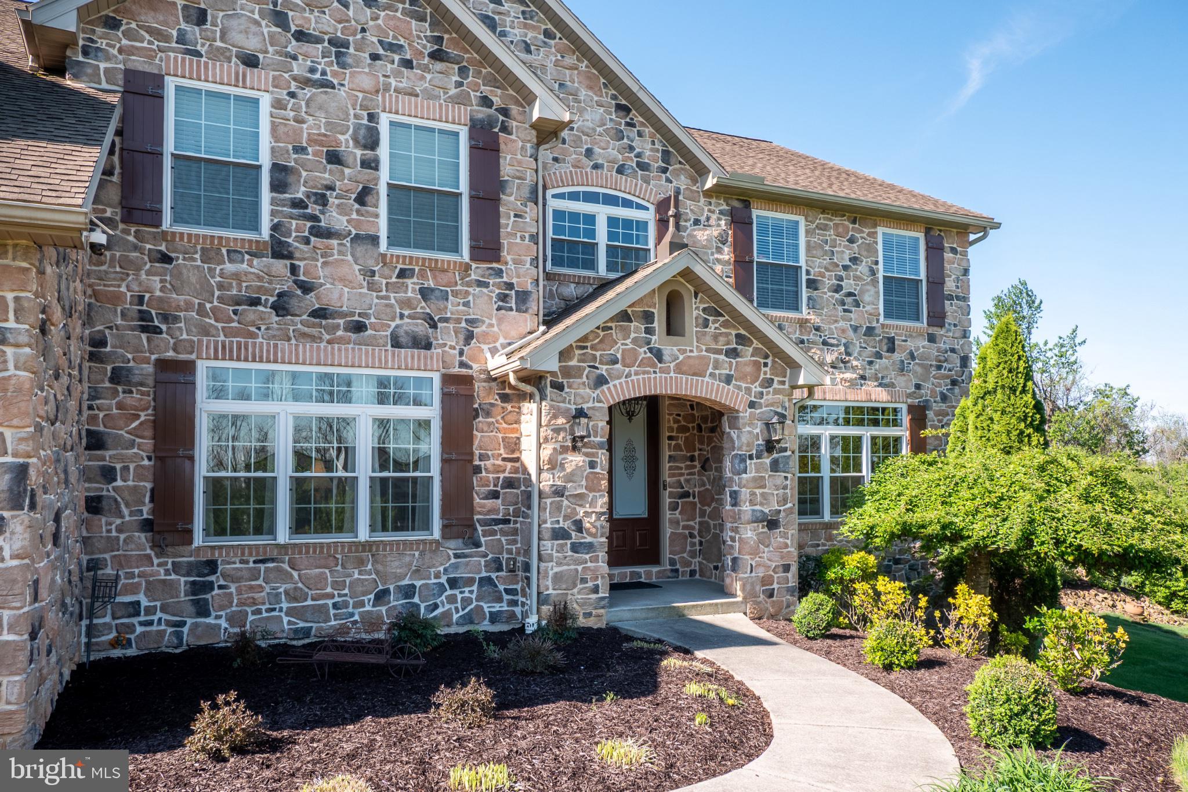
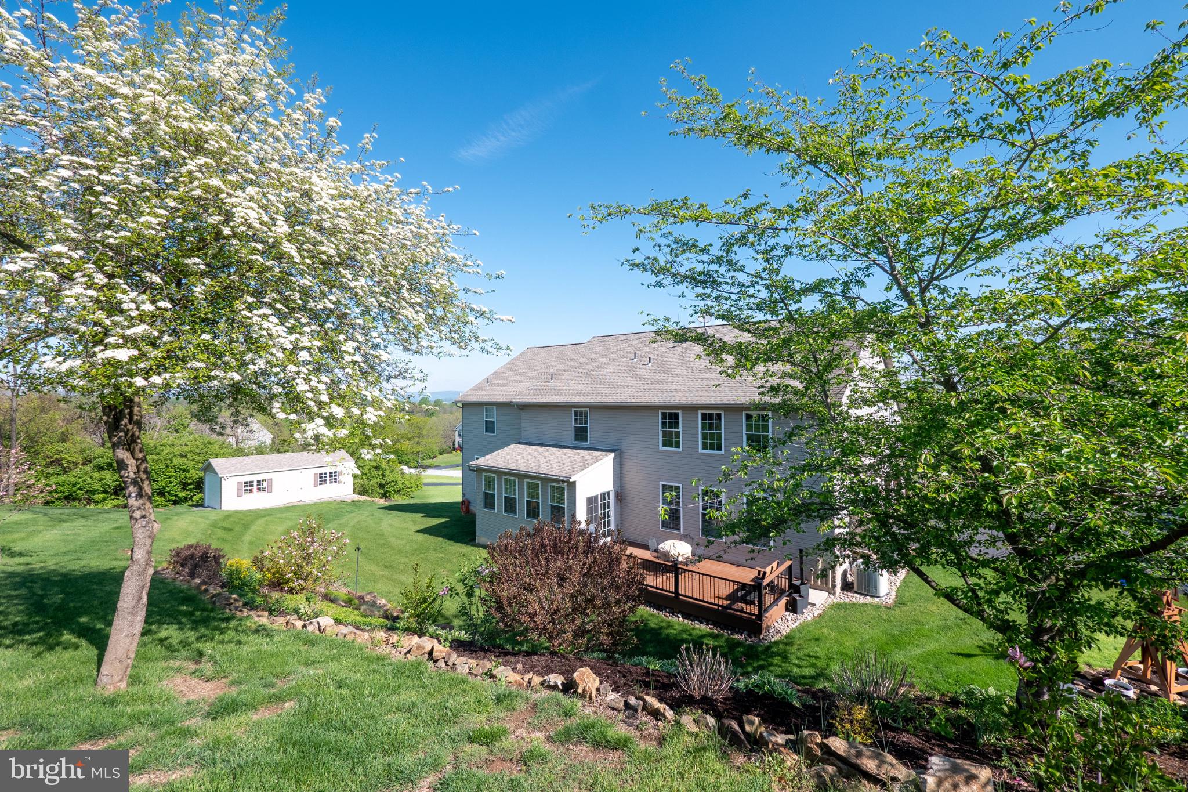
An exceptional property beautifully nested in the highly desirable GOLDEN OAKS golf course community. This sophisticated yet extremely comfortable home is built to welcome family and friends with designer details such as warm neutral colors, crown moldings, wainscoting, cherry hardwood flooring, dual staircases, and a kitchen just waiting for its cook. The spacious first floor comprises a welcoming two-story foyer, home office, full bath (shower) and traditional formal living room and dining room. The handsome cherry kitchen its with massive island (with seating space) plus wide peninsula (with seating) shows off stunning granite counters and includes a walk-in pantry. A very comfortable dining space is located between the kitchen and family room. If you entertain, hosting would simply be a dream. A sweet sunroom with sliders to the deck is located beyond the peninsula. The light-filled family room showcases a stone fireplace and access to the convenient second staircase. The primary bedroom suite comprises a spacious bedroom area, adjacent sitting room/dressing room with 2 walk-in closets, and large bath with two vanities, jetted tub and separate water closet with a spacious shower. A junior suite has a private full bath; two remaining bedrooms conveniently share a jack-and-jill bath. The walk-out lower level is a beautiful bonus offering a large carpeted second family room with a wall of storage cabinets and closets. The massive unfinished basement section provides tons! of storage space. A 3-bay garage (21X32'), new 12X26' utility shed (with power and drive-in tractor door) and beautifully upgraded landscaping complete the package. Very well-maintained and completely move-in ready. Call your Agent!
Save
Ask
Tour
Hide
Share
Listing Snapshot
Price
$778,000
Days On Site
47 Days
Bedrooms
4
Inside Area (SqFt)
6,329 sqft
Total Baths
4
Full Baths
4
Partial Baths
N/A
Lot Size
1.03 Acres
Year Built
2009
MLS Number
PABK2077846
Status
Active
Property Tax
$12,708.25
HOA/Condo/Coop Fees
N/A
Sq Ft Source
Estimated
Friends & Family
React
Invite
Recent Activity
3 weeks ago
Price changed to $778,000
3 weeks ago
Listing updated with changes from the MLS
2 months ago
Listing first seen on site
General Features
Acres
1.03
Attached Garage
Yes
Cross Street
Spook Lane
Foundation
Concrete Perimeter
Garage
Yes
Garage Spaces
3
Parking
Garage Door OpenerOff StreetOn StreetGarageDrivewayInside EntranceAttached
Parking Spaces
3
Property Sub Type
Single Family Residence
Security
Smoke Detector(s)
Sewer
Public Sewer
Special Circumstances
Standard
SqFt Above
5478
SqFt Below
851
SqFt Total
7639
Style
Colonial
Water Source
Public
Zoning
RESIDENTIAL
Interior Features
Appliances
RangeOvenGas RangeGas OvenGas Water HeaterBuilt-In RangeDishwasherDisposalMicrowaveRange HoodRefrigeratorStainless Steel Appliance(s)Tankless Water Heater